

BEDS5
BATHS2 full 1 partial
SQUARE FEET2,640
MLS#7160520
STATUSActive
PROPERTY TYPEResidential - Single Family
SCHOOLBemidji
Property Description
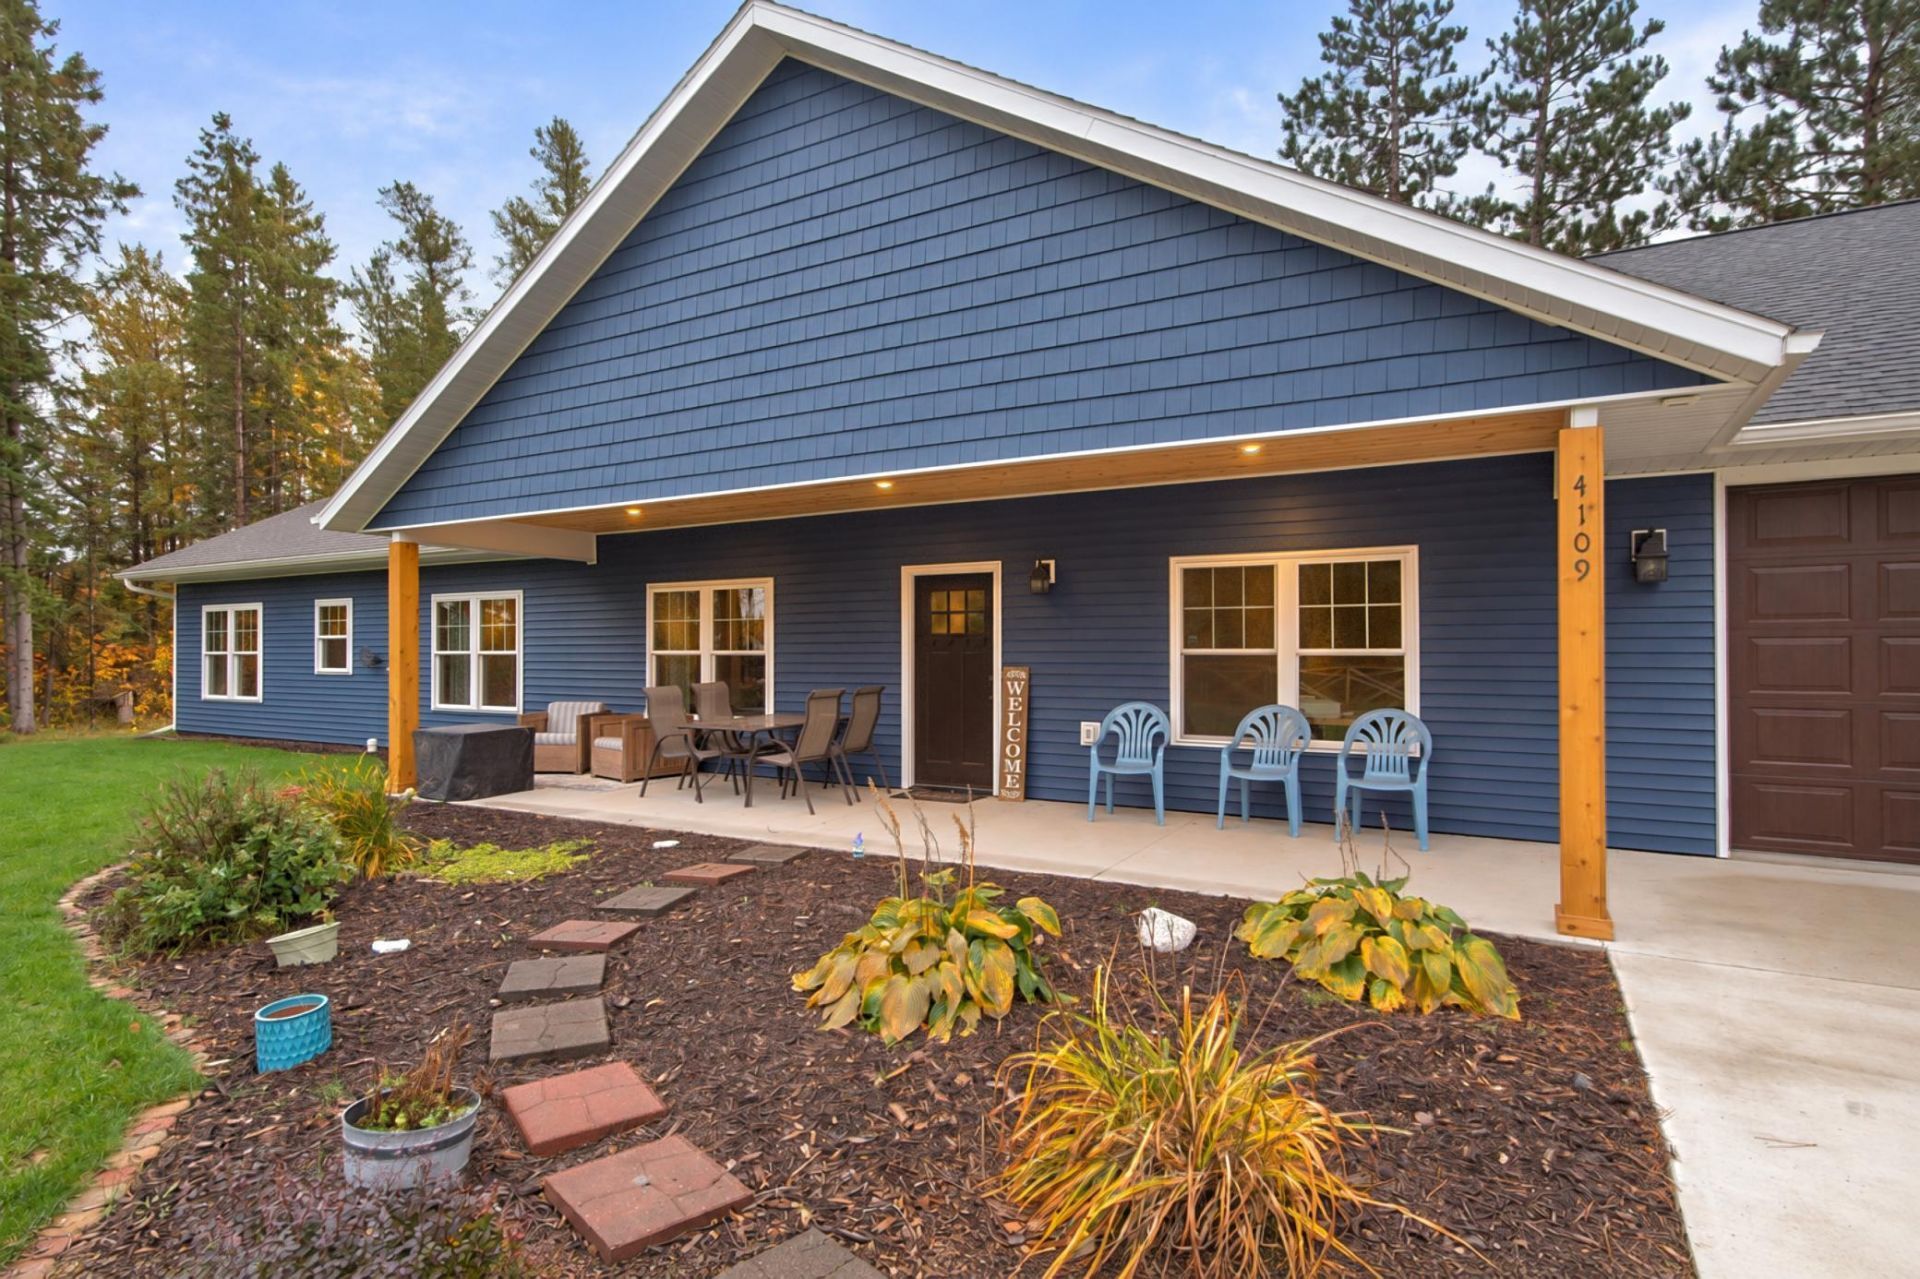
Enjoy modern comfort and room to spread out at 4109 Buttercup Lane NW! Built in 2021 with additional updates over the past two years, this 5-bedroom, 3-bath home offers 2,640 square feet of one-level living on 1.44 wooded acres. Features include 9-foot ceilings, a spacious kitchen with a large pantry, a private primary suite, and an oversized attached two-stall garage. Stay comfortable year-round with propane forced-air heat, a hot-water boiler in-floor heating, and central air. Nearby state land and accessible ATV trails offer opportunities for outdoor recreation, all just outside Bemidji!
Property Features
Property Type: Residential - Single Family
Basement: None
Cooling: Central Air
Fireplaces: 1
Fuel Type: Propane
Garage: 2
Heating: Boiler, Forced Air, Fireplace(s), In-Floor Heating
Lot Size: 1.44 Acres
Roof Type: Age 8 Years or Less, Asphalt
Stories: 1.0
Taxes: $4,122
Year Built: 2021
Feature Descriptions
Accessibility: No Stairs Internal, Partially Wheelchair
Additional Living Info.: All Living Facilities on One Level, Main Floor Primary, Main Floor Laundry, Primary Bdr Suite, Renovated
Additional Structures: Chicken Coop/Barn
Appliances: Dishwasher, Dryer, Microwave, Range, Refrigerator, Washer
Bath: Main Floor 1/2 Bath, Main Floor Full Bath
Bathrooms Full: 2
Bathrooms Half: 1
Days on Site: 10
Dining: Eat In Kitchen, Informal Dining Room, Kitchen/Dining Room, Living/Dining Room
Down Payment Resource: Yes
Exterior: Frame
Fencing: Wood
Fireplace: Electric, Family Room
Foundation Size: 2640
Lot Dimensions: 1025x250
Parcel#: 230039002
Parking: Detached Garage, Gravel
Sewer: Private Sewer, Septic System Compliant - Yes
SQ FT Total: 2640
Water: Drilled, Private
Local Schools
School District: Bemidji
Listed By / Shown By
Listed By
Agency Name: Real Broker, LLC
Agency Phone: 218-395-3025
Shown By
Agency Title: Joel Hentges - Re/Max Advantage Plus
Agency Phone: 952-475-9541

Estimate Your Payment
Estimated Payment
$ 1,576.94 per month $1,090.53 Principal & Interest $343.50 Property Tax $142.92 Homeowner's Insurance
4109 Buttercup Lane Nw | MLS# 7160520
This single family home located at 4109 Buttercup Lane Nw, Solway, MN 56678 is currently listed for sale with an asking price of $490,000. This property was built in 2021 and has 5 bedrooms and 2 full and 1 partial baths with 2640 sq. ft. Buttercup Lane Nw is located within the Bemidji school district. Search Solway real estate on www.homesbyjoel.com today.