

BEDS3
BATHS2 full
SQUARE FEET1,344
MLS#7158853
STATUSActive
PROPERTY TYPEResidential - Single Family
SUBDIVISIONCastle Add To Bigwater
SCHOOLPillager
Property Description
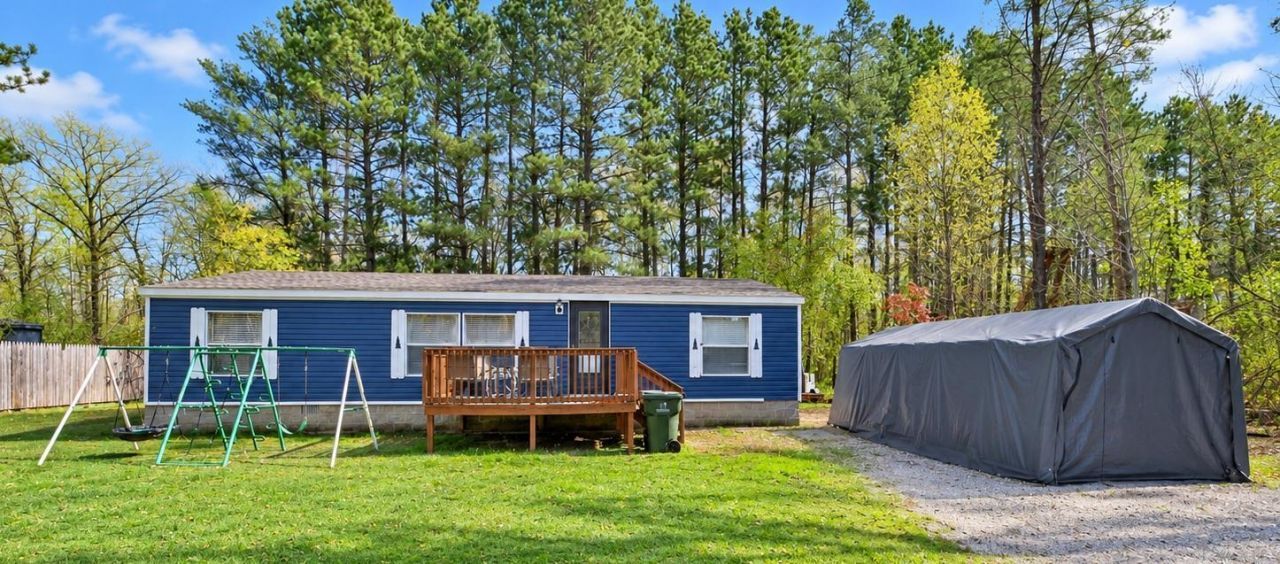
You do not want to miss this three bedroom, two bath home just outside of Pillager! This property features many updates including a brand new primary shower and updated flooring. The open floor plan is perfect for entertaining guests and flexibility with furniture. Outside, you will enjoy an apple tree that produces every year, 4 crab apple trees, and cherry bushes! Conveniently located just west of Pillager, this is the perfect home to grow your family! Schedule Your Showing Today!
Property Features
Property Type: Residential - Single Family
Basement: None
Cooling: Window Unit(s)
Fuel Type: Natural Gas
Heating: Forced Air
Lot Size: 0.50 Acres
Roof Type: Asphalt
Stories: 1.0
Taxes: $964
Year Built: 1995
Feature Descriptions
Additional Living Info.: 3 BR on One Level, All Living Facilities on One Level, Main Floor Primary, Main Floor Laundry, Primary Bdr Suite
Appliances: Dishwasher, Dryer, Electric Water Heater, Microwave, Range, Refrigerator
Bath: Full Primary, Main Floor Full Bath
Bathrooms Full: 2
Days on Site: 8
Dining: Kitchen/Dining Room
Down Payment Resource: Yes
Foundation Size: 1344
Lot: Cleared
Lot Dimensions: 100x200
Parcel#: 415230224
Parking: Gravel
Sewer: Tank with Drainage Field
SQ FT Total: 1344
Water: Drilled, Well
Room Sizes
Bathroom: 12'5 x 4'6
Bathroom: 9' x 4'5
Dining Room: 12'6 x 9'2
Bedroom: 12'10 x 12'7
Kitchen: 11'10 x 12'7
Laundry: 8'3 x 8'
Living Room: 21' x 12'4
Bedroom 2: 12'8 x 12'7
Bedroom 3: 12'7 x 8'
Walk-In Closet: 4' x 8'
Local Schools
School District: Pillager
Listed By / Shown By
Listed By
Agency Name: eXp Realty
Agency Phone: 612-751-9303
Shown By
Agency Title: Joel Hentges - Re/Max Advantage Plus
Agency Phone: 952-475-9541

Estimate Your Payment
Estimated Payment
$ 508.01 per month $378.12 Principal & Interest $80.33 Property Tax $49.55 Homeowner's Insurance
4119 Crow Wing Circle Sw | MLS# 7158853
This single family home located at 4119 Crow Wing Circle Sw, Pillager, MN 56473 is currently listed for sale with an asking price of $169,900. This property was built in 1995 and has 3 bedrooms and 2 full baths with 1344 sq. ft. Crow Wing Circle Sw is located in the Castle Add To Bigwater subdivision within the Pillager school district. Search Castle Add To Bigwater real estate on www.homesbyjoel.com today.