

BEDS3
BATHS1 full 1 partial
SQUARE FEET1,500
MLS#7099210
STATUSActive
PROPERTY TYPEResidential - Single Family
SUBDIVISIONProprietors
SCHOOLGrand Meadow
Property Description
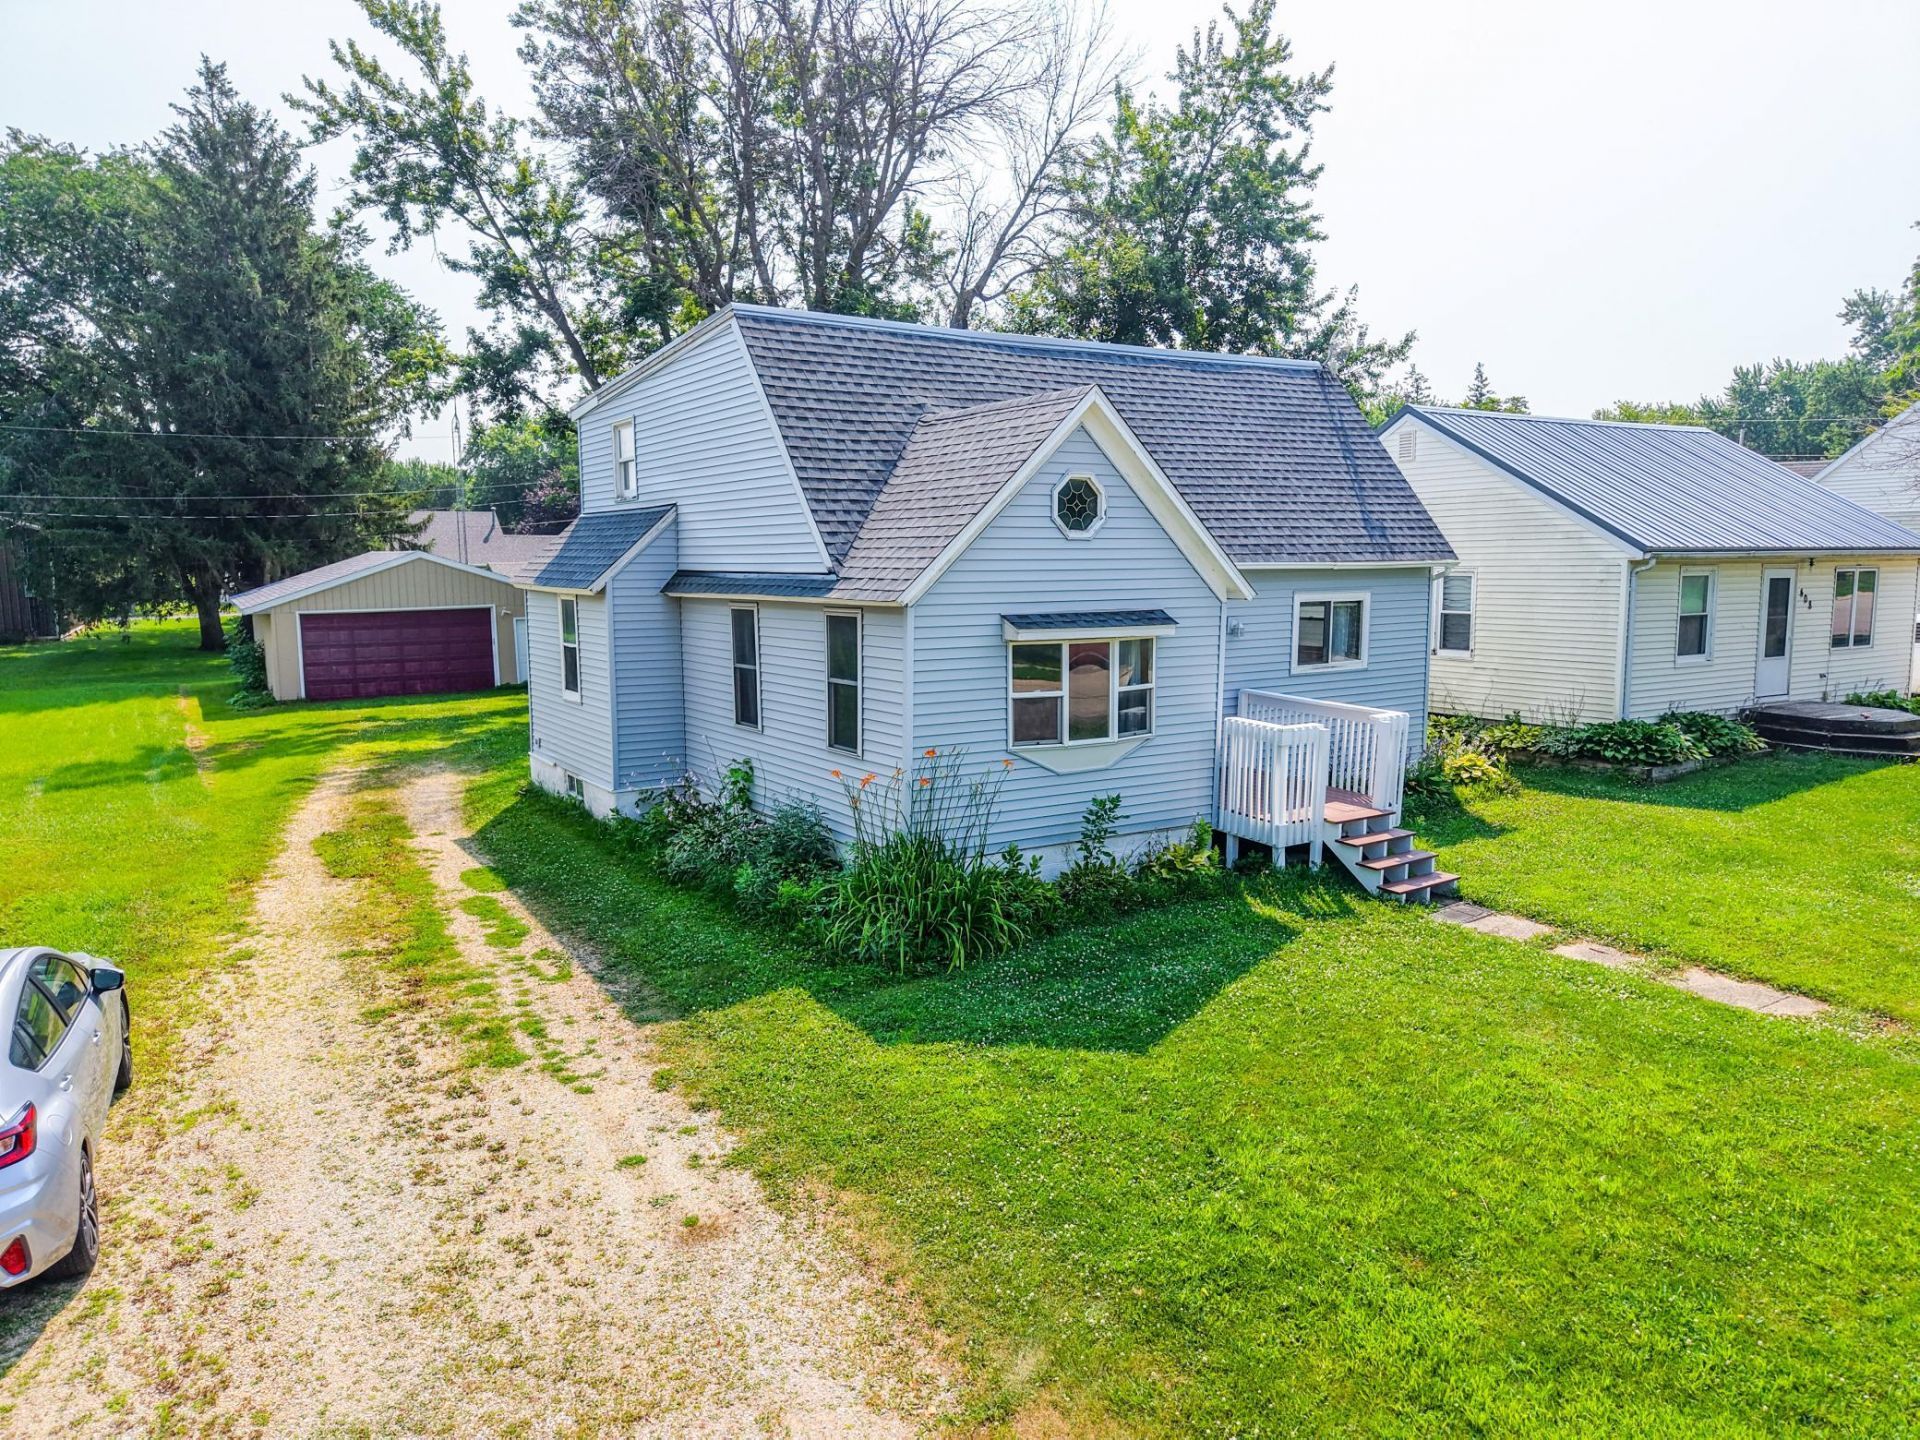
This affordable 3-bedroom, 2-bath home in Grand Meadow, MN offers plenty of space, several completed updates, and opportunities to continue improving the property over time. Located about 25 minutes south of Rochester, the home features multiple large living spaces, a kitchen, and one bedroom on the main level. Upstairs, you'll find two additional bedrooms, including a spacious primary bedroom, along with a second bathroom. The property also includes a large back deck and a 2-stall detached garage. Recent improvements include a newer roof, redone front deck, and the previous owner installed anchor systems in the basement. Conveniently located just off Main Street, this home provides an affordable path to homeownership with a flexible layout and room to add value through future updates.
Property Features
Property Type: Residential - Single Family
Basement: Full, Unfinished
Basement: Yes
Cooling: Central Air
Fuel Type: Natural Gas
Garage: 2
Heating: Forced Air
Lot Size: 0.17 Acres
Stories: 1.5
Taxes: $1,966
Year Built: 1940
Feature Descriptions
Additional Living Info.: All Living Facilities on One Level, Main Floor Bedroom
Appliances: Dishwasher, Dryer, Exhaust Fan, Gas Water Heater, Microwave, Range, Refrigerator, Stainless Steel Appliances
Bath: Main Floor Full Bath, Upper Level 1/2 Bath
Bathrooms Full: 1
Bathrooms Half: 1
Days on Site: 1
Dining: Informal Dining Room, Living/Dining Room
Down Payment Resource: Yes
Exterior: Block
Foundation Size: 819
Lot Dimensions: 150x50x150x50
Parcel#: 250040170
Parking: Detached Garage, Gravel, Shared Driveway, Garage Door Opener
Sewer: City Sewer/Connected
Water: City Water/Connected
Local Schools
School District: Grand Meadow
Listed By / Shown By
Listed By
Agency Name: eXp Realty
Agency Phone: 612-751-9303
Shown By
Agency Title: Joel Hentges - Re/Max Advantage Plus
Agency Phone: 952-475-9541

Estimate Your Payment
Estimated Payment
$ 591.51 per month $378.12 Principal & Interest $163.83 Property Tax $49.55 Homeowner's Insurance
412 Main Street N | MLS# 7099210
This single family home located at 412 Main Street N, Grand Meadow, MN 55936 is currently listed for sale with an asking price of $169,900. This property was built in 1940 and has 3 bedrooms and 1 full and 1 partial baths with 1500 sq. ft. Main Street N is located in the Proprietors subdivision within the Grand Meadow school district. Search Proprietors real estate on www.homesbyjoel.com today.