

BEDS3
BATHS1 full 1 partial
SQUARE FEET2,134
MLS#7162108
STATUSActive
PROPERTY TYPEResidential - Single Family
SUBDIVISIONOrchard Add
SCHOOLAlbert Lea
Property Description
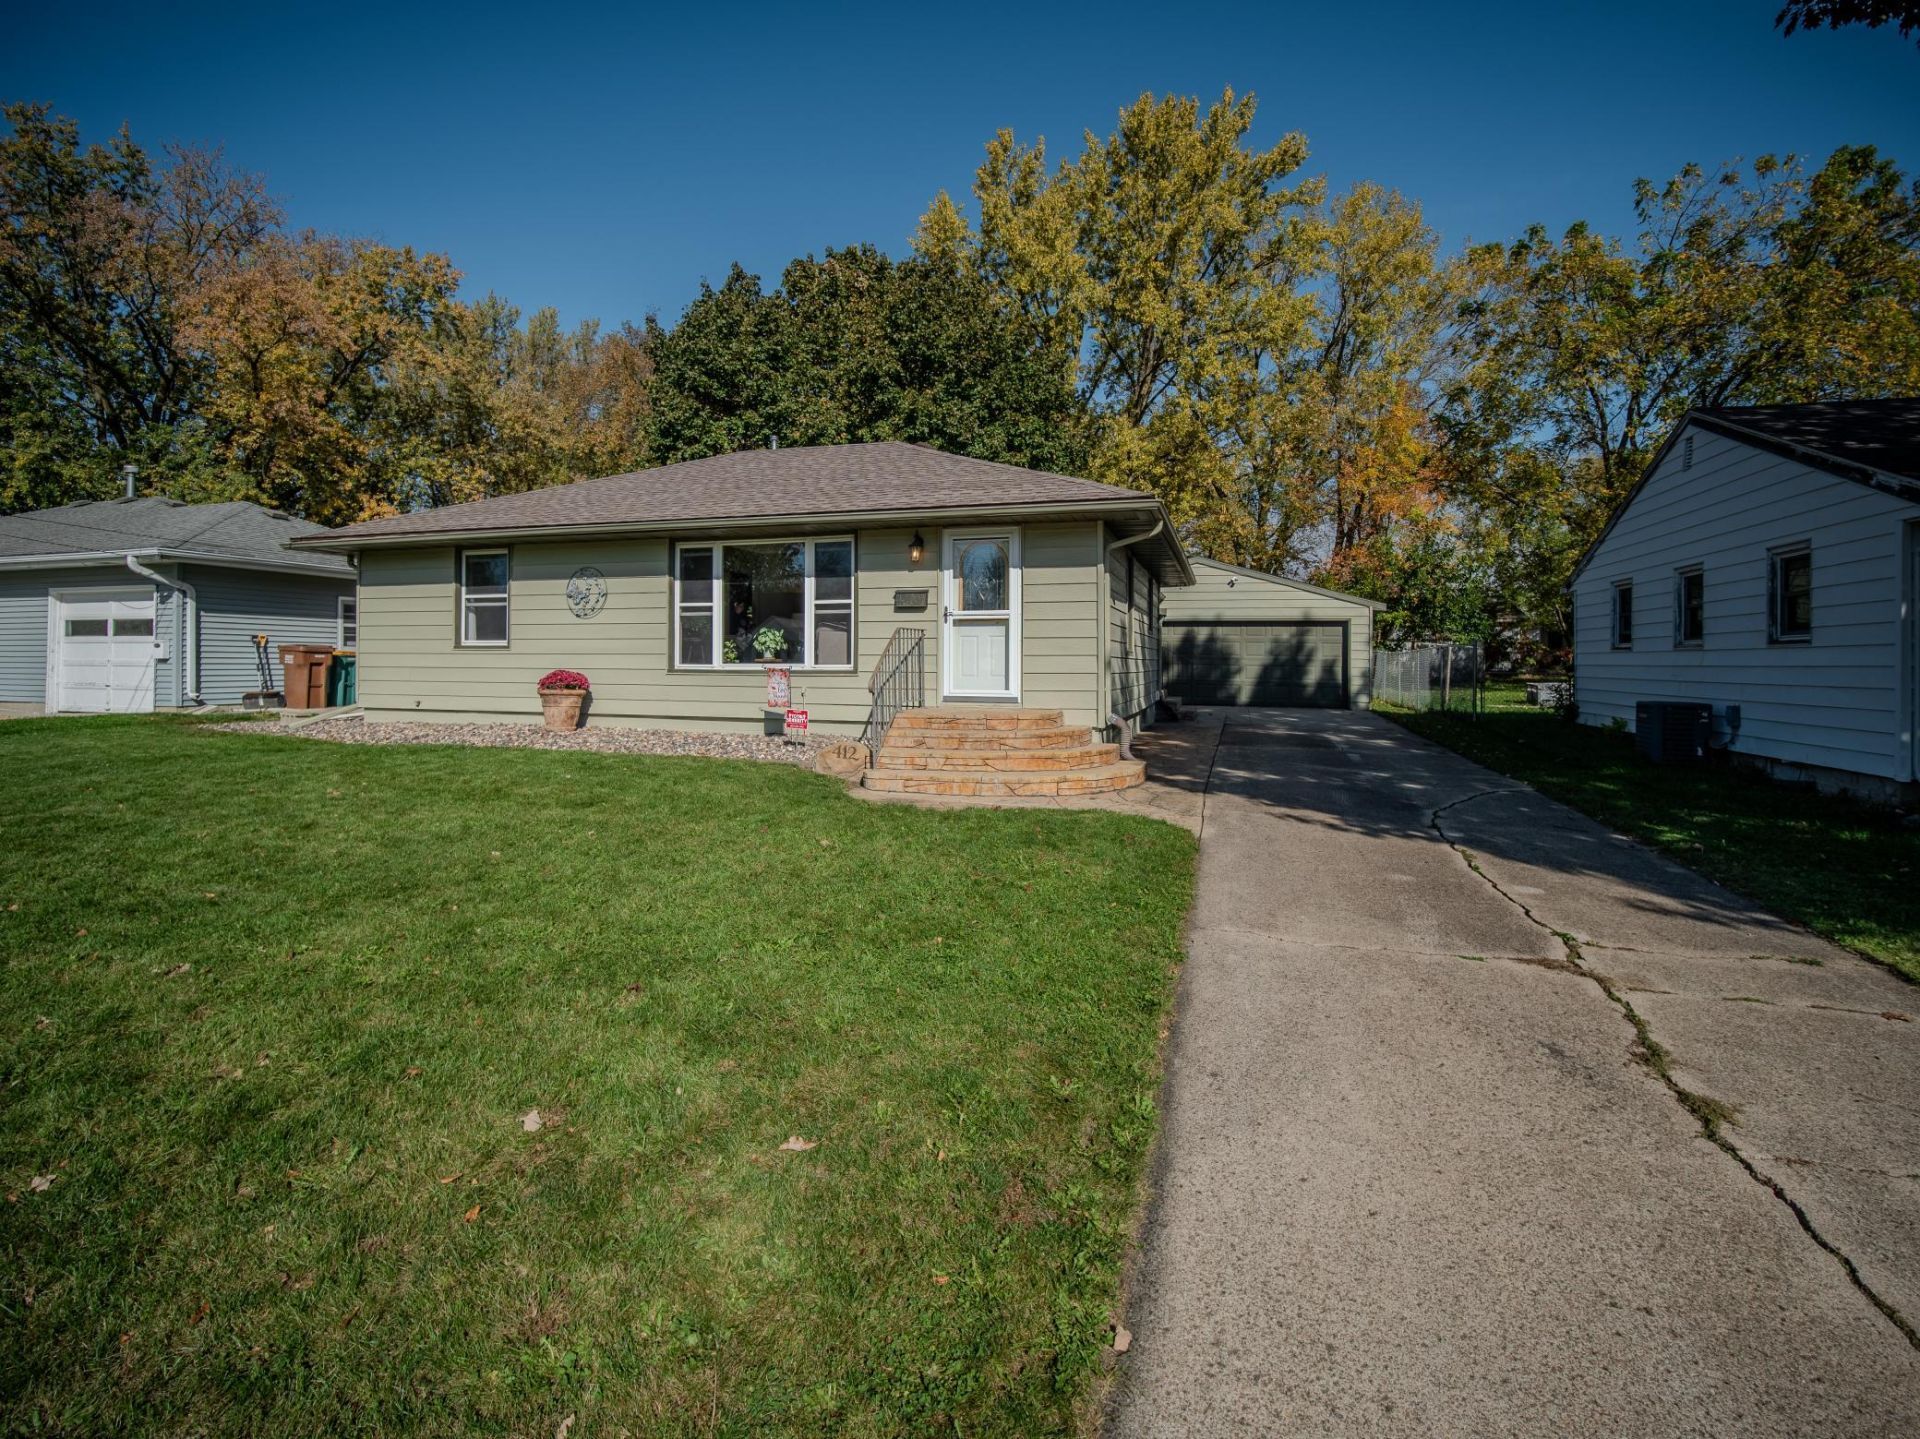
PEACEFUL & PRIVATE- UPDATED RANCH LIVING!Main floor living paired with 50's era character & charm make this updated ranch both convenient & comfortable! Natural light fills the home & warm, honey-colored, original, oak hardwood floors flow from the living room through all three bedrooms. A fully remodeled bathroom with walk-in shower & grab bars make safety a breeze. Nestled just three doors away from four acres of public access on the Audubon Society Nature Preserve, you'll appreciate your own back yard oasis, complete with the shade of mature trees, a concrete patio, garden shed & perennials! You'll have peace of mind knowing that many recent updates have been completed, including furnace & A/C, replacement windows & a new roof. A full, unfinished basement offers ample storage space & laundry room. This turn-key home won't last long & the seller is positioned for a quick-close, all before the snow blows in!
Property Features
Property Type: Residential - Single Family
Basement: Yes
Basement: Block, Unfinished
Cooling: Central Air
Fuel Type: Natural Gas
Garage: 2
Heating: Radiant
Lot Size: 0.21 Acres
Stories: 1.0
Taxes: $1,644
Year Built: 1954
Feature Descriptions
Accessibility: Grab Bars In Bathroom
Appliances: Dishwasher, Dryer, Range, Refrigerator, Washer
Bathrooms 1/4: 1
Bathrooms Full: 1
Days on Site: 8
Down Payment Resource: Yes
Foundation Size: 936
Lot Dimensions: 62.00 x145.00
Parcel#: 340570130
Parking: Detached Garage
Sewer: City Sewer/Connected
SQ FT Total: 2134
Water: City Water/Connected
Local Schools
School District: Albert Lea
Listed By / Shown By
Listed By
Agency Name: Realty ONE Group Black Diamond
Agency Phone: 507-320-7653
Shown By
Agency Title: Joel Hentges - Re/Max Advantage Plus
Agency Phone: 952-475-9541

Estimate Your Payment
Estimated Payment
$ 562.41 per month $376.12 Principal & Interest $137.00 Property Tax $49.29 Homeowner's Insurance
412 Oregon Street | MLS# 7162108
This single family home located at 412 Oregon Street, Albert Lea, MN 56007 is currently listed for sale with an asking price of $169,000. This property was built in 1954 and has 3 bedrooms and 1 full and 1 partial baths with 2134 sq. ft. Oregon Street is located in the Orchard Add subdivision within the Albert Lea school district. Search Orchard Add real estate on www.homesbyjoel.com today.