

BEDS3
BATHS1 full 1 partial
SQUARE FEET2,044
MLS#7122262
STATUSActive
PROPERTY TYPEResidential - Single Family
SUBDIVISIONAndersons 1st Add
SCHOOLLac Qui Parle Valley
Property Description
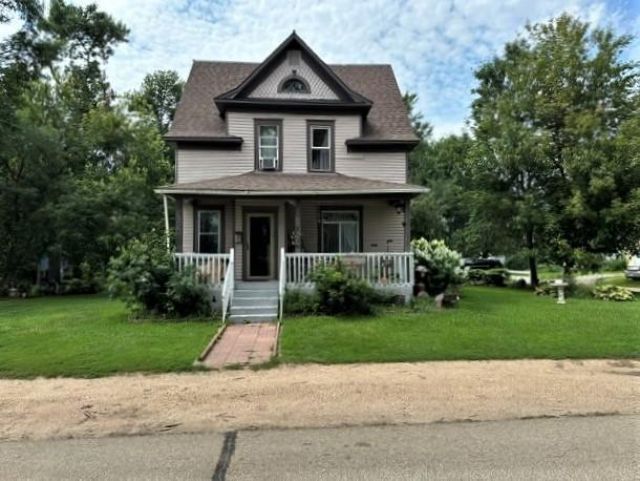
Step into a generous foyer with French doors that open to the living room, setting a warm tone from the moment you arrive. The rustic-style dining room features a striking built-in colonnade room divider connecting seamlessly to the living space ? a true architectural highlight. The updated kitchen is a chef's dream, boasting an island and an impressively spacious pantry for all your storage needs. (Appliances are negotiable.) A convenient laundry room with a half bath adds everyday functionality. Rest easy knowing the furnace has been recently updated, and enjoy year-round comfort both inside and out. Covered porches on both the front and back of the home invite you to relax and unwind, rain or shine. Outside, the nicely landscaped yard includes a patio for entertaining, a kids' play fort for hours of fun, and a storage shed for all your extras. This is a home where character meets convenience ? schedule your showing today!
Property Features
Property Type: Residential - Single Family
Basement: Yes
Basement: Unfinished
Cooling: None
Fuel Type: Propane
Heating: Forced Air
Lot Size: 0.69 Acres
Stories: 2.0
Taxes: $911
Year Built: 1910
Feature Descriptions
Additional Structures: Storage Shed
Bath: Main Floor 1/2 Bath, Upper Level Full Bath
Bathrooms Full: 1
Bathrooms Half: 1
Days on Site: 85
Dining: Separate/Formal Dining Room
Down Payment Resource: Yes
Foundation Size: 672
Lot Dimensions: 300 x 100
Parcel#: 608222205
Parking: Gravel
Sewer: City Sewer/Connected
SQ FT Total: 2044
Water: City Water/Connected
Room Sizes
Bathroom: 7' x 6'10
Dining Room: 12'7 x 11'3
Bedroom: 13'5 x 11'4
Foyer: 10'2 x 11'8
Kitchen: 10'4 x 11'4
Laundry: 6'6 x 9'7
Living Room: 12'7 x 15'4
Bedroom 2: 7'5 x 11'4
Bedroom 3: 9' x 10'
Local Schools
School District: Lac Qui Parle Valley
Listed By / Shown By
Listed By
Agency Name: Kuhlmann Real Estate, Inc.
Agency Phone: 320-269-6481
Shown By
Agency Title: Joel Hentges - Re/Max Advantage Plus
Agency Phone: 952-475-9541

Estimate Your Payment
Estimated Payment
$ 326.38 per month $221.44 Principal & Interest $75.92 Property Tax $29.02 Homeowner's Insurance
412 S 4th Street | MLS# 7122262
This single family home located at 412 S 4th Street, Milan, MN 56262 is currently listed for sale with an asking price of $99,500. This property was built in 1910 and has 3 bedrooms and 1 full and 1 partial baths with 2044 sq. ft. S 4th Street is located in the Andersons 1st Add subdivision within the Lac Qui Parle Valley school district. Search Andersons 1st Add real estate on www.homesbyjoel.com today.