

BEDS3
BATHS2 full
SQUARE FEET2,494
MLS#7101979
STATUSActive
PROPERTY TYPEResidential - Single Family
SUBDIVISIONC W Bowens Add
SCHOOLMinneapolis
Property Description
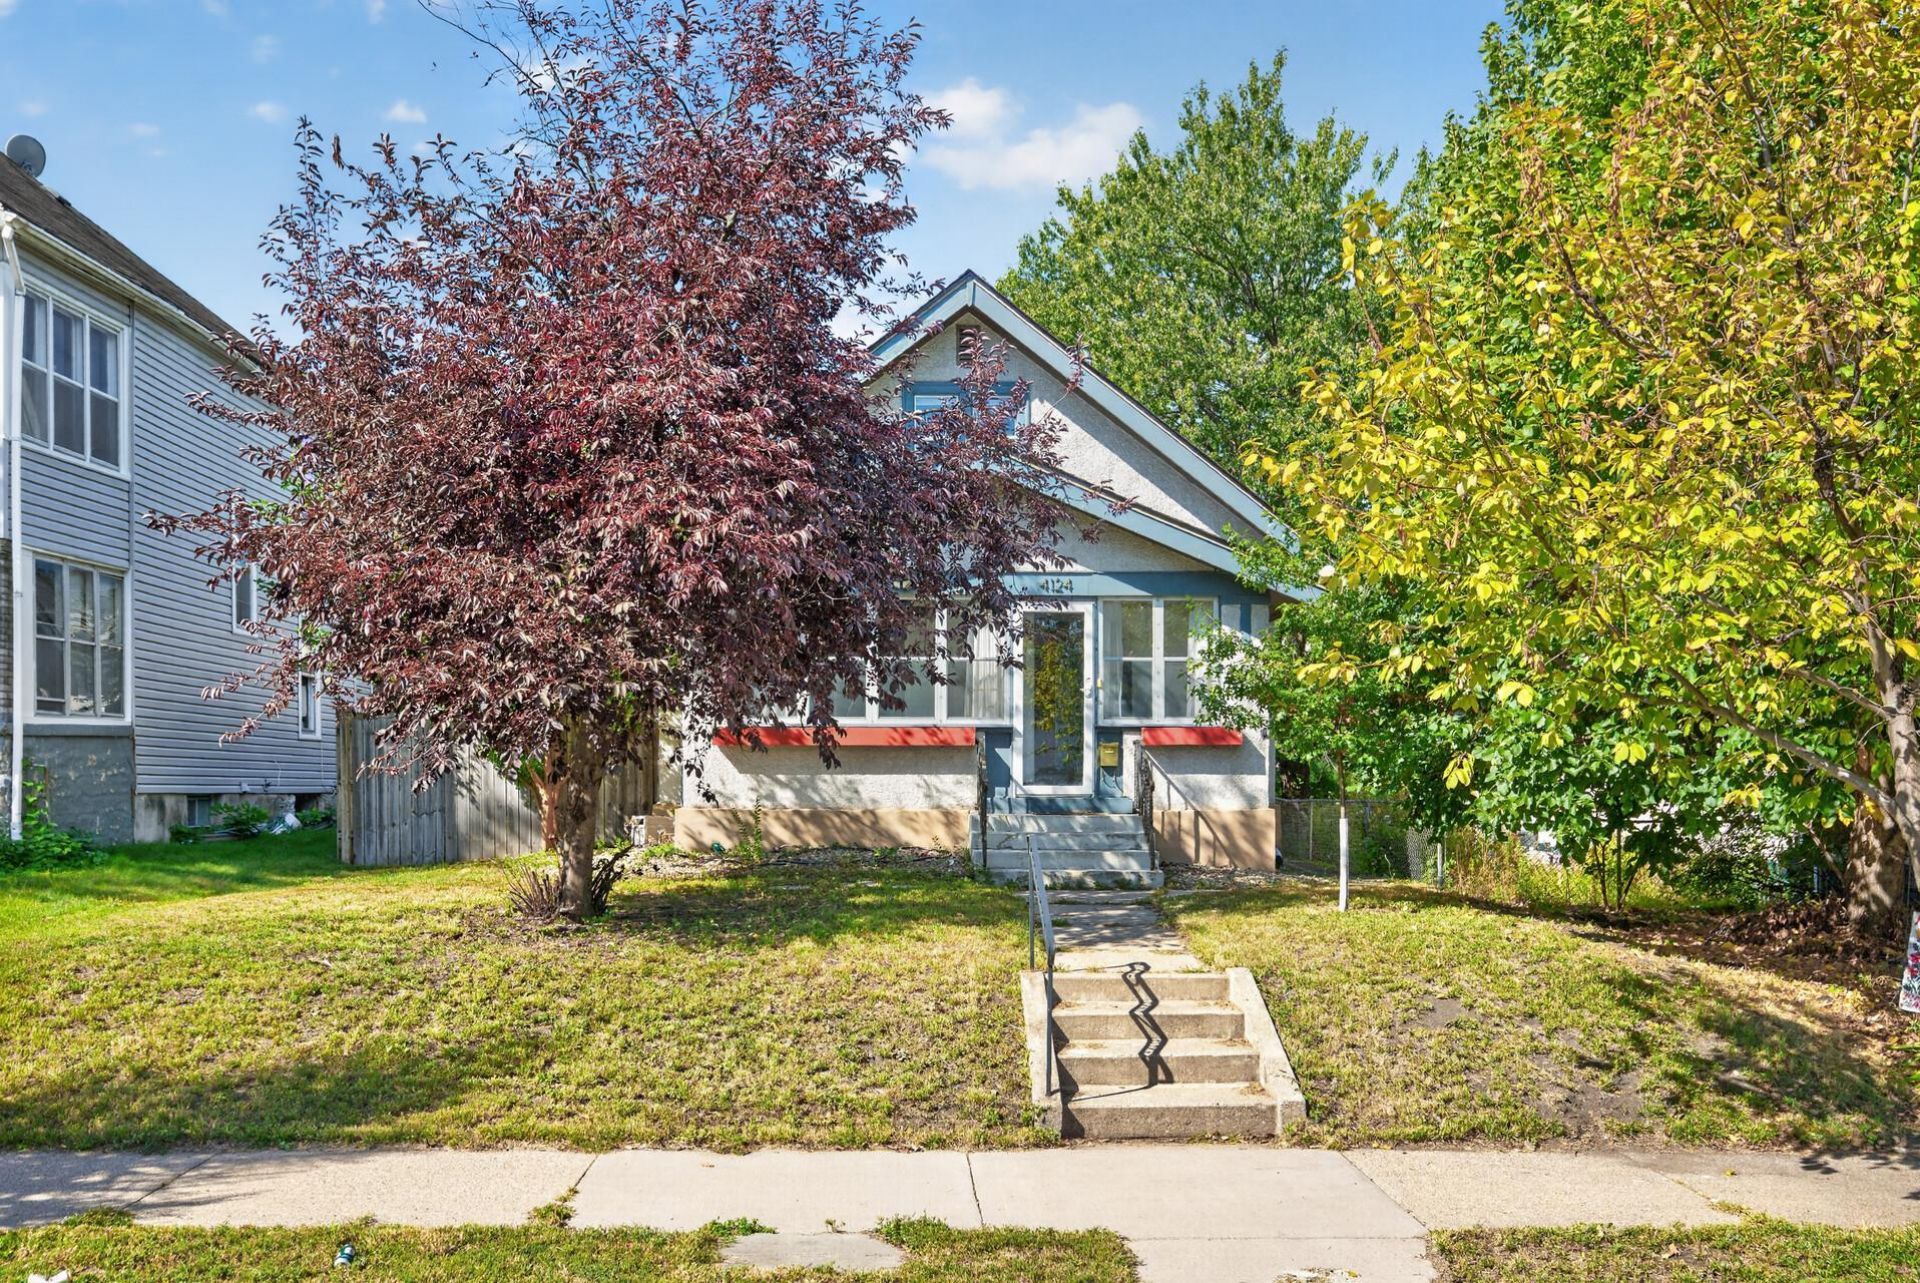
***Interest rates have you hesitating? The seller may be able to help! With an acceptable offer, seller is willing to contribute toward a 2-1 temporary mortgage interest rate buydown, reducing the buyer's interest rate by 2 percentage points in the first year and 1 percentage point in the second year. Terms subject to negotiation, loan eligibility, and lender approval.*** Welcome to this charming 3-bedroom, 2-bath Minneapolis home filled with the character and warmth of a classic 1920s property. The main level features hardwood floors, natural woodwork, a comfortable living room, formal dining space, and two bedrooms, while the spacious upper level offers a large third bedroom with an ensuite bath and brand-new carpeting. The interior has been freshly painted throughout, making the home bright, clean, and ready for its next owner. Enjoy the inviting front porch, central air, full basement, privacy-fenced yard, and 2-car detached garage. A roof just 3 years old adds another important update and peace of mind. Conveniently located in South Minneapolis with easy access to neighborhood shops, restaurants, parks, and everything the city has to offer. Seller has had new electric run out to the detached garage. With an acceptable offer, seller shall also have the sewer lined prior to closing
Property Features
Property Type: Residential - Single Family
Basement: Yes
Basement: Full
Cooling: Central Air
Fuel Type: Natural Gas
Garage: 2
Heating: Forced Air
Lot Size: 0.12 Acres
Roof Type: Asphalt, Pitched
Stories: 1.5
Taxes: $5,175
Year Built: 1920
Feature Descriptions
Additional Living Info.: All Living Facilities on One Level, Main Floor Primary
Appliances: Dishwasher, Dryer, Gas Water Heater, Range, Refrigerator, Stainless Steel Appliances, Washer
Bath: Main Floor Full Bath, Upper Level 3/4 Bath
Bathrooms 3/4: 1
Bathrooms Full: 1
Days on Site: 44
Dining: Living/Dining Room, Separate/Formal Dining Room
Down Payment Resource: Yes
Exterior: Frame
Fencing: Privacy
Foundation Size: 912
Lot: Tree Coverage - Light
Lot Dimensions: 121x42
Parcel#: 1102824230007
Parking: Detached Garage, Concrete
Sewer: City Sewer/Connected
SQ FT Total: 2494
Water: City Water/Connected
Room Sizes
Dining Room: 12x12
Bedroom: 10x11
Foyer: 11x6
Kitchen: 12x9
Living Room: 12x12
Porch: 19x8
Bedroom 2: 10x11
Bedroom 3: 17x15
Walk-In Closet: 10x8
Local Schools
School District: Minneapolis
Listed By / Shown By
Listed By
Agency Name: eXp Realty
Agency Phone: 320-500-4397
Shown By
Agency Title: Joel Hentges - Re/Max Advantage Plus
Agency Phone: 952-475-9541

Estimate Your Payment
Estimated Payment
$ 1,274.52 per month $745.56 Principal & Interest $431.25 Property Tax $97.71 Homeowner's Insurance
4124 Chicago Avenue | MLS# 7101979
This single family home located at 4124 Chicago Avenue, Minneapolis, MN 55407 is currently listed for sale with an asking price of $335,000. This property was built in 1920 and has 3 bedrooms and 2 full baths with 2494 sq. ft. Chicago Avenue is located in the C W Bowens Add subdivision within the Minneapolis school district. Search C W Bowens Add real estate on www.homesbyjoel.com today.