

BEDS3
BATHS1 full
SQUARE FEET1,232
MLS#7115274
STATUSActive
PROPERTY TYPEResidential -
SUBDIVISIONDiffley Commons
SCHOOLRosemount-Apple Valley-Eagan
Property Description
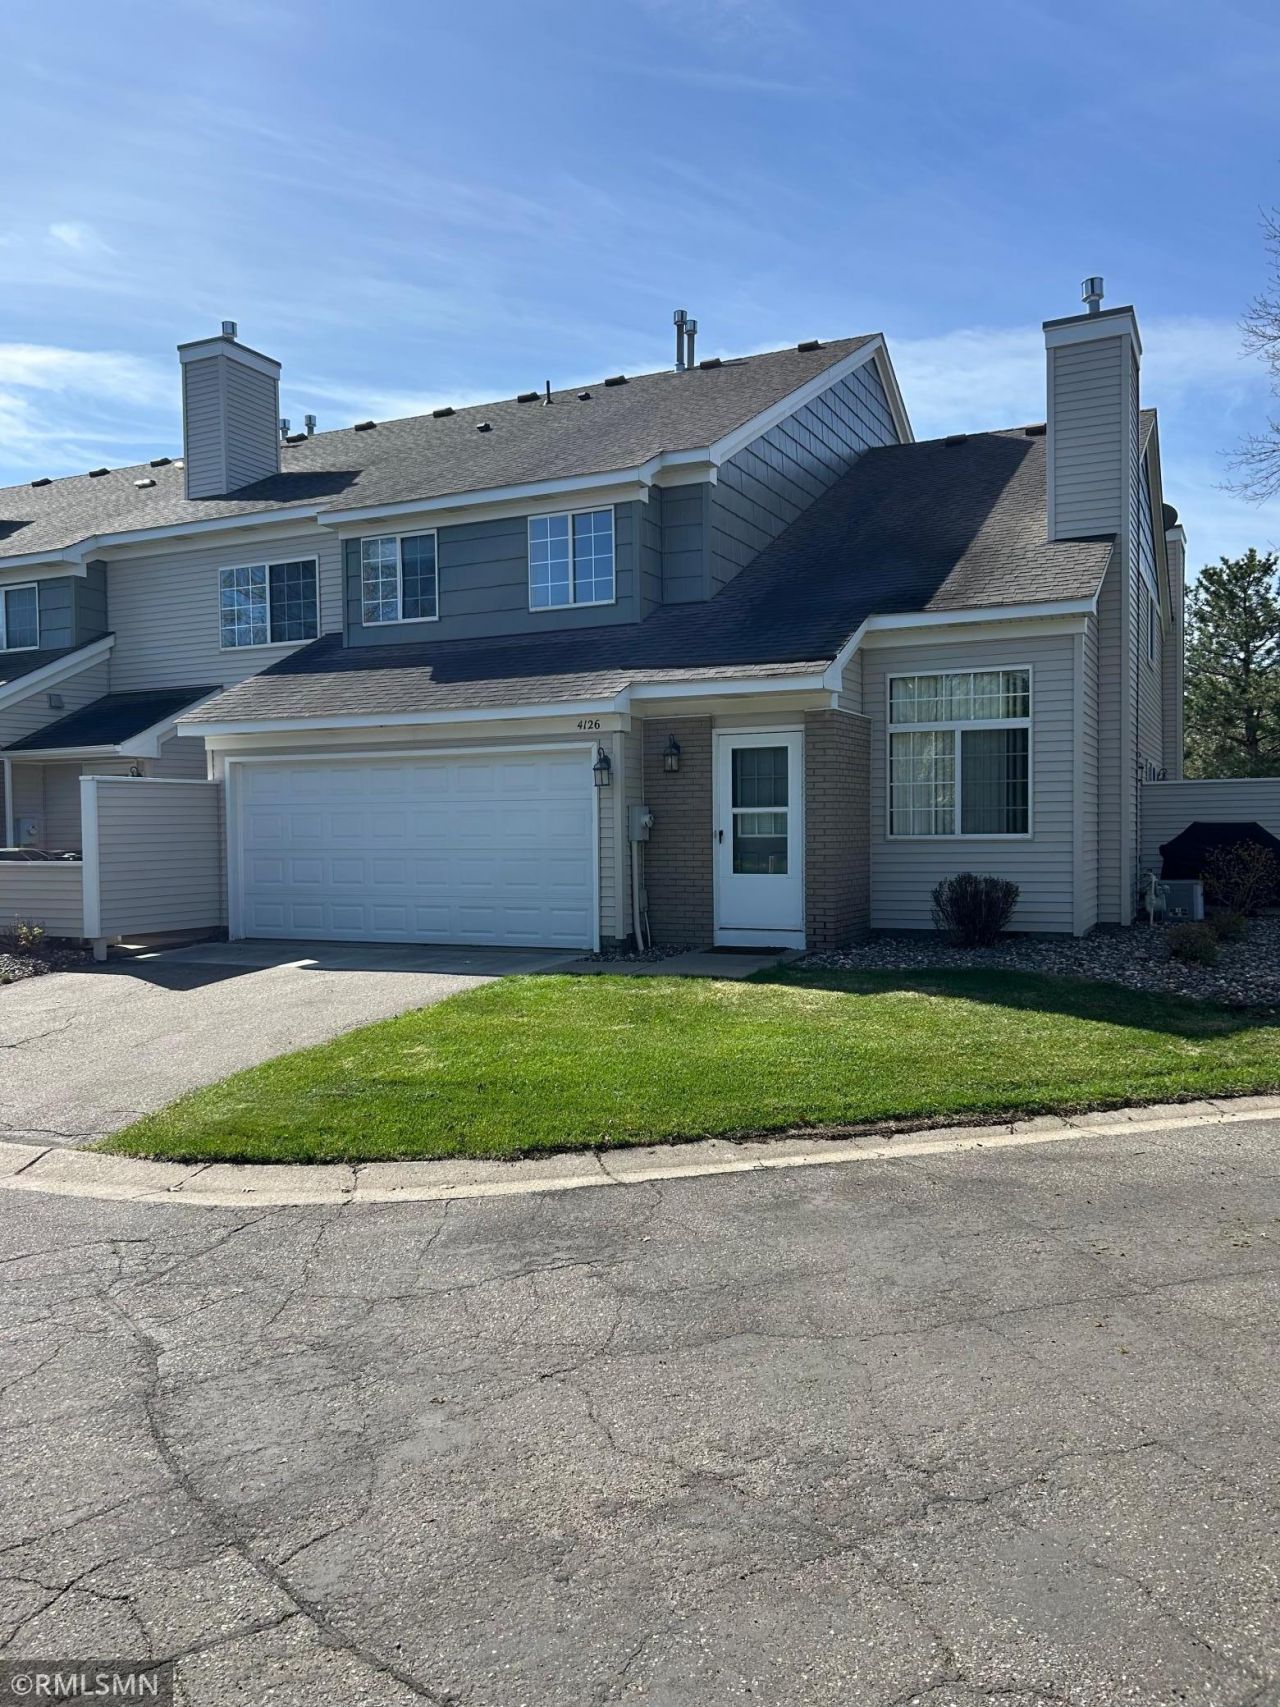
Beautifully updated end unit townhome conveniently located between 35E and Cedar Ave / Hwy 77 offering many commuting options for work, leisure, shopping, and travel - inter. airport only 10 min. drive. This townhome features open kitchen w/ peninsula quartz countertop overlooking dining room, patio, and living room. Great layout for efficiency and easy living. Sun access through patio door all year long to help with those long winter months - great natural light. Primary bedroom has access to a full walkthrough bathroom and a walk in closet. Finished garage offers great shelving, electrical panel, and a 240 amp outlet. Closet adjacent to garage offers cubbies and hooks for coats and shoes to stay organized. Lower energy costs and HOI typically with unit / shared wall is a great way to save money over other forms of housing. This townhome is a sparkling clean gem
Property Features
Property Type: Residential -
Basement: None
Cooling: Central Air
Fireplaces: 1
Fuel Type: Natural Gas
Garage: 2 car attached
Heating: Forced Air, Fireplace(s)
Lot Size: common
Roof Type: Asphalt
Stories: 2.0
Taxes: $2,620
Year Built: 1992
Feature Descriptions
Additional Living Info.: 3 BR on One Level
Appliances: Dishwasher, Dryer, Gas Water Heater, Range, Refrigerator, Washer
Bath: Upper Level Full Bath
Bathrooms Full: 1
Community Features: In-Ground Sprinkler System
Days on Site: 4
Down Payment Resource: Yes
Fireplace: Gas
Foundation Size: 604
HOA Fee: $315/ Monthly
Lot: Tree Coverage - Light
Lot Dimensions: common
Parcel#: 102045004136
Parking: Attached Garage, Finished Garage, Garage Door Opener, Insulated Garage
Sewer: City Sewer/Connected
Water: City Water/Connected
Room Sizes
Bathroom: 7x9
Dining Room: 11x10
Bedroom: 20x11
Garage: 19x17
Kitchen: 14x9
Laundry: 5x6
Living Room: 17x14
Bedroom 2: 14x10
Bedroom 3: 7x13
Local Schools
School District: Rosemount-Apple Valley-Eagan
Listed By / Shown By
Listed By
Agency Name: Meyer & Sons Homes LLC
Agency Phone: 651-271-4739
Shown By
Agency Title: Joel Hentges - Re/Max Advantage Plus
Agency Phone: 952-475-9541

Estimate Your Payment
Estimated Payment
$ 895.47 per month $598.68 Principal & Interest $218.33 Property Tax $78.46 Homeowner's Insurance
4126 Durham Court, Unit 136 | MLS# 7115274
This home located at 4126 Durham Court, Unit 136, Eagan, MN 55122 is currently listed for sale with an asking price of $269,000. This property was built in 1992 and has 3 bedrooms and 1 full baths with 1232 sq. ft. Durham Court, Unit 136 is located in the Diffley Commons subdivision within the Rosemount-Apple Valley-Eagan school district. Search Diffley Commons real estate on www.homesbyjoel.com today.