

BEDS4
BATHS3 full 1 partial
SQUARE FEET3,900
MLS#7165354
STATUSActive
PROPERTY TYPEResidential - Single Family
SUBDIVISIONDan Patch Trail 1st Add
SCHOOLBurnsville-Eagan-Savage
Property Description
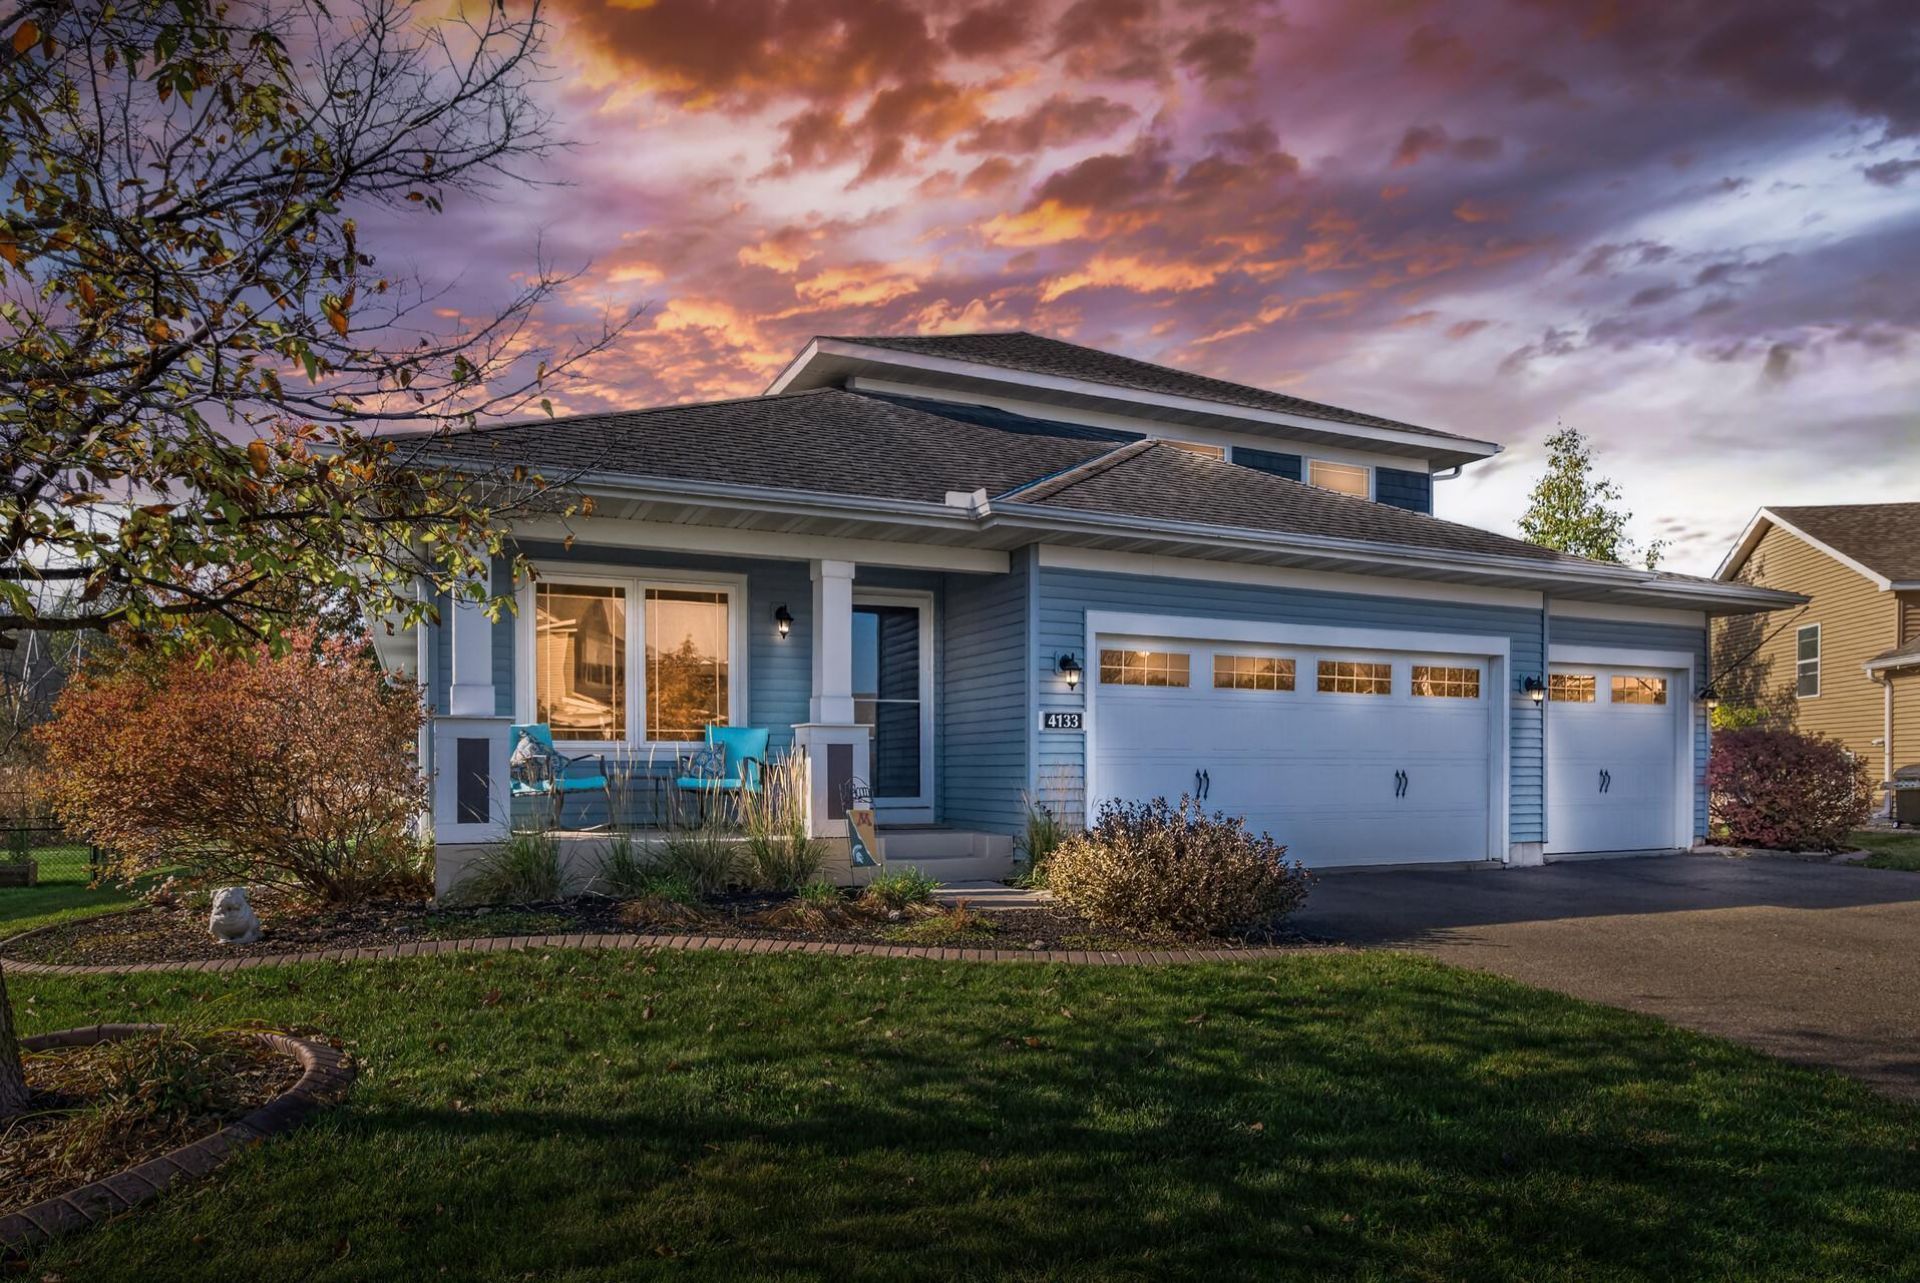
Discover a truly special home where thoughtful design, modern updates, and serene natural surroundings come together beautifully. Nestled on a quiet street and backing to peaceful wetlands, this beautifully cared-for property offers a unique layout with a full bathroom on every level, stunning views, and inviting spaces both inside and out. The exceptional owner's suite is a luxurious retreat, complemented by your own private bathroom and an impressive walk-in closet that feels like a dream come true. Recent updates include new LVP flooring (2026) throughout the main level, new water heater (2026) a new furnace (2025), and new lower-level carpet (2022). Step outside to enjoy the tranquil scenery from the deck or unwind on the stamped concrete patio, where nature provides a beautiful backdrop for relaxing or entertaining. With its distinctive character, remarkable owner's suite, and peaceful setting, this home offers a rare combination of comfort, style, and everyday luxury. Welcome home!
Property Features
Property Type: Residential - Single Family
Basement: Yes
Basement: Finished, Walkout
Cooling: Central Air
Fireplaces: 1
Fuel Type: Natural Gas
Garage: 3 car attached
Heating: Forced Air
Lot Size: 0.22 Acres
Roof Type: Age Over 8 Years, Architectural Shingle, Asphalt, Pit
Stories: 4.0
Taxes: $6,794
Year Built: 2011
Feature Descriptions
Additional Living Info.: 2nd Floor Laundry, Primary Bdr Suite
Appliances: Dishwasher, Disposal, Dryer, ENERGY STAR Qualified Appliances, Gas Water Heater, Microwave, Range, Refrigerator, Stainless Steel Appliances, Washer
Bath: Bathroom Ensuite, Full Basement, Private Primary, Main Floor 1/2 Bath, Separate Tub & Shower, Upper Level Full Bath
Bathrooms Full: 3
Bathrooms Half: 1
Days on Site: 2
Dining: Informal Dining Room, Kitchen/Dining Room
Down Payment Resource: Yes
Fireplace: Family Room, Gas
Foundation Size: 1860
Lot: Property Adjoins Public Land, Tree Coverage - Light, Wetlands
Lot Dimensions: 57x120x106x120
Parcel#: 264360020
Parking: Attached Garage
Sewer: City Sewer/Connected
SQ FT Total: 3900
Water: City Water/Connected
Room Sizes
Amusement Room: 26x14
Deck: 18x8
Dining Room: 11x11
Family Room: 16x14
Bedroom: 22x13
Bedroom 4: 15x13
Kitchen: 13x12
Mud Room: 6x6
Office: 10x10
Patio: 16x14
Bedroom 2: 14x11
Bedroom 3: 13x11
Local Schools
School District: Burnsville-Eagan-Savage
Listed By / Shown By
Listed By
Agency Name: Keller Williams Realty Integrity
Agency Phone: 952-938-6100
Shown By
Agency Title: Joel Hentges - Re/Max Advantage Plus
Agency Phone: 952-475-9541

Estimate Your Payment
Estimated Payment
$ 1,887.46 per month $1,168.20 Principal & Interest $566.17 Property Tax $153.10 Homeowner's Insurance
4133 127th Trail | MLS# 7165354
This single family home located at 4133 127th Trail, Savage, MN 55378 is currently listed for sale with an asking price of $524,900. This property was built in 2011 and has 4 bedrooms and 3 full and 1 partial baths with 3900 sq. ft. 127th Trail is located in the Dan Patch Trail 1st Add subdivision within the Burnsville-Eagan-Savage school district. Search Dan Patch Trail 1st Add real estate on www.homesbyjoel.com today.