

BEDS3
BATHS2 full
SQUARE FEET2,480
MLS#7157904
STATUSActive
PROPERTY TYPEResidential - Single Family
SUBDIVISIONGirards 12th Ave Add
SCHOOLMinneapolis
Property Description
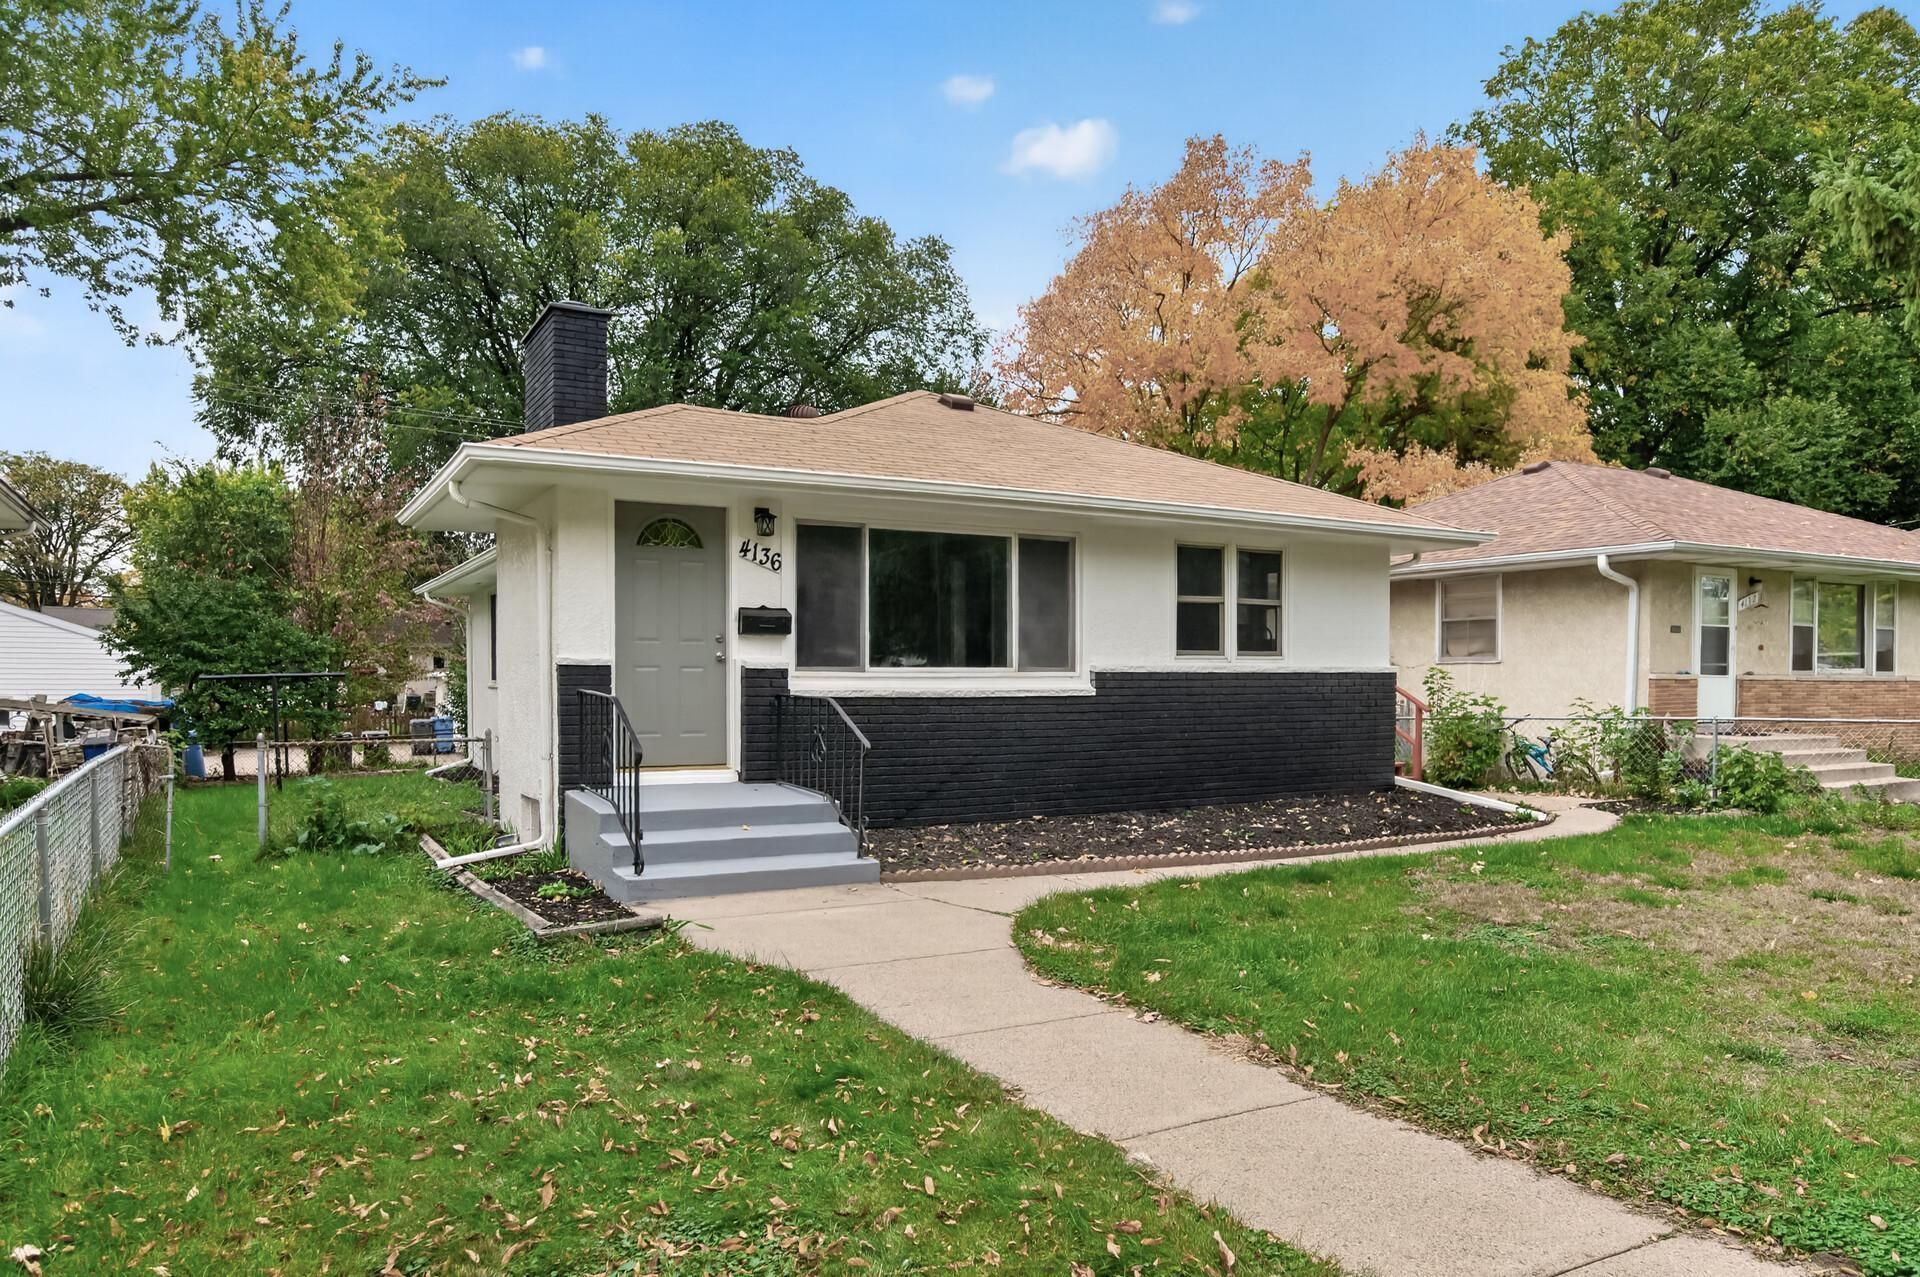
Come see this charming one-story home filled with character and inviting spaces! Featuring beautiful hardwood floors, newer windows and fireplaces on both main and lower levels, this home offers warmth and appeal throughout. Recent updates include fresh paint, new light fixtures, and additional improvements that make this home move-in ready. Step outside to enjoy the side deck just off the kitchen - perfect for grilling, entertaining, or relaxing with your morning coffee. The backyard also features a fenced area, ideal for pets or enjoying some outdoor space. This cute charmer is ready for a new owner to make it their own. Come take a look - you may just fall in love!
Property Features
Property Type: Residential - Single Family
Basement: Yes
Basement: Block, Partially Finished, Storage Space, Unfinished
Cooling: Central Air
Fireplaces: 2
Fuel Type: Natural Gas
Garage: 1
Heating: Forced Air, Fireplace(s)
Lot Size: 0.14 Acres
Roof Type: Age Over 8 Years, Asphalt
Stories: 1.0
Taxes: $4,582
Year Built: 1956
Feature Descriptions
Additional Living Info.: Renovated
Appliances: Gas Water Heater, Range, Refrigerator, Stainless Steel Appliances
Bath: 3/4 Basement, Main Floor Full Bath
Bathrooms 3/4: 1
Bathrooms Full: 1
Days on Site: 20
Dining: Kitchen/Dining Room, Separate/Formal Dining Room
Down Payment Resource: Yes
Exterior: Block
Fencing: Chain Link
Fireplace: Electric Log, Living Room, Wood Burning
Foundation Size: 992
Lot: Irregular Lot, Tree Coverage - Medium
Lot Dimensions: 48 *127
Parcel#: 1102824130016
Parking: Covered, Detached Garage
Sewer: City Sewer/Connected
SQ FT Total: 2480
Water: City Water/Connected
Room Sizes
Deck: 26 x 8
Dining Room: 11 x 9.5
Family Room: 22 x 10
Bedroom: 8.5 x 10
Kitchen: 11 x 11
Laundry: 14 x 12
Living Room: 11 x 22
Bedroom 2: 9 x 11
Storage: 12 x 22
Bedroom 3: 12 x 10
Local Schools
School District: Minneapolis
Listed By / Shown By
Listed By
Agency Name: Keller Williams Classic Realty
Agency Phone: 763-746-4900
Shown By
Agency Title: Joel Hentges - Re/Max Advantage Plus
Agency Phone: 952-475-9541

Estimate Your Payment
Estimated Payment
$ 1,232.41 per month $752.02 Principal & Interest $381.83 Property Tax $98.55 Homeowner's Insurance
4136 14th Avenue S | MLS# 7157904
This single family home located at 4136 14th Avenue S, Minneapolis, MN 55407 is currently listed for sale with an asking price of $337,900. This property was built in 1956 and has 3 bedrooms and 2 full baths with 2480 sq. ft. 14th Avenue S is located in the Girards 12th Ave Add subdivision within the Minneapolis school district. Search Girards 12th Ave Add real estate on www.homesbyjoel.com today.