

BEDS5
BATHS3 full
SQUARE FEET2,317
MLS#7112378
STATUSActive
PROPERTY TYPEResidential - Single Family
SUBDIVISIONSouth Pines 6
SCHOOLHastings
Property Description
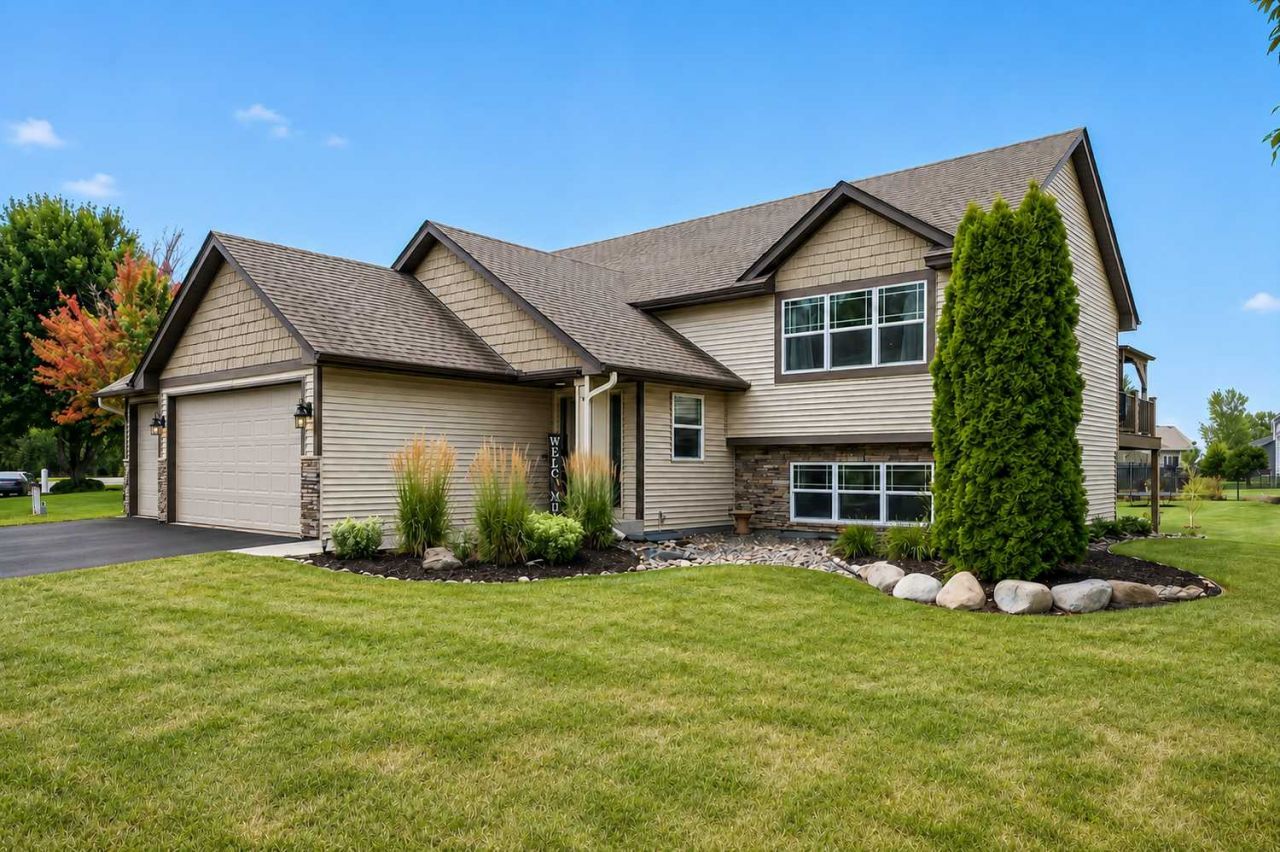
Welcome to this meticulously maintained 5 bedroom, 3 bath home featuring an open floor plan filled with natural light and three bedrooms on one level. The spacious kitchen offers granite countertops, stainless steel appliances, ample cabinetry, and a center island that opens to the informal dining area. Sliding glass doors lead to the maintenance free deck with a pergola, perfect for outdoor dining or relaxing. The primary suite features a private bath and walk-in closet. The expansive lower level includes a spacious family room with lookout windows, two additional bedrooms, a ¾ bath, and a convenient laundry room. The heated 3-car garage features a utility sink and two floor drains, while the additional parking area alongside the home provides space for a boat, camper, trailer, or extra vehicles. An in-ground sprinkler system and a 10' x 12' storage shed add convenience. This home offers the space, updates, and features today's buyers are looking for.
Property Features
Property Type: Residential - Single Family
Basement: Yes
Basement: Crawl Space, Daylight/Lookout Windows, Finished, Full, Sump Basket, Sump Pump
Cooling: Central Air
Fuel Type: Natural Gas
Garage: 3 car attached
Heating: Forced Air
Lot Size: 0.29 Acres
Roof Type: Age Over 8 Years, Asphalt
Taxes: $5,246
Year Built: 2012
Feature Descriptions
Additional Living Info.: 3 BR on One Level, Primary Bdr Suite
Additional Structures: Storage Shed
Appliances: Dishwasher, Disposal, Dryer, Electric Water Heater, Microwave, Range, Refrigerator, Stainless Steel Appliances, Washer
Bath: 3/4 Basement, Full Primary, Private Primary, Main Floor 3/4 Bath
Bathrooms 3/4: 2
Bathrooms Full: 1
Days on Site: 2
Dining: Eat In Kitchen, Kitchen/Dining Room
Down Payment Resource: Yes
Foundation Size: 1305
Lot: Irregular Lot, Tree Coverage - Light
Lot Dimensions: Irregular
Parcel#: 197105503080
Parking: Attached Garage, Asphalt, Floor Drain, Garage Door Opener, Heated Garage, Insulated Garage, RV Access/Parking
Sewer: City Sewer/Connected
Water: City Water/Connected
Room Sizes
Deck: 14x16
Dining Room: 11x10
Family Room: 23x22
Bedroom 5: 12x11
Bedroom: 13x12
Bedroom 4: 12x11
Kitchen: 10x10
Laundry: 9x11
Living Room: 16x16
Bedroom 2: 10x11
Bedroom 3: 10x11
Local Schools
School District: Hastings
Listed By / Shown By
Listed By
Agency Name: Keller Williams Preferred Rlty
Agency Phone: 952-746-9696
Shown By
Agency Title: Joel Hentges - Re/Max Advantage Plus
Agency Phone: 952-475-9541

Estimate Your Payment
Estimated Payment
$ 1,569.92 per month $1,001.50 Principal & Interest $437.17 Property Tax $131.25 Homeowner's Insurance
4137 Starling Drive | MLS# 7112378
This single family home located at 4137 Starling Drive, Hastings, MN 55033 is currently listed for sale with an asking price of $450,000. This property was built in 2012 and has 5 bedrooms and 3 full baths with 2317 sq. ft. Starling Drive is located in the South Pines 6 subdivision within the Hastings school district. Search South Pines 6 real estate on www.homesbyjoel.com today.