

BEDS2
BATHS1 full
SQUARE FEET768
MLS#7105598
STATUSActive
PROPERTY TYPEResidential -
SCHOOLLitchfield
Property Description
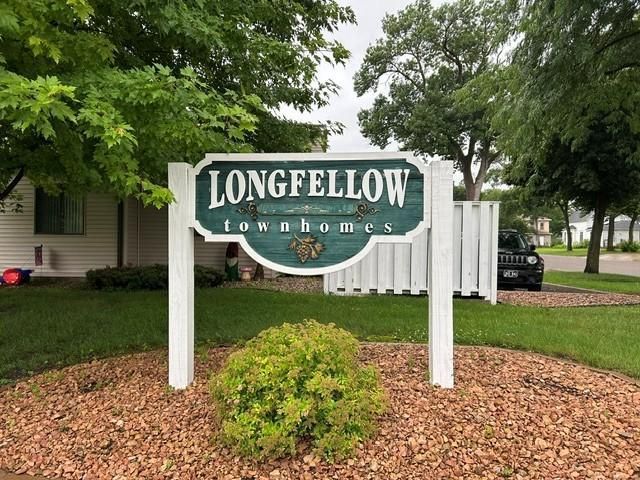
Enjoy easy, one-level living in the heart of Litchfield! Welcome to Longfellow Townhomes, where comfort and convenience come together. This well-maintained 2-bedroom end-unit features fresh paint and new flooring throughout, creating a bright, move-in-ready space. The spacious primary bedroom offers a large walk-in closet, while the north-facing patio provides the perfect balance of sun and shade for enjoying your morning coffee and watching the wildlife. The furnace and Marathon water heater were replaced around 2014 for added peace of mind. Relax knowing lawn care and snow removal are taken care of for you. The attached garage is conveniently located just steps from the unit, and the private fenced patio offers a quiet outdoor retreat. Ideally situated near downtown Litchfield, the hospital, and within walking distance to Anderson Gardens and the lake, this home offers a wonderful combination of low-maintenance living and a great location.
Property Features
Property Type: Residential -
Basement: None
Cooling: Wall Unit(s)
Fuel Type: Natural Gas
Garage: 1 car attached
Heating: Forced Air
Lot Size: common area
Roof Type: Age Over 8 Years, Asphalt
Stories: 1.0
Taxes: $1,116
Year Built: 1985
Feature Descriptions
Accessibility: Doors 36+, No Stairs External, No Stairs Internal
Additional Living Info.: All Living Facilities on One Level, Main Floor Bedroom, Main Floor Laundry
Appliances: Disposal, Dryer, Electric Water Heater, Exhaust Fan, Microwave, Range, Refrigerator, Washer
Bath: Main Floor Full Bath
Bathrooms Full: 1
Days on Site: 21
Dining: Eat In Kitchen
Down Payment Resource: Yes
Foundation Size: 768
HOA Fee: $200/ Monthly
Lot Dimensions: common area
Parcel#: 272829000
Parking: Attached Garage, Asphalt, Garage Door Opener, Secured
Sewer: City Sewer/Connected
Water: City Water/Connected
Room Sizes
Bedroom: 10'5x13
Kitchen: 10'1x7'11
Living Room: 12'5x12'10
Bedroom 2: 9'2x11'11
Local Schools
School District: Litchfield
Listed By / Shown By
Listed By
Agency Name: Hometown Realty, Inc
Agency Phone: 320-587-6115
Shown By
Agency Title: Joel Hentges - Re/Max Advantage Plus
Agency Phone: 952-475-9541

Estimate Your Payment
Estimated Payment
$ 407.40 per month $277.97 Principal & Interest $93.00 Property Tax $36.43 Homeowner's Insurance
416 Sibley Avenue S, Unit 206 | MLS# 7105598
This home located at 416 Sibley Avenue S, Unit 206, Litchfield, MN 55355 is currently listed for sale with an asking price of $124,900. This property was built in 1985 and has 2 bedrooms and 1 full baths with 768 sq. ft. Sibley Avenue S, Unit 206 is located within the Litchfield school district. Search Litchfield real estate on www.homesbyjoel.com today.