
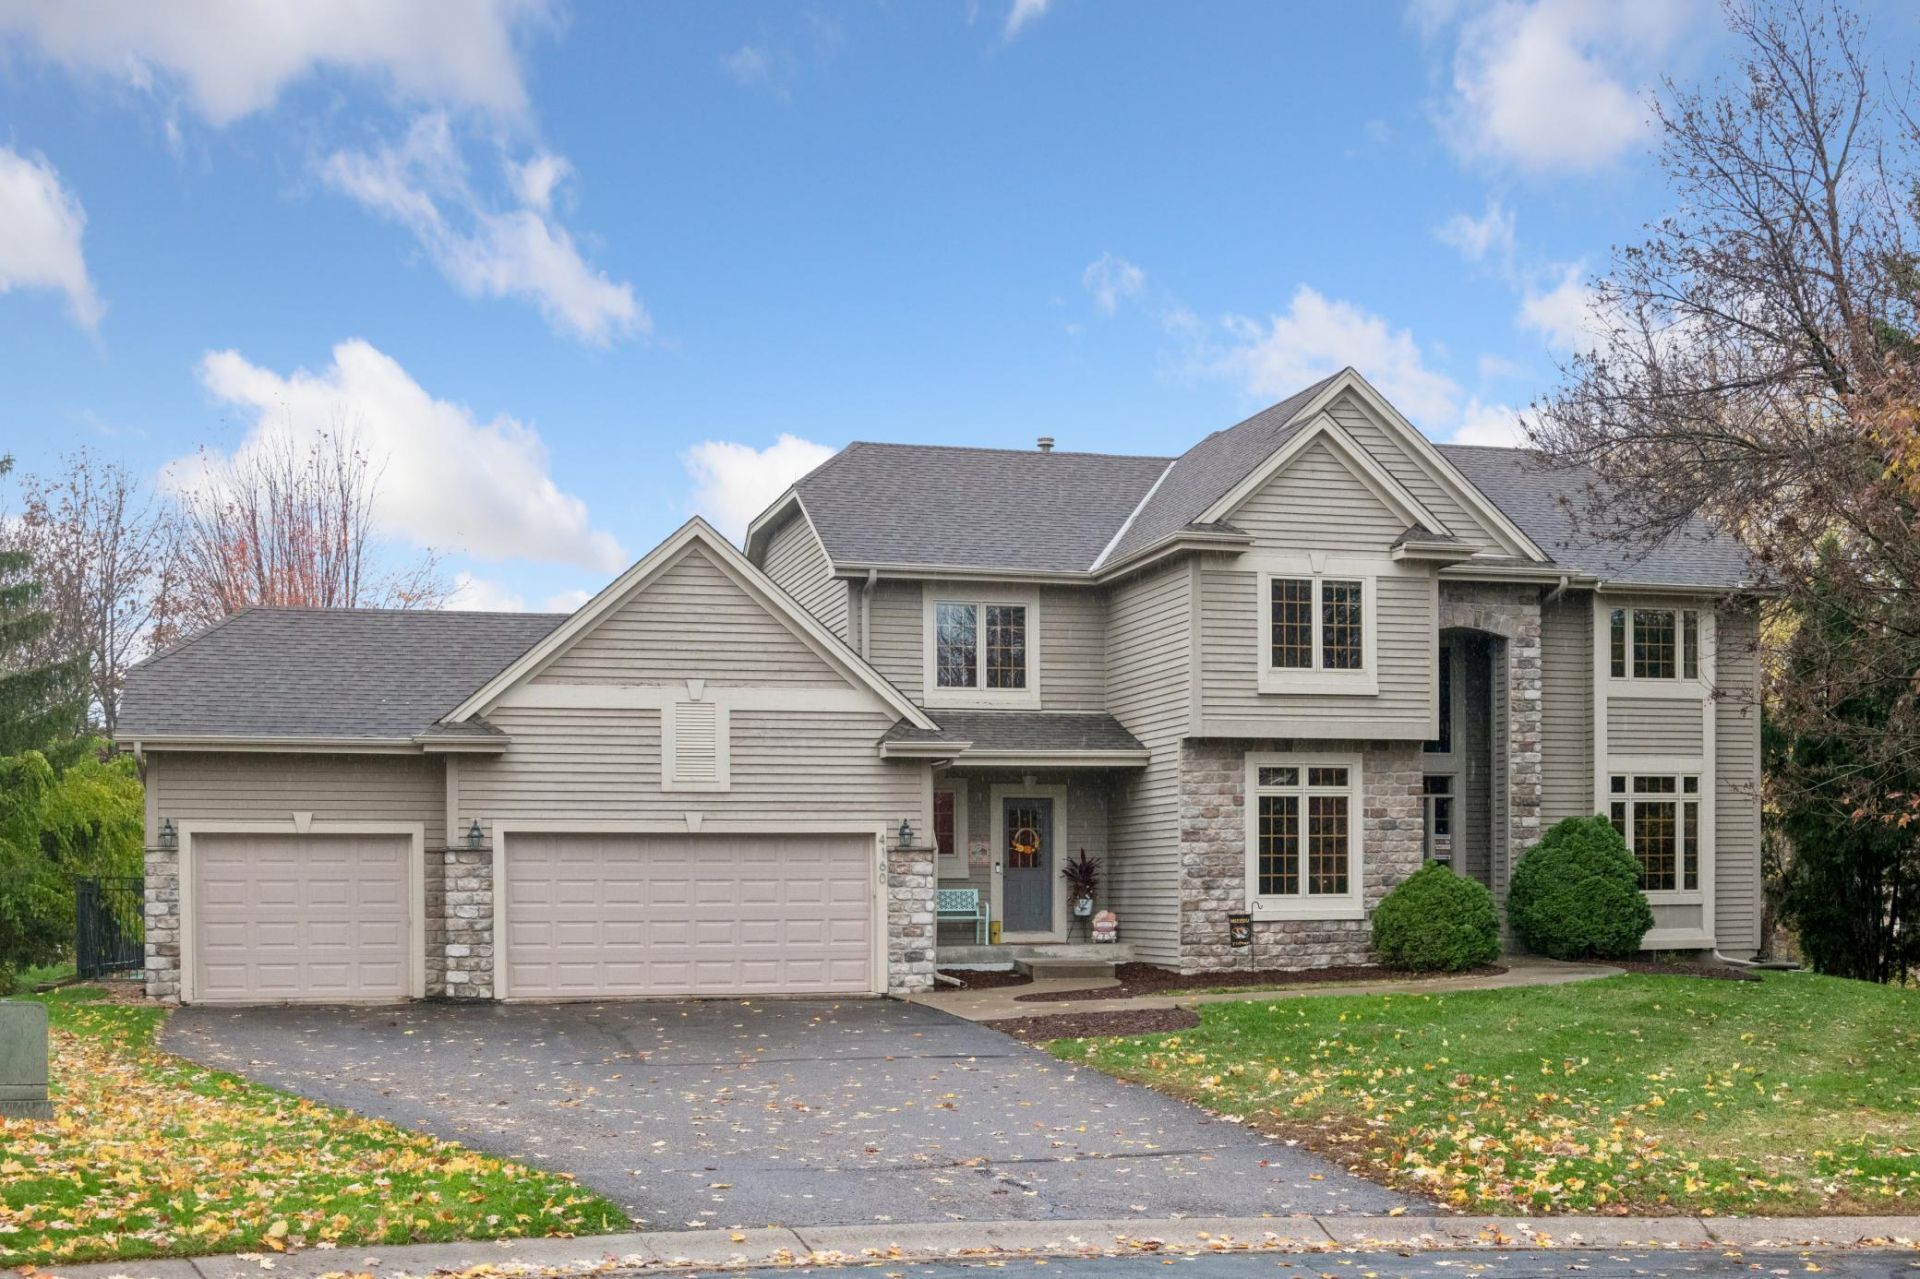

BEDS6
BATHS3 full 1 partial
SQUARE FEET4,567
MLS#7167388
STATUSActive
PROPERTY TYPEResidential - Single Family
SUBDIVISIONHighlands On Lake St Joe 2nd Add
SCHOOLMinnetonka
Property Description
Welcome home to 4160 Lakeridge Road! Resort-style living on a spectacular lot backing to the Arboretum! This 6-bedroom, 4-bath Chanhassen home offers 4,200 sq ft and a backyard built for entertaining! Enjoy the outdoor heated pool, sport court, deck, and a rare flat, playable yard with room for every game and gathering. Tucked away on a quiet cul-de-sac, this beautiful home sits on a spacious .66-acre lot with a truly special backyard setting. Surrounded by mature trees and backing to U of MN land, the property offers a level of privacy that's increasingly hard to find. Families will appreciate its location within the award-winning Minnetonka School District.The main level is made for everyday living and large celebrations, with a kitchen, dining room, living room, family room, sun room, and office. Upstairs, five bedrooms include a private owners suite with his and hers closets, creating a true retreat at the end of the day.The updated lower level adds more flexibility with a family room, exercise room, bedroom and sauna, ideal for guests, fitness and relaxation year-round.The spectacular lot offers all kinds of space to entertain, from the deck to the sport court and heated pool, with peaceful Arboretum views beyond. there is room for kids, pets, friends and family to gather and play.Host summer pool parties, shoot hoops on the sport court, or unwind on the deck with the Arboretum as your backdrop. Whether hosting summer gathering, playing pickup games or enjoying a quiet evening at home, this property truly has it all. Schedule your today!
Property Features
Property Type: Residential - Single Family
Basement: Yes
Basement: Block, Daylight/Lookout Windows, Drain Tiled, Egress Window(s), Finished, Sump Basket, Sump Pump, Tile Shower
Cooling: Central Air
Fireplaces: 2
Fuel Type: Natural Gas
Garage: 3 car attached
Heating: Forced Air
Lot Size: 0.66 Acres
Roof Type: Age Over 8 Years, Architectural Shingle
Stories: 2.0
Taxes: $9,829
Year Built: 1997
Feature Descriptions
Additional Living Info.: 3 BR on One Level,4 BR on One Level, Main Floor Laundry, Primary Bdr Suite
Appliances: Air-To-Air Exchanger, Cooktop, Dishwasher, Disposal, Electronic Air Filter, Gas Water Heater, Microwave, Wall Oven, Washer, Water Softener Owned
Bath: 3/4 Basement, Double Sink, Bathroom Ensuite, Full Primary, His and Her Closets , Main Floor 1/2 Bath, Sauna, Separate Tub & Shower, Upper Level Full Bath, Walk-In Shower Stall
Bathrooms 3/4: 1
Bathrooms Full: 2
Bathrooms Half: 1
Dining: Breakfast Bar, Breakfast Area, Living/Dining Room, Separate/Formal Dining Room
Fencing: Composite, Full
Fireplace: Amusement Room, Family Room, Gas, Insert
Foundation Size: 1482
HOA Fee: $350/ Annually
Lot: Property Adjoins Public Land, Tree Coverage - Light
Lot Dimensions: 186x271x60x205
Parcel#: 253520020
Parking: Attached Garage, Asphalt
Pool: Below Ground, Heated, Outdoor
Sewer: City Sewer/Connected, City Sewer - In Street
SQ FT Total: 4567
Water: City Water/Connected, City Water - In Street
Room Sizes
Dining Room: 13x11
Exercise Room: 13x11
Family Room: 17x14
Family Room: 18x16
Bedroom 5: 10x9
Bedroom: 14x12
Bedroom 4: 13x11
Informal Dining Room: 11x9
Kitchen: 13x9
Living Room: 14x13
Office: 13x11
Bedroom 2: 13x11
Sun Room: 12x12
Bedroom 3: 13x11
Local Schools
School District: Minnetonka
Listed By / Shown By
Listed By
Agency Name: Edina Realty, Inc.
Agency Phone: 952-934-5000
Shown By
Agency Title: Joel Hentges - Re/Max Advantage Plus
Agency Phone: 952-475-9541

Estimate Your Payment
Estimated Payment
$ 3,588.04 per month $2,448.12 Principal & Interest $819.08 Property Tax $320.83 Homeowner's Insurance
4160 Lakeridge Road | MLS# 7167388
This single family home located at 4160 Lakeridge Road, Chanhassen, MN 55331 is currently listed for sale with an asking price of $1,100,000. This property was built in 1997 and has 6 bedrooms and 3 full and 1 partial baths with 4567 sq. ft. Lakeridge Road is located in the Highlands On Lake St Joe 2nd Add subdivision within the Minnetonka school district. Search Highlands On Lake St Joe 2nd Add real estate on www.homesbyjoel.com today.