

BEDS3
BATHS2 full
SQUARE FEET1,710
MLS#7143689
STATUSActive
PROPERTY TYPEResidential - Single Family
SUBDIVISIONLeah Grace Add
SCHOOLRobbinsdale
Property Description
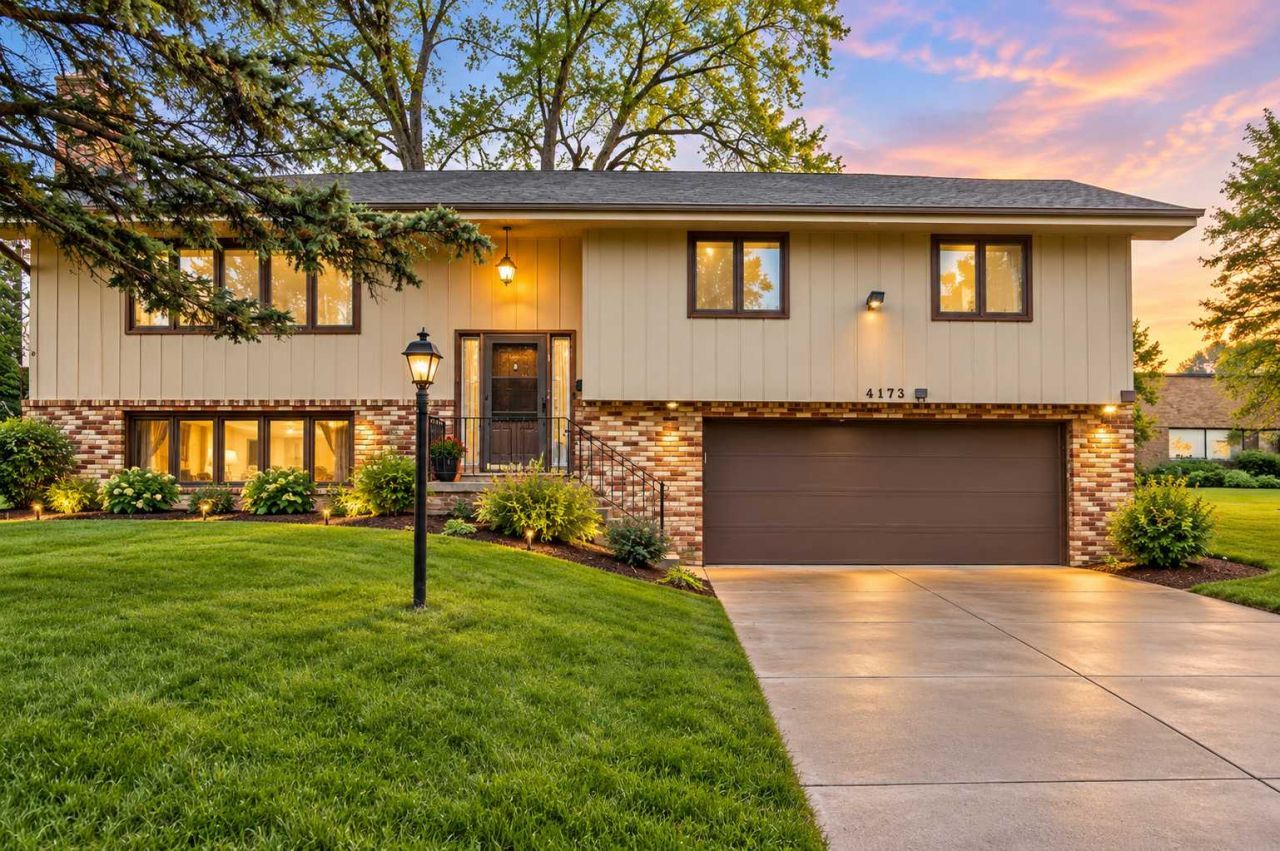
Welcome to a wonderful opportunity for first-time home buyers! This home features three bedrooms all on one level - a layout that's both practical and comfortable for everyday living. The bright and spacious living and dining areas offer great space to gather with family and friends, while the lower-level family room with a cozy fireplace and daylight windows provides extra room to relax, work from home, or create a play area. The 2-car attached tuck-under garage adds convenience and extra storage, especially during Minnesota winters. Located in a desirable Crystal neighborhood with mature trees and easy access to shopping, public transportation, and major commuter routes, this home offers the perfect balance of location and value. With solid structure and a functional floor plan, it's a fantastic chance to build equity and add your personal touches over time. If you've been waiting for an affordable entry into homeownership in a high-demand area - this could be the one!
Property Features
Property Type: Residential - Single Family
Basement: Block
Cooling: Central Air
Fireplaces: 1
Fuel Type: Natural Gas
Garage: 2 car attached
Heating: Forced Air
Lot Size: 0.21 Acres
Roof Type: Age Over 8 Years
Taxes: $4,667
Year Built: 1969
Feature Descriptions
Additional Living Info.: 3 BR on One Level, Main Floor Bedroom
Appliances: Dishwasher, Dryer, Electric Water Heater, Microwave, Range, Washer
Bath: 3/4 Basement, Main Floor Full Bath
Bathrooms Full: 2
Days on Site: 46
Dining: Breakfast Area, Kitchen/Dining Room
Down Payment Resource: Yes
Exterior: Block, Concrete
Fencing: Chain Link, Wood
Fireplace: Family Room, Gas
Foundation Size: 1310
Lot: Public Transit (w/in 6 blks)
Lot Dimensions: regular
Parcel#: 1611821230083
Parking: Attached Garage, Asphalt, Garage Door Opener
Sewer: City Sewer/Connected
SQ FT Total: 1710
Water: City Water/Connected
Room Sizes
Dining Room: 11X11
Family Room: 18X13
Bedroom: 14X11
Bedroom 4: 12X11
Kitchen: 11X11
Living Room: 19X14
Bedroom 2: 12X10
Bedroom 3: 11X10
Local Schools
School District: Robbinsdale
Listed By / Shown By
Listed By
Agency Name: National Realty Guild
Agency Phone: 651-330-8001
Shown By
Agency Title: Joel Hentges - Re/Max Advantage Plus
Agency Phone: 952-475-9541

Estimate Your Payment
Estimated Payment
$ 1,219.60 per month $734.44 Principal & Interest $388.92 Property Tax $96.25 Homeowner's Insurance
4173 Colorado Avenue N | MLS# 7143689
This single family home located at 4173 Colorado Avenue N, Crystal, MN 55422 is currently listed for sale with an asking price of $330,000. This property was built in 1969 and has 3 bedrooms and 2 full baths with 1710 sq. ft. Colorado Avenue N is located in the Leah Grace Add subdivision within the Robbinsdale school district. Search Leah Grace Add real estate on www.homesbyjoel.com today.