

BEDS4
BATHS3 full
SQUARE FEET4,792
MLS#7155743
STATUSActive
PROPERTY TYPEResidential - Single Family
SUBDIVISIONTwin Acres
SCHOOLNew London-Spicer
Property Description
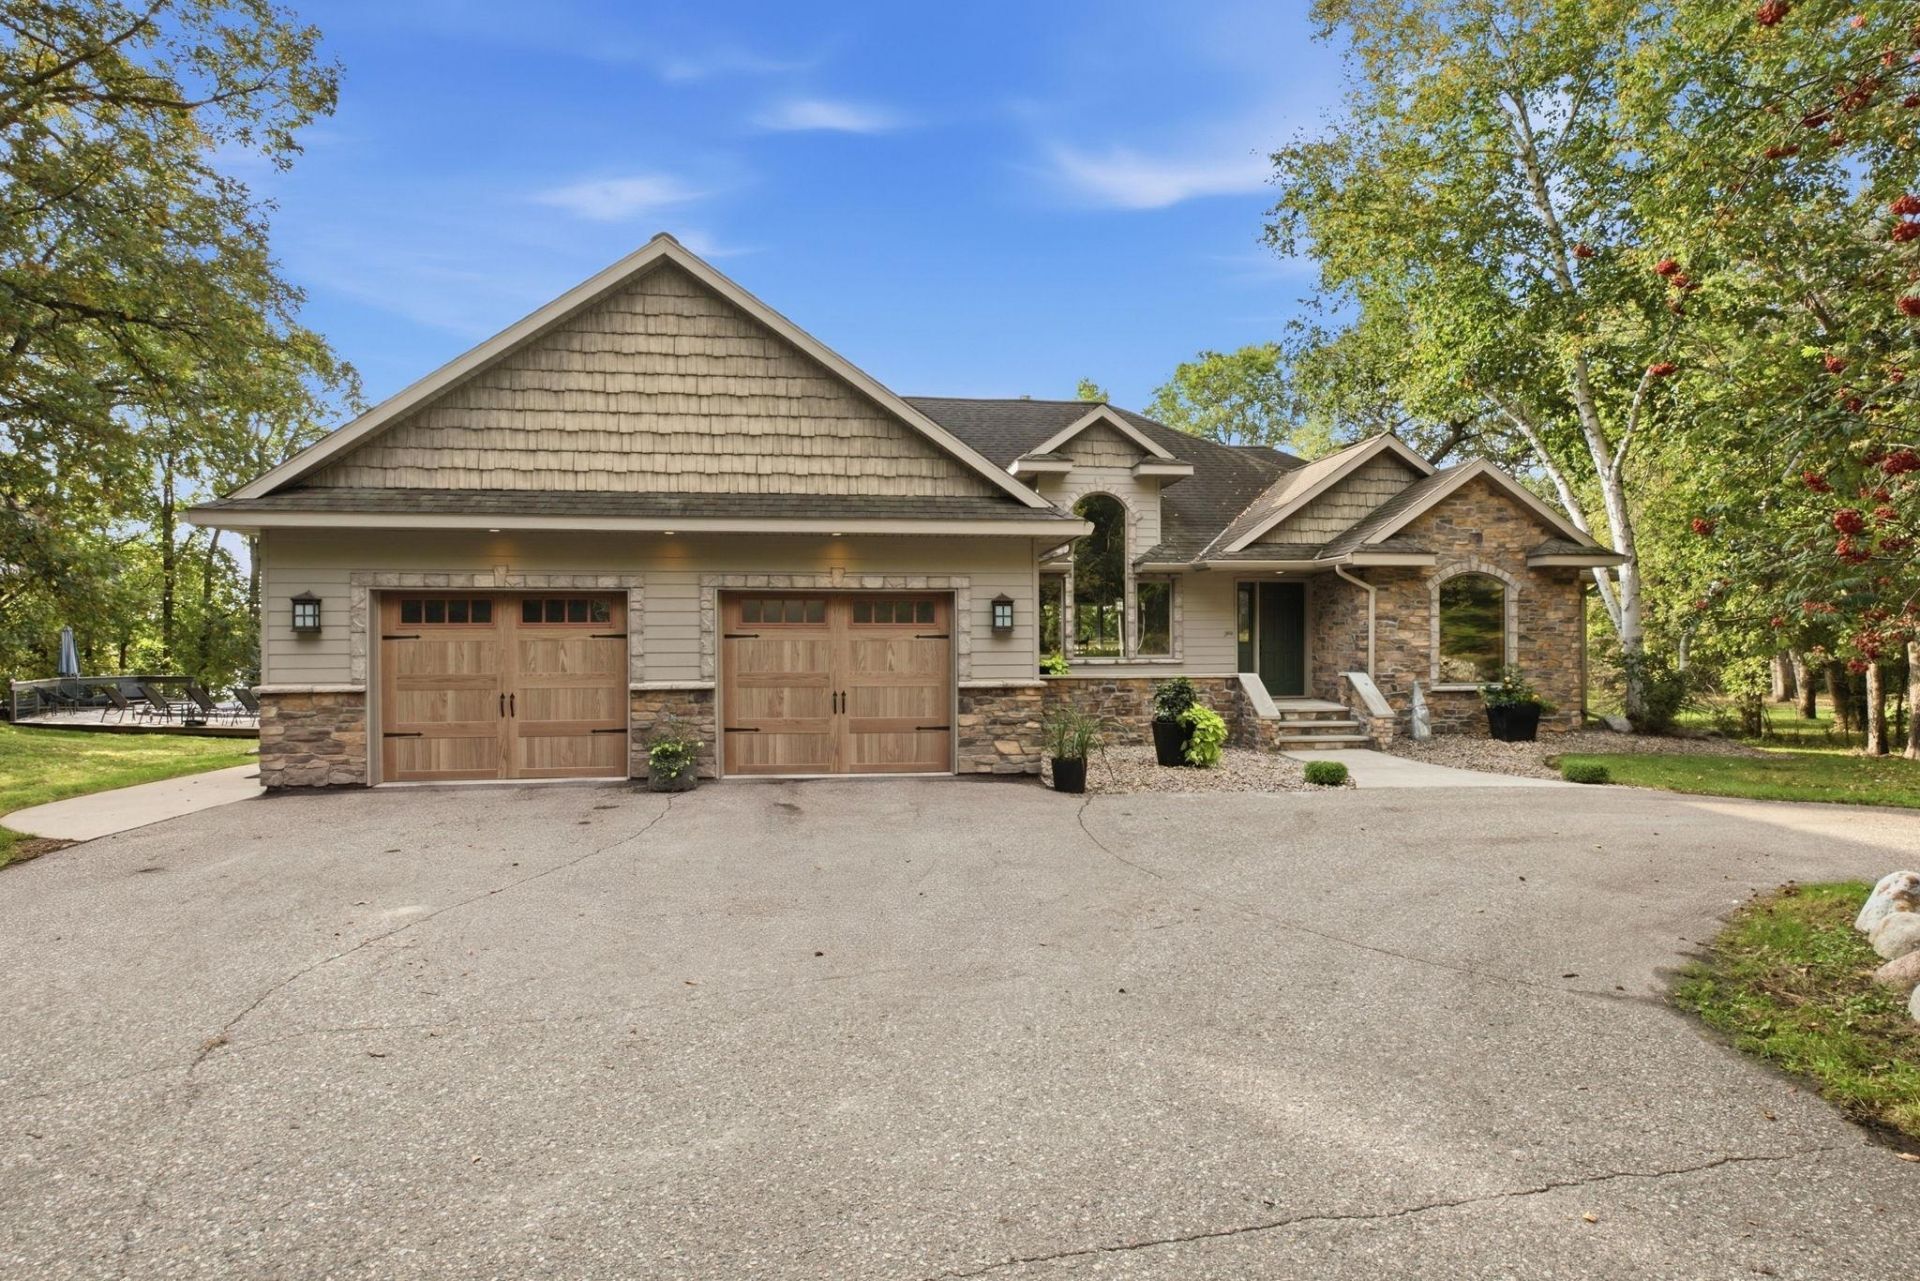
Welcome to your own private retreat! This home features just under 4800 square feet and is situated on 2.14 acres on East Twin Lakes. This spacious home offers plenty of room for entertaining and a growing family. The 30X50 shed is insulated and heated. The above ground pool features a large decking area for you to relax and enjoy. Come experience the space, setting and privacy this home has to offer.
Property Features
Property Type: Residential - Single Family
Basement: Yes
Basement: Egress Window(s), Finished, Full, Other, Storage Space
Cooling: Central Air
Fireplaces: 2
Fuel Type: Propane
Garage: 2 car attached
Heating: Forced Air
Lot Size: 2.15 Acres
Roof Type: Asphalt
Stories: 1.0
Taxes: $6,936
Year Built: 1996
Feature Descriptions
Additional Structures: Pole Building
Appliances: Dishwasher, Dryer, Microwave, Range, Refrigerator, Water Softener Owned
Bath: 3/4 Basement, Full Primary, Main Floor 3/4 Bath
Bathrooms 3/4: 2
Bathrooms Full: 1
Days on Site: 24
Down Payment Resource: Yes
Fireplace: Gas
Foundation Size: 2315
Lot: Accessible Shoreline
Lot Dimensions: 200x390
Parcel#: 189000020
Parking: Attached Garage
Pool: Above Ground
Sewer: Tank with Drainage Field
Special View Info: Lake View
SQ FT Total: 4792
Water: Well
Water Features: Lake Front
Room Sizes
Dining Room: 14X14
Family Room: 22X24
Bedroom: 12.6X18
Four Season Porch: 14X18
Bedroom 4: 11.6X13
Kitchen: 14X14
Living Room: 15X15
Office: 8X15
Bedroom 2: 11X14.4
Bedroom 3: 11X13
Local Schools
School District: New London-Spicer
Listed By / Shown By
Listed By
Agency Name: Lakes Area Realty, Inc.
Agency Phone: 320-894-5880
Shown By
Agency Title: Joel Hentges - Re/Max Advantage Plus
Agency Phone: 952-475-9541

Estimate Your Payment
Estimated Payment
$ 2,402.99 per month $1,613.54 Principal & Interest $578.00 Property Tax $211.46 Homeowner's Insurance
4201 104th Avenue Ne | MLS# 7155743
This single family home located at 4201 104th Avenue Ne, Spicer, MN 56288 is currently listed for sale with an asking price of $725,000. This property was built in 1996 and has 4 bedrooms and 3 full baths with 4792 sq. ft. 104th Avenue Ne is located in the Twin Acres subdivision within the New London-Spicer school district. Search Twin Acres real estate on www.homesbyjoel.com today.