

BEDS5
BATHS3 full 1 partial
SQUARE FEET3,146
MLS#7110457
STATUSActive
PROPERTY TYPEResidential - Single Family
SUBDIVISIONRgt Lake Shore Add To Robbin-Blk 2
SCHOOLRobbinsdale
Property Description
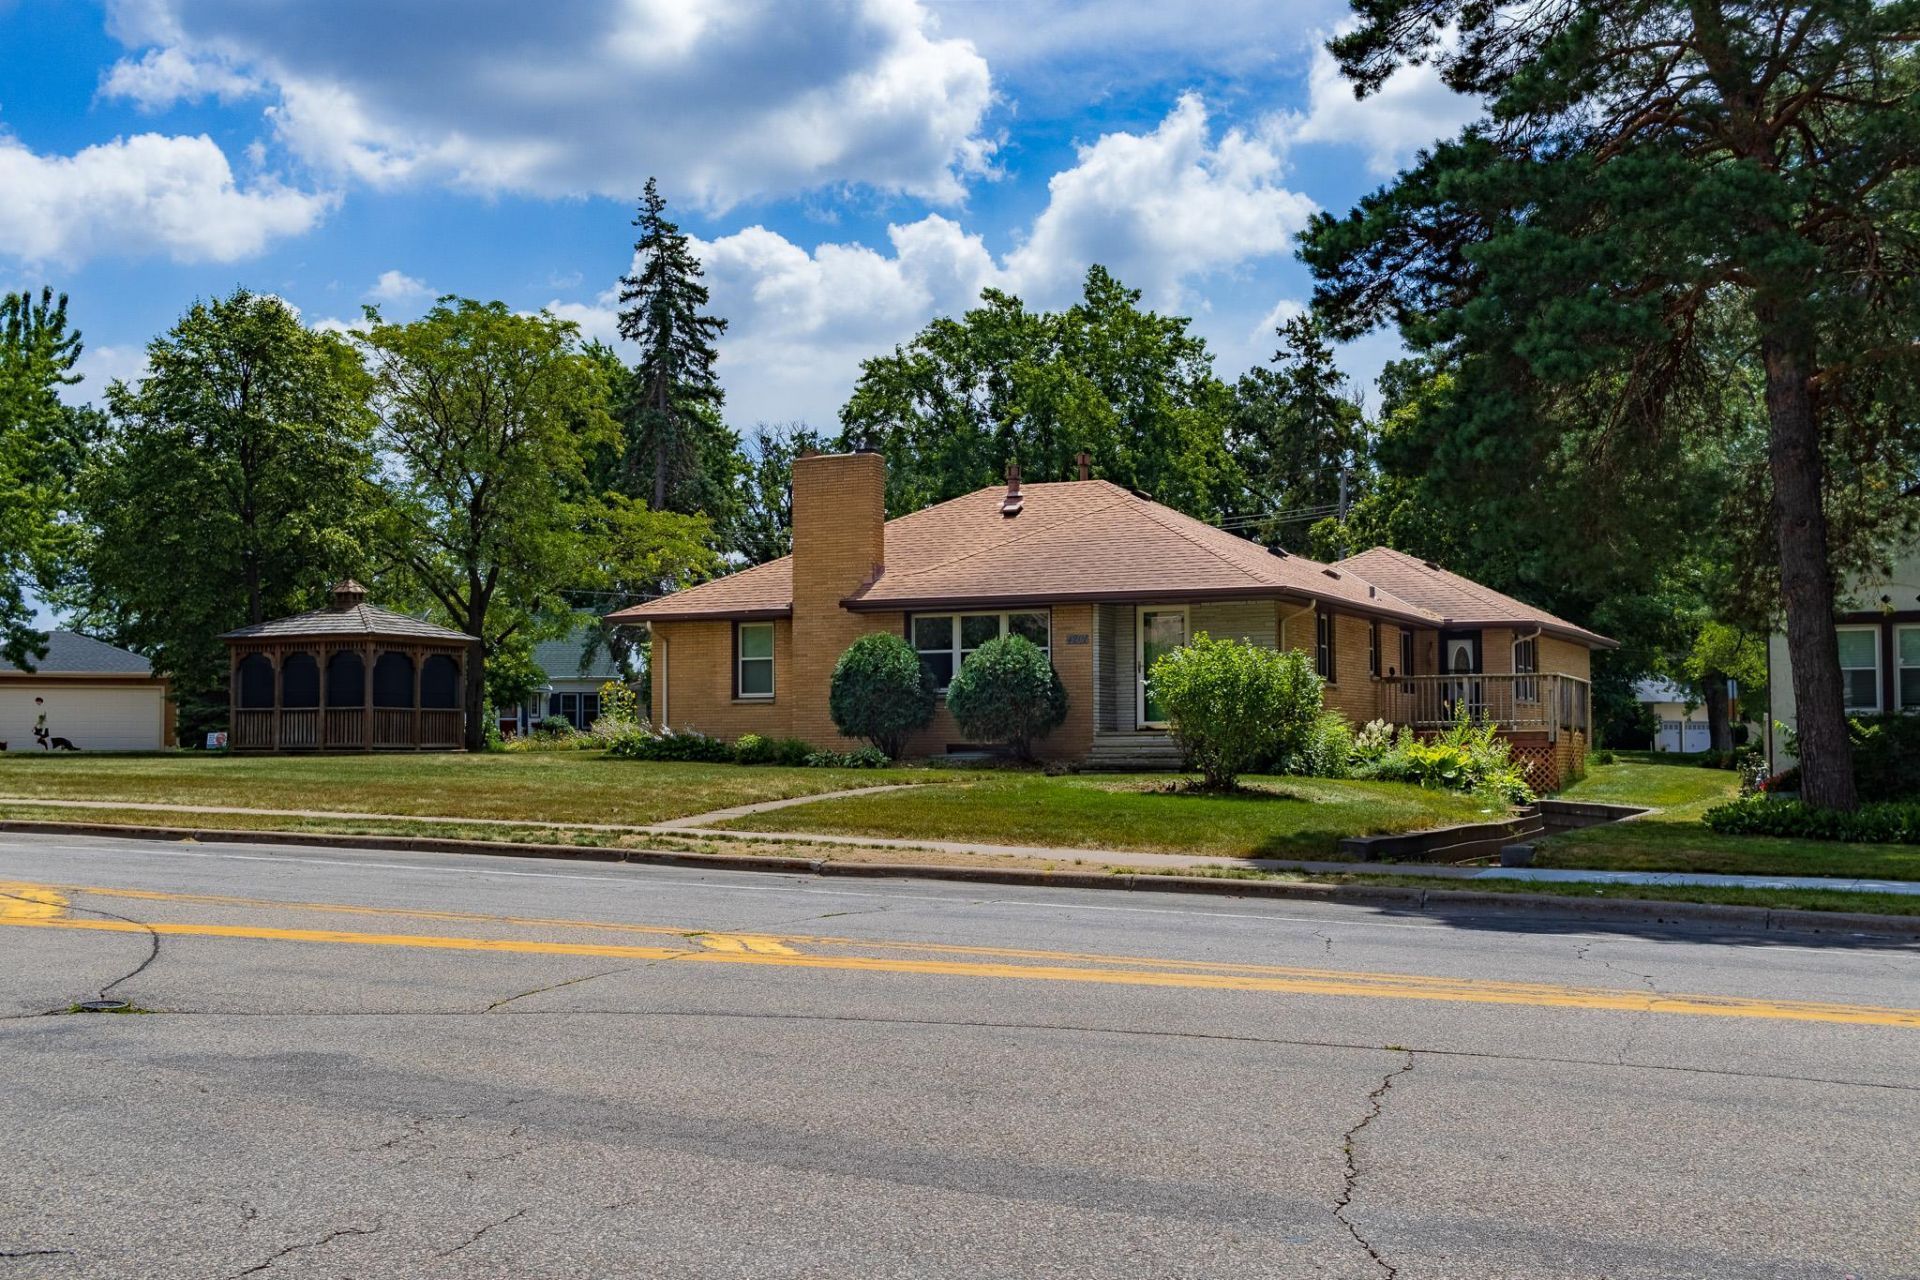
Welcome to a sprawling all-brick and stone Robbinsdale rambler situated on a commanding corner lot directly across the street from Crystal Lake. Boasting over 3,000 finished square feet, 5 bedrooms, and 4 bathrooms, this uniquely versatile property offers endless possibilities for multi-generational living, house-hacking rental income, or a turnkey daycareThe sun-filled main level features original hardwood floors and natural woodwork. At the center of the main floor is a beautifully remodeled gourmet kitchen complete with solid granite countertops, custom cabinetry, high-end vinyl flooring, and a brand-new, unused stainless steel appliance suite. Complementing the kitchen is a formal dining room, a spacious living room anchored by a brick fireplace, a guest half bath, a full hallway bathroom, and three main-level bedrooms, including a primary suite. Adding extraordinary value is the fully finished walkout lower level, designed with full wheelchair accessibility including an outdoor ramp, accessible door lever handles, and an expansive roll-in shower that saves thousands in upfront ADA modifications. This lower level functions seamlessly as a self-contained mother-in-law apartment or secondary rental suite, complete with its own private entrance, kitchenette, large family room with a second fireplace, three additional bedrooms, two bath facilities, and a dedicated laundry room. In addition to the attached two-stall garage, an oversized off-street driveway easily accommodates six to eight vehicles, providing an ideal staging area for client rotations, staff parking, or daily daycare drop-offs. Complete peace of mind is guaranteed with major mechanical upgrades, including brand-new dual natural gas furnaces installed in 2024, a new 2024 gas water heater, replacement windows by Window World, upgraded electrical wiring, and maintenance-free Gutter Helmet gutters. Step outside to enjoy a private yard featuring a charming gazebo all located in a walkable lakefront neighborhood.
Property Features
Property Type: Residential - Single Family
Basement: Finished
Basement: Yes
Cooling: Central Air, Dual
Fireplaces: 2
Fuel Type: Natural Gas
Garage: 2 car attached
Heating: Forced Air
Lot Size: 0.30 Acres
Roof Type: Age Over 8 Years, Architectural Shingle
Stories: 1.0
Taxes: $4,364
Year Built: 1951
Feature Descriptions
Accessibility: Doors 36+, Door Lever Handles, Stair Chair Lift, No Stairs External, Partially Wheelchair, Roll-In Shower, Soaking Tub, Lowered Switches/Controls
Additional Structures: Gazebo
Appliances: Chandelier, Dishwasher, Dryer, ENERGY STAR Qualified Appliances, Exhaust Fan, Gas Water Heater, Microwave, Range, Refrigerator, Stainless Steel Appliances, Washer
Bath: 3/4 Basement, Basement, Bathroom Ensuite, Full Basement, His and Her Closets , Main Floor Full Bath, Upper Level 1/2 Bath, Jetted Tub
Bathrooms 3/4: 2
Bathrooms Full: 1
Bathrooms Half: 1
Days on Site: 5
Dining: Breakfast Bar, Eat In Kitchen, Informal Dining Room, Kitchen/Dining Room, Living/Dining Room
Down Payment Resource: Yes
Exterior: Block, Brick
Fencing: Partial
Fireplace: Amusement Room, Electric, Family Room, Free Standing, Gas, Living Room, Stone
Foundation Size: 1573
Lot: Corner Lot
Lot Dimensions: 100 x 200 x 100 x 108
Parcel#: 0602924140099
Parking: Attached Garage, Asphalt
Sewer: City Sewer/Connected
Special View Info: Lake View
Water: City Water/Connected
Water Features: Lake View
Room Sizes
Bathroom: 8x7
Bathroom: 14x5
Bathroom: 15x5
Bathroom: 12x10
Dining Room: 15x10
Family Room: 18x14
Bedroom 5: 13x10
Bedroom: 16x14
Bedroom 4: 14x10
Kitchen: 20x13
Laundry: 11x11
Living Room: 17x12
Office: 14x12
Bedroom 2: 14x12
Bedroom 3: 15x10
Local Schools
School District: Robbinsdale
Listed By / Shown By
Listed By
Agency Name: eXp Realty
Agency Phone: 320-500-4397
Shown By
Agency Title: Joel Hentges - Re/Max Advantage Plus
Agency Phone: 952-475-9541

Estimate Your Payment
Estimated Payment
$ 1,622.03 per month $1,112.56 Principal & Interest $363.67 Property Tax $145.80 Homeowner's Insurance
4201 40th Avenue N | MLS# 7110457
This single family home located at 4201 40th Avenue N, Robbinsdale, MN 55422 is currently listed for sale with an asking price of $499,900. This property was built in 1951 and has 5 bedrooms and 3 full and 1 partial baths with 3146 sq. ft. 40th Avenue N is located in the Rgt Lake Shore Add To Robbin-Blk 2 subdivision within the Robbinsdale school district. Search Rgt Lake Shore Add To Robbin-Blk 2 real estate on www.homesbyjoel.com today.