

BEDS2
BATHS1 full
SQUARE FEET1,303
MLS#7130429
STATUSPending
PROPERTY TYPEResidential - Single Family
SUBDIVISIONCedar Ave Heights Add
SCHOOLMinneapolis
Property Description
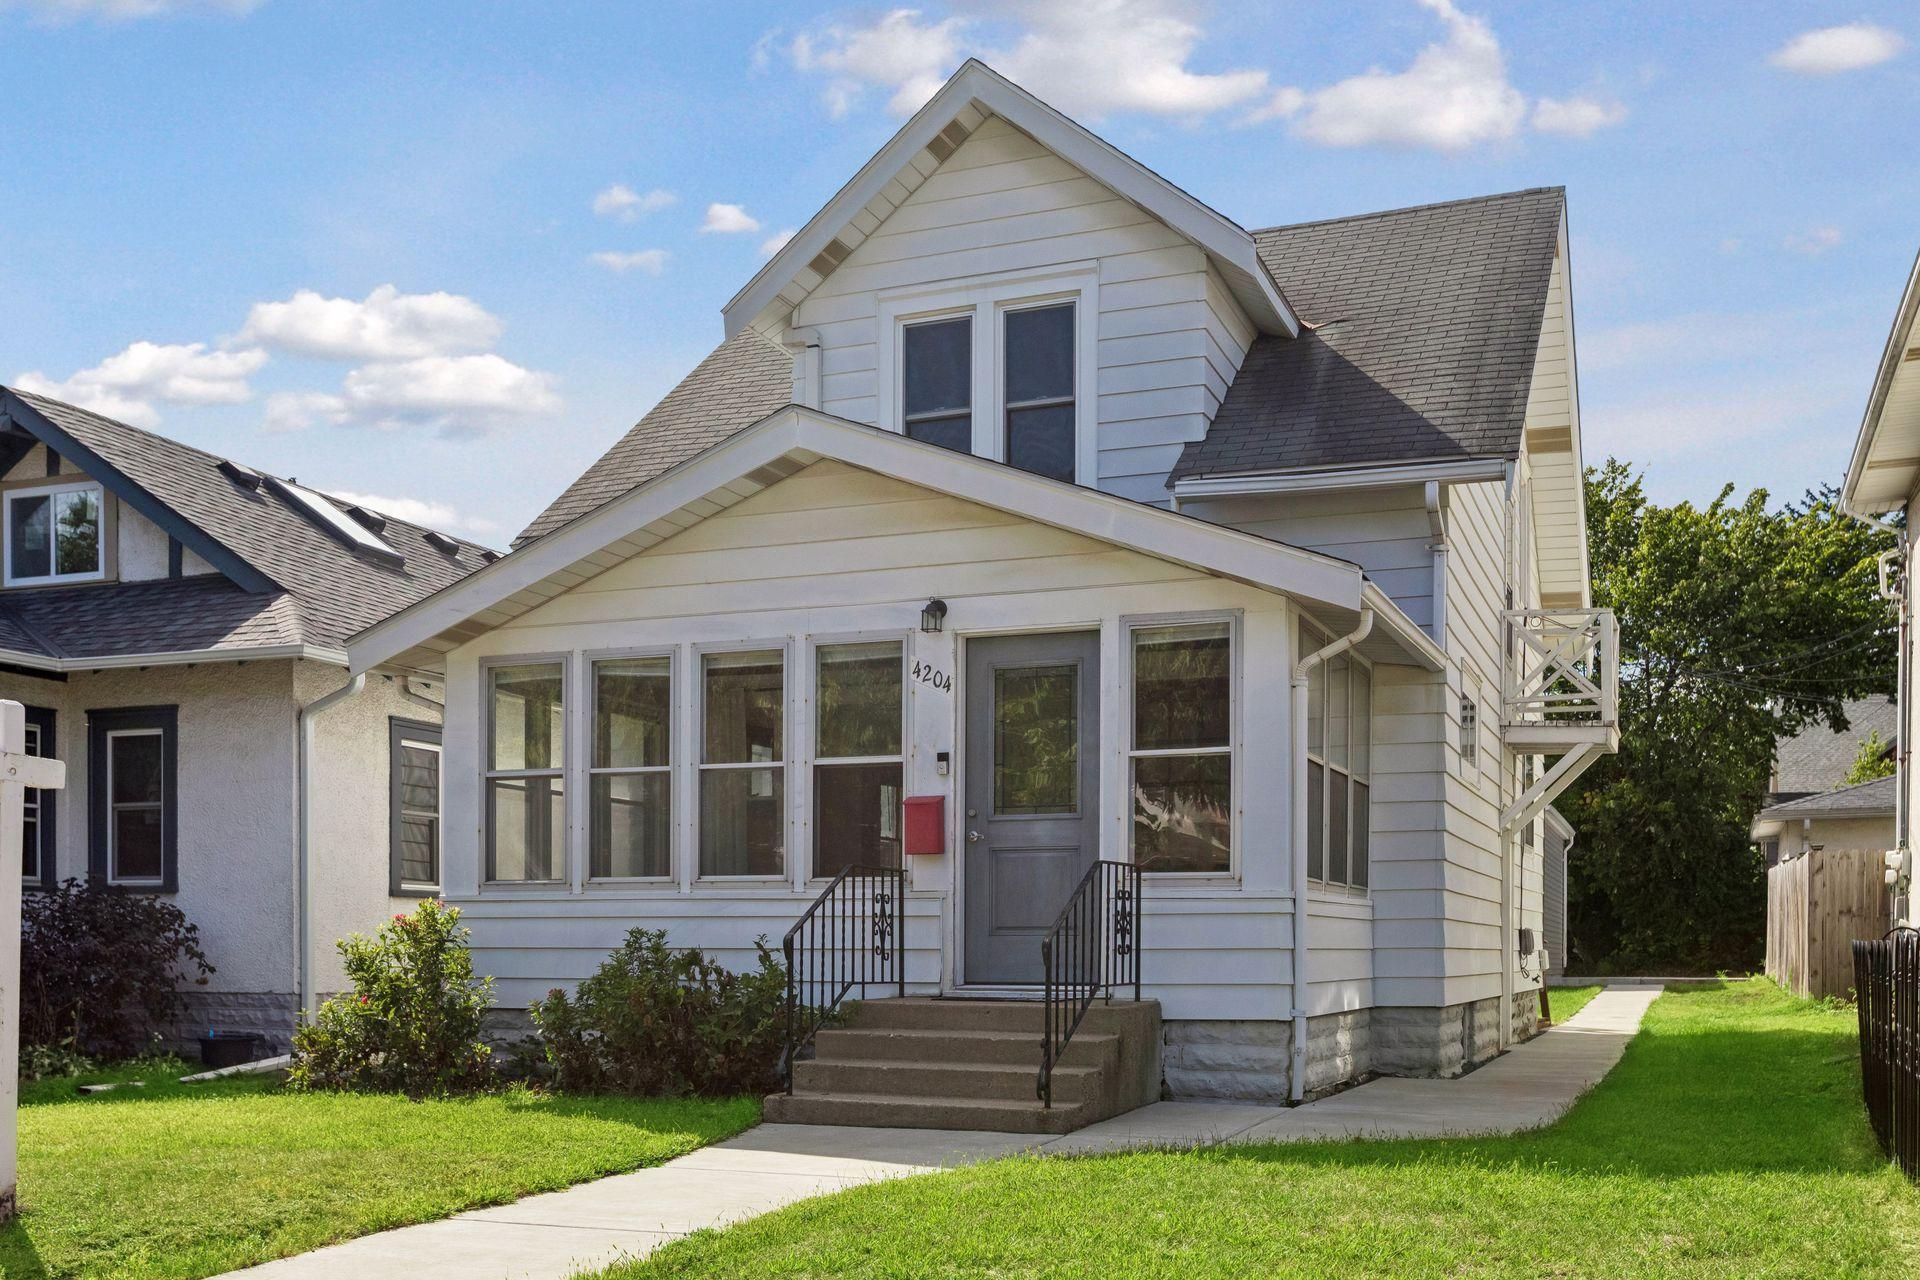
Step inside this two-story Standish home and you'll feel it right away: hardwood floors, high ceilings and a front porch made for sitting out on summer or crisp fall evenings. The character is all still here, paired with a kitchen and bathroom that have been fully redone. The kitchen has gorgeous cabinetry, granite counters and stainless appliances, and the bathroom has updated tile, a new vanity and plenty of storage.Head downstairs and you've got a finished family room ready for movie nights, game days or just spreading out. Outside, the deck and a brand new two car detached garage give you the outdoor living, parking and storage this home didn't have before. A newer furnace and AC mean you're set for every Minnesota season.And the location is unmatched. You're minutes from Minnehaha Creek, Lake Nokomis, and the restaurants and shops that make this pocket of Minneapolis so easy to love.This one's ready for its next chapter. Come see it for yourself.
Property Features
Property Type: Residential - Single Family
Basement: Yes
Basement: Daylight/Lookout Windows, Full
Cooling: Central Air
Fuel Type: Natural Gas
Garage: 2
Heating: Forced Air
Lot Size: 0.10 Acres
Stories: 2.0
Taxes: $6,076
Year Built: 1915
Feature Descriptions
Appliances: Dishwasher, Dryer, Microwave, Range, Refrigerator, Stainless Steel Appliances, Washer
Bath: Main Floor Full Bath
Bathrooms Full: 1
Days on Site: 41
Dining: Separate/Formal Dining Room
Down Payment Resource: Yes
Fencing: Partial, Wood
Foundation Size: 584
Lot Dimensions: 35x126
Parcel#: 1202824320062
Parking: Carport, Detached Garage
Sewer: City Sewer/Connected
SQ FT Total: 1303
Water: City Water/Connected
Room Sizes
Deck: 16x10
Dining Room: 13x10
Family Room: 19x9
Bedroom: 14x10
Kitchen: 11x10
Living Room: 21x12
Porch: 18x9
Bedroom 2: 12x10
Local Schools
School District: Minneapolis
Listed By / Shown By
Listed By
Agency Name: Coldwell Banker Realty - Lakes
Agency Phone: 612-920-5605
Shown By
Agency Title: Joel Hentges - Re/Max Advantage Plus
Agency Phone: 952-475-9541

Estimate Your Payment
Estimated Payment
$ 1,337.02 per month $734.44 Principal & Interest $506.33 Property Tax $96.25 Homeowner's Insurance
4204 19th Avenue S | MLS# 7130429
This single family home located at 4204 19th Avenue S, Minneapolis, MN 55407 is currently listed for sale with an asking price of $330,000. This property was built in 1915 and has 2 bedrooms and 1 full baths with 1303 sq. ft. 19th Avenue S is located in the Cedar Ave Heights Add subdivision within the Minneapolis school district. Search Cedar Ave Heights Add real estate on www.homesbyjoel.com today.