

BEDS4
BATHS2 full
SQUARE FEET1,370
MLS#7133247
STATUSActive
PROPERTY TYPEResidential - Single Family
SUBDIVISIONAuditors Sub 179
SCHOOLRobbinsdale
Property Description
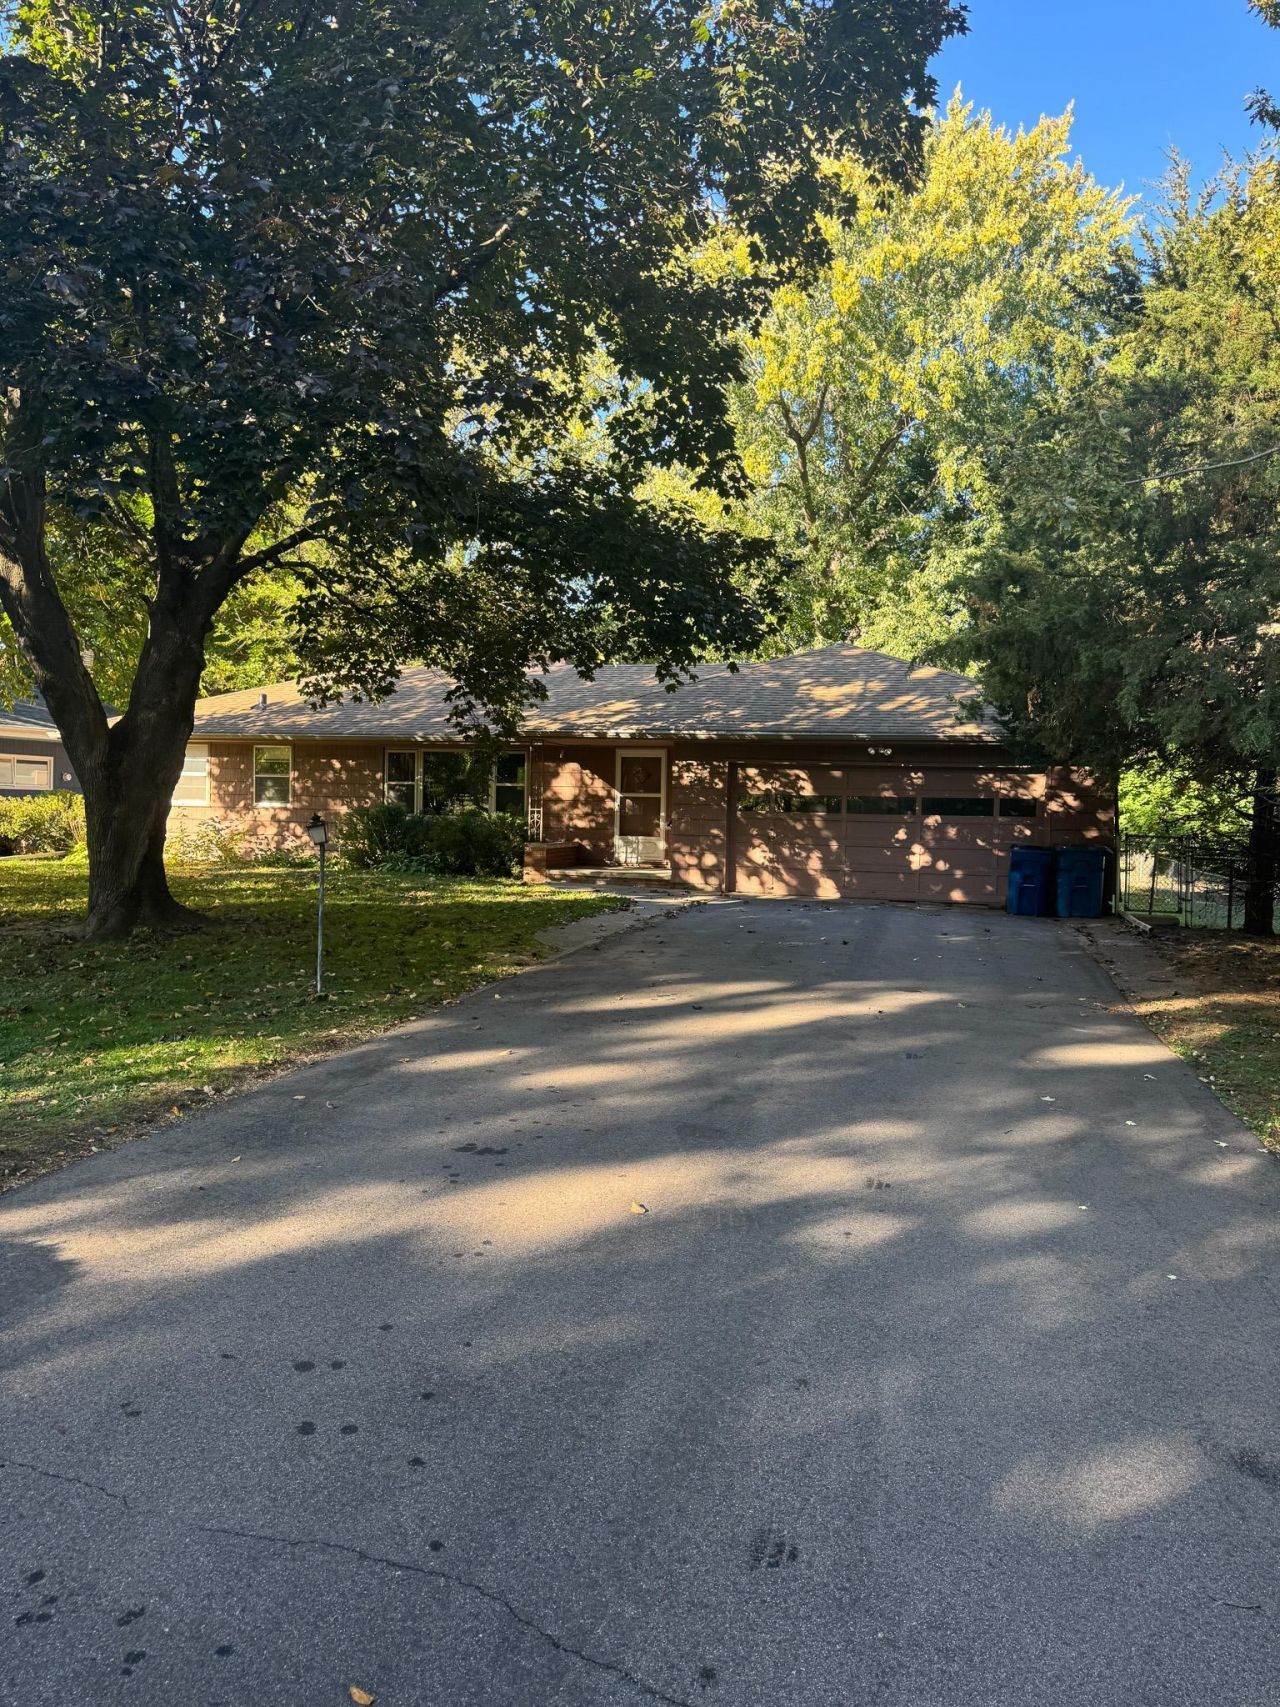
Welcome to 4207 Halifax Avenue N in Robbinsdale! This 4-bedroom, 2-bathroom rambler offers a great opportunity to bring your vision to life and make it your own! The main level features three bedrooms, a full bathroom, and a spacious family room, providing plenty of room for everyday living and entertaining. The lower level offers one finished room, a walkout to the backyard, and additional unfinished space with great potential to expand your living area and build equity. While the home is ready for updates, it offers an exciting opportunity to customize the space to fit your needs and style. Conveniently located near parks, shopping, dining, and everyday amenities. Bring your ideas and explore the possibilities this home has to offer!
Property Features
Property Type: Residential - Single Family
Basement: Yes
Basement: Partially Finished, Unfinished, Walkout
Cooling: Central Air
Fireplaces: 1
Fuel Type: Natural Gas
Garage: 2 car attached
Heating: Forced Air
Lot Size: 0.25 Acres
Roof Type: Age Over 8 Years
Stories: 1.0
Taxes: $4,573
Year Built: 1957
Feature Descriptions
Additional Living Info.: 3 BR on One Level
Appliances: Cooktop, Dryer, Microwave, Refrigerator, Washer
Bath: 3/4 Basement, Main Floor Full Bath
Bathrooms 3/4: 1
Bathrooms Full: 1
Days on Site: 13
Dining: Informal Dining Room
Down Payment Resource: Yes
Fireplace: Stone, Wood Burning
Foundation Size: 1180
Lot Dimensions: 83x121x80x147
Parcel#: 0602924110008
Parking: Attached Garage
Sewer: City Sewer/Connected
SQ FT Total: 1370
Water: City Water/Connected
Room Sizes
Dining Room: 11x7
Family Room: 20x10
Bedroom: 10x9
Bedroom 4: 19x10
Kitchen: 8x8
Living Room: 15x11
Bedroom 2: 11x8
Bedroom 3: 12x8
Local Schools
School District: Robbinsdale
Listed By / Shown By
Listed By
Agency Name: Keller Williams Classic Realty
Agency Phone: 763-746-4900
Shown By
Agency Title: Joel Hentges - Re/Max Advantage Plus
Agency Phone: 952-475-9541

Estimate Your Payment
Estimated Payment
$ 1,073.32 per month $612.03 Principal & Interest $381.08 Property Tax $80.21 Homeowner's Insurance
4207 Halifax Avenue N | MLS# 7133247
This single family home located at 4207 Halifax Avenue N, Robbinsdale, MN 55422 is currently listed for sale with an asking price of $275,000. This property was built in 1957 and has 4 bedrooms and 2 full baths with 1370 sq. ft. Halifax Avenue N is located in the Auditors Sub 179 subdivision within the Robbinsdale school district. Search Auditors Sub 179 real estate on www.homesbyjoel.com today.