

BEDS4
BATHS4 full
SQUARE FEET4,938
MLS#7163735
STATUSActive
PROPERTY TYPEResidential - Single Family
SCHOOLRushford-Peterson
Property Description
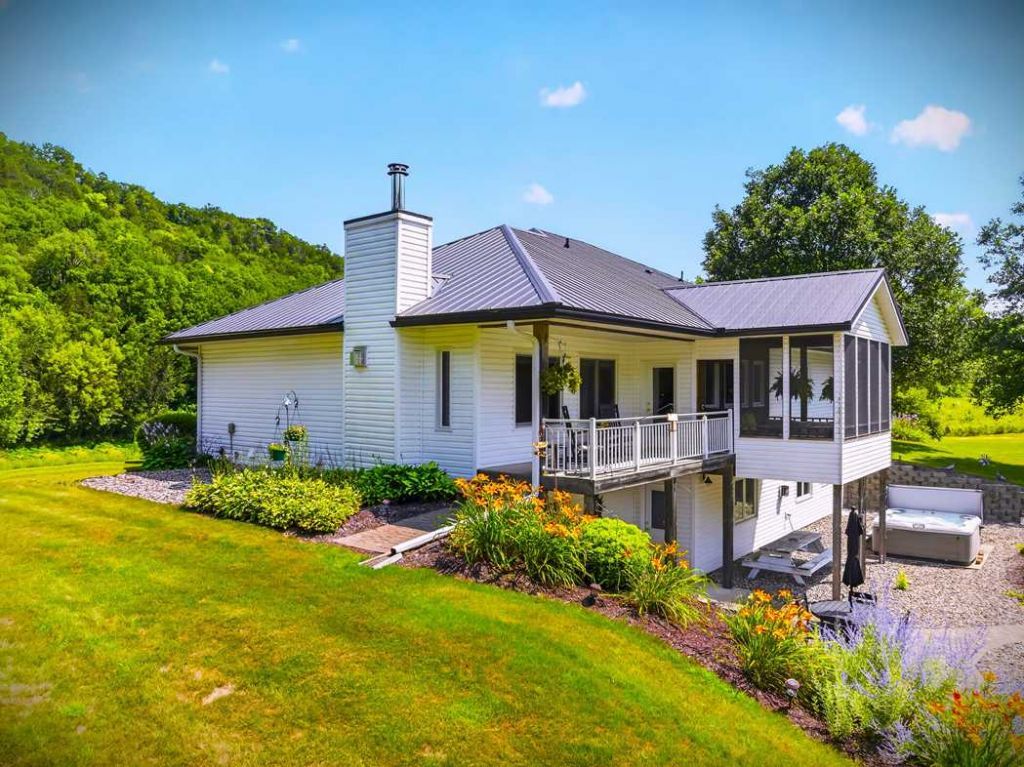
Escape to the privacy and beauty of bluff-country living with this exceptional Rushford area acreage. Surrounded by stunning bluff views and a beautifully maintained yard, this peaceful setting offers the perfect blend of seclusion, scenery, and recreation. The meticulously maintained 4 bedroom, 3 bath home features hard surface flooring, 9' ceilings, granite countertops, dual gas fireplaces, a wood-burning stove, walkout basement, screened porch, hot tub, fiber-optic internet, pet shower, and security system. Recent updates include a steel roof, gutters, Renewal by Andersen windows, exterior doors, garage door and geothermal heating/cooling system. Two outbuildings include an insulated shop, heated Lester building with 16' ceilings and knotty pine interior, and large pole shed with enclosed storage, electricity, and well. A rare opportunity to own a private bluff-country retreat with incredible views and outstanding improvements.
Property Features
Property Type: Residential - Single Family
Basement: Yes
Basement: Finished, Full
Cooling: Central Air
Fireplaces: 3
Fuel Type: Other, Propane, Wood
Garage: 2 car attached
Heating: Forced Air, Fireplace(s), Geothermal, Heat Pump, Wood
Lot Size: 11.05 Acres
Stories: 1.0
Taxes: $6,972
Year Built: 2002
Feature Descriptions
Additional Living Info.: 3 BR on One Level, All Living Facilities on One Level, Main Floor Bedroom, Main Floor Laundry
Additional Structures: Shed(s), Workshop
Appliances: Air-To-Air Exchanger, Cooktop, Dishwasher, Exhaust Fan, Microwave, Range, Refrigerator, Washer
Bath: Full Primary, Main Floor Full Bath, Jetted Tub
Bathrooms 3/4: 1
Bathrooms Full: 3
Days on Site: 7
Dining: Kitchen/Dining Room
Exterior: Frame
Fireplace: Gas, Wood Burning Stove
Foundation Size: 2521
Lot: Tree Coverage - Medium
Lot Dimensions: L11+W11+L21+W21
Parcel#: 050117000
Parking: Attached Garage, Asphalt, Concrete, Heated Garage
Sewer: Septic System Compliant - Yes
SQ FT Total: 4938
Topography: Wooded
Water: Well
Room Sizes
Bonus Room: 10x16
Dining Room: 14x10
Family Room: 37x18
Bedroom: 18x12
Bedroom 4: 20x20
Foyer: 15x7
Kitchen: 17x18
Laundry: 8x5
Living Room: 18x14
Pantry (Walk-In): 9x4
Bedroom 2: 11x16
Bedroom 3: 11x11
Local Schools
School District: Rushford-Peterson
Listed By / Shown By
Listed By
Agency Name: Weiss Realty LLC
Agency Phone: 715-672-4444
Shown By
Agency Title: Joel Hentges - Re/Max Advantage Plus
Agency Phone: 952-475-9541

Estimate Your Payment
Estimated Payment
$ 3,070.54 per month $2,201.09 Principal & Interest $581.00 Property Tax $288.46 Homeowner's Insurance
42112 State Highway 30 | MLS# 7163735
This single family home located at 42112 State Highway 30, Rushford, MN 55971 is currently listed for sale with an asking price of $989,000. This property was built in 2002 and has 4 bedrooms and 4 full baths with 4938 sq. ft. State Highway 30 is located within the Rushford-Peterson school district. Search Rushford real estate on www.homesbyjoel.com today.