

BEDS4
BATHS3 full
SQUARE FEET2,348
MLS#7163904
STATUSActive
PROPERTY TYPEResidential - Single Family
SUBDIVISIONBrowndale
SCHOOLSt. Louis Park
Property Description
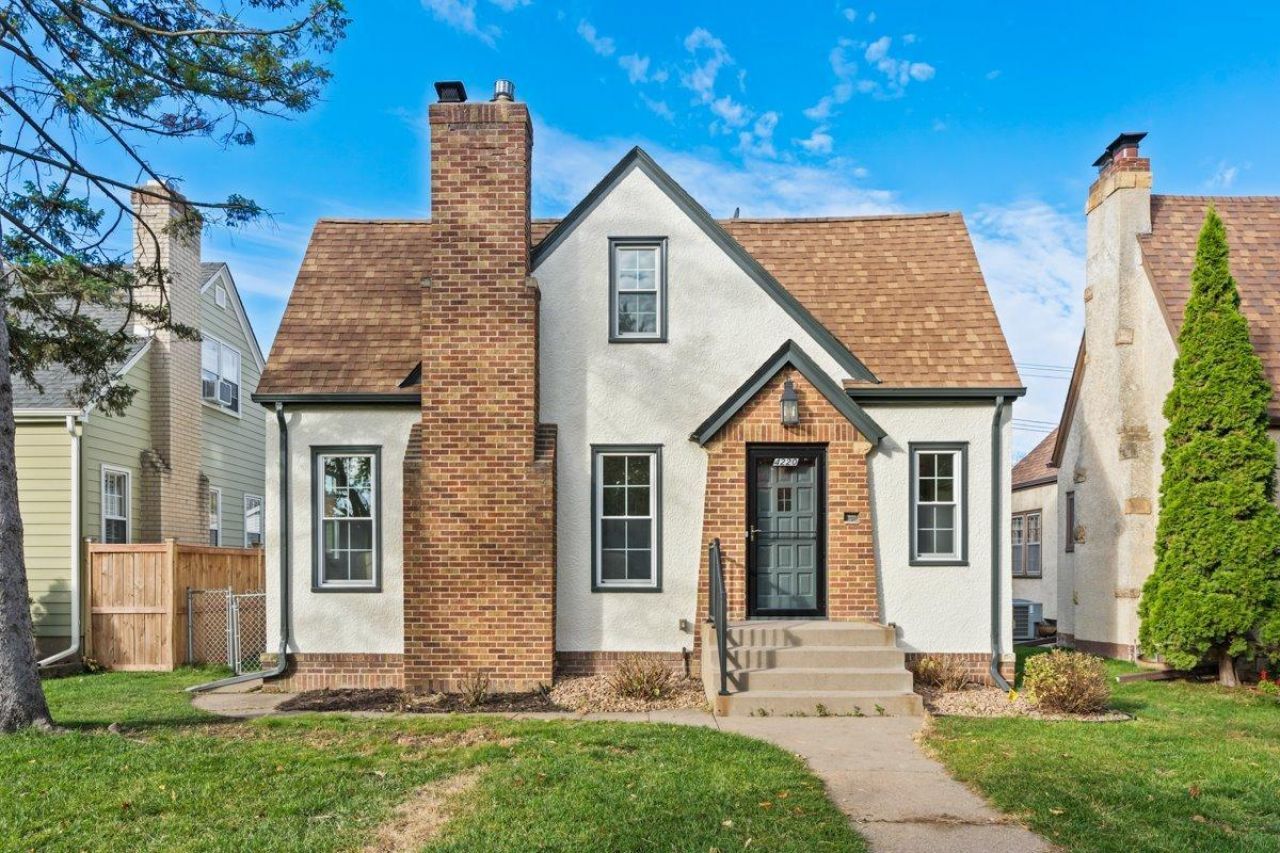
Completely remodeled and ready to impress! This beautifully updated St. Louis Park home pairs modern finishes with a unique layout featuring a private upper-level owner's suite on its own dedicated floor?a standout retreat for added privacy and relaxation. Enjoy fresh, updated living spaces and a convenient location near parks, shopping, dining, and commuter routes. Stylish, inviting, and move-in ready?this is one you won't want to miss!
Property Features
Property Type: Residential - Single Family
Basement: Yes
Basement: Block, Daylight/Lookout Windows, Finished, Full, Storage Space
Cooling: Central Air
Fuel Type: Natural Gas
Garage: 2
Heating: Forced Air
Lot Size: 0.13 Acres
Stories: 1.5
Taxes: $4,274
Year Built: 1938
Feature Descriptions
Additional Living Info.: Main Floor Bedroom
Appliances: Dishwasher, ENERGY STAR Qualified Appliances, Microwave, Range, Refrigerator, Stainless Steel Appliances
Bath: 3/4 Basement, 3/4 Primary, Private Primary, Main Floor Full Bath, Upper Level 3/4 Bath
Bathrooms 3/4: 2
Bathrooms Full: 1
Days on Site: 5
Dining: Informal Dining Room
Down Payment Resource: Yes
Fencing: Partial, Wood
Foundation Size: 966
Lot: Public Transit (w/in 6 blks)
Lot Dimensions: 40x136
Parcel#: 0702824320203
Parking: Detached Garage, Concrete
Sewer: City Sewer/Connected
SQ FT Total: 2348
Water: City Water/Connected
Room Sizes
Dining Room: 10x11
Family Room: 22x28.5
Bedroom: 11x12.5
Bedroom 4: 11x11.5
Foyer: 4x5
Kitchen: 11x14
Laundry: 4.5x10
Living Room: 12x17
Office: 7x9.5
Bedroom 2: 11x11
Bedroom 3: 12.5x26
Utility Room: 5x11.5
Walk-In Closet: 5.5x9
Local Schools
School District: St. Louis Park
Listed By / Shown By
Listed By
Agency Name: Call It Closed International Realty
Agency Phone: 651-895-0217
Shown By
Agency Title: Joel Hentges - Re/Max Advantage Plus
Agency Phone: 952-475-9541

Estimate Your Payment
Estimated Payment
$ 1,929.44 per month $1,390.98 Principal & Interest $356.17 Property Tax $182.29 Homeowner's Insurance
4220 Utica Avenue S | MLS# 7163904
This single family home located at 4220 Utica Avenue S, Saint Louis Park, MN 55416 is currently listed for sale with an asking price of $625,000. This property was built in 1938 and has 4 bedrooms and 3 full baths with 2348 sq. ft. Utica Avenue S is located in the Browndale subdivision within the St. Louis Park school district. Search Browndale real estate on www.homesbyjoel.com today.