

BEDS3
BATHS1 full 1 partial
SQUARE FEET1,991
MLS#7140888
STATUSPending
PROPERTY TYPEResidential - Single Family
SUBDIVISIONCnty Aud Sub 1
SCHOOLMountain Lake
Property Description
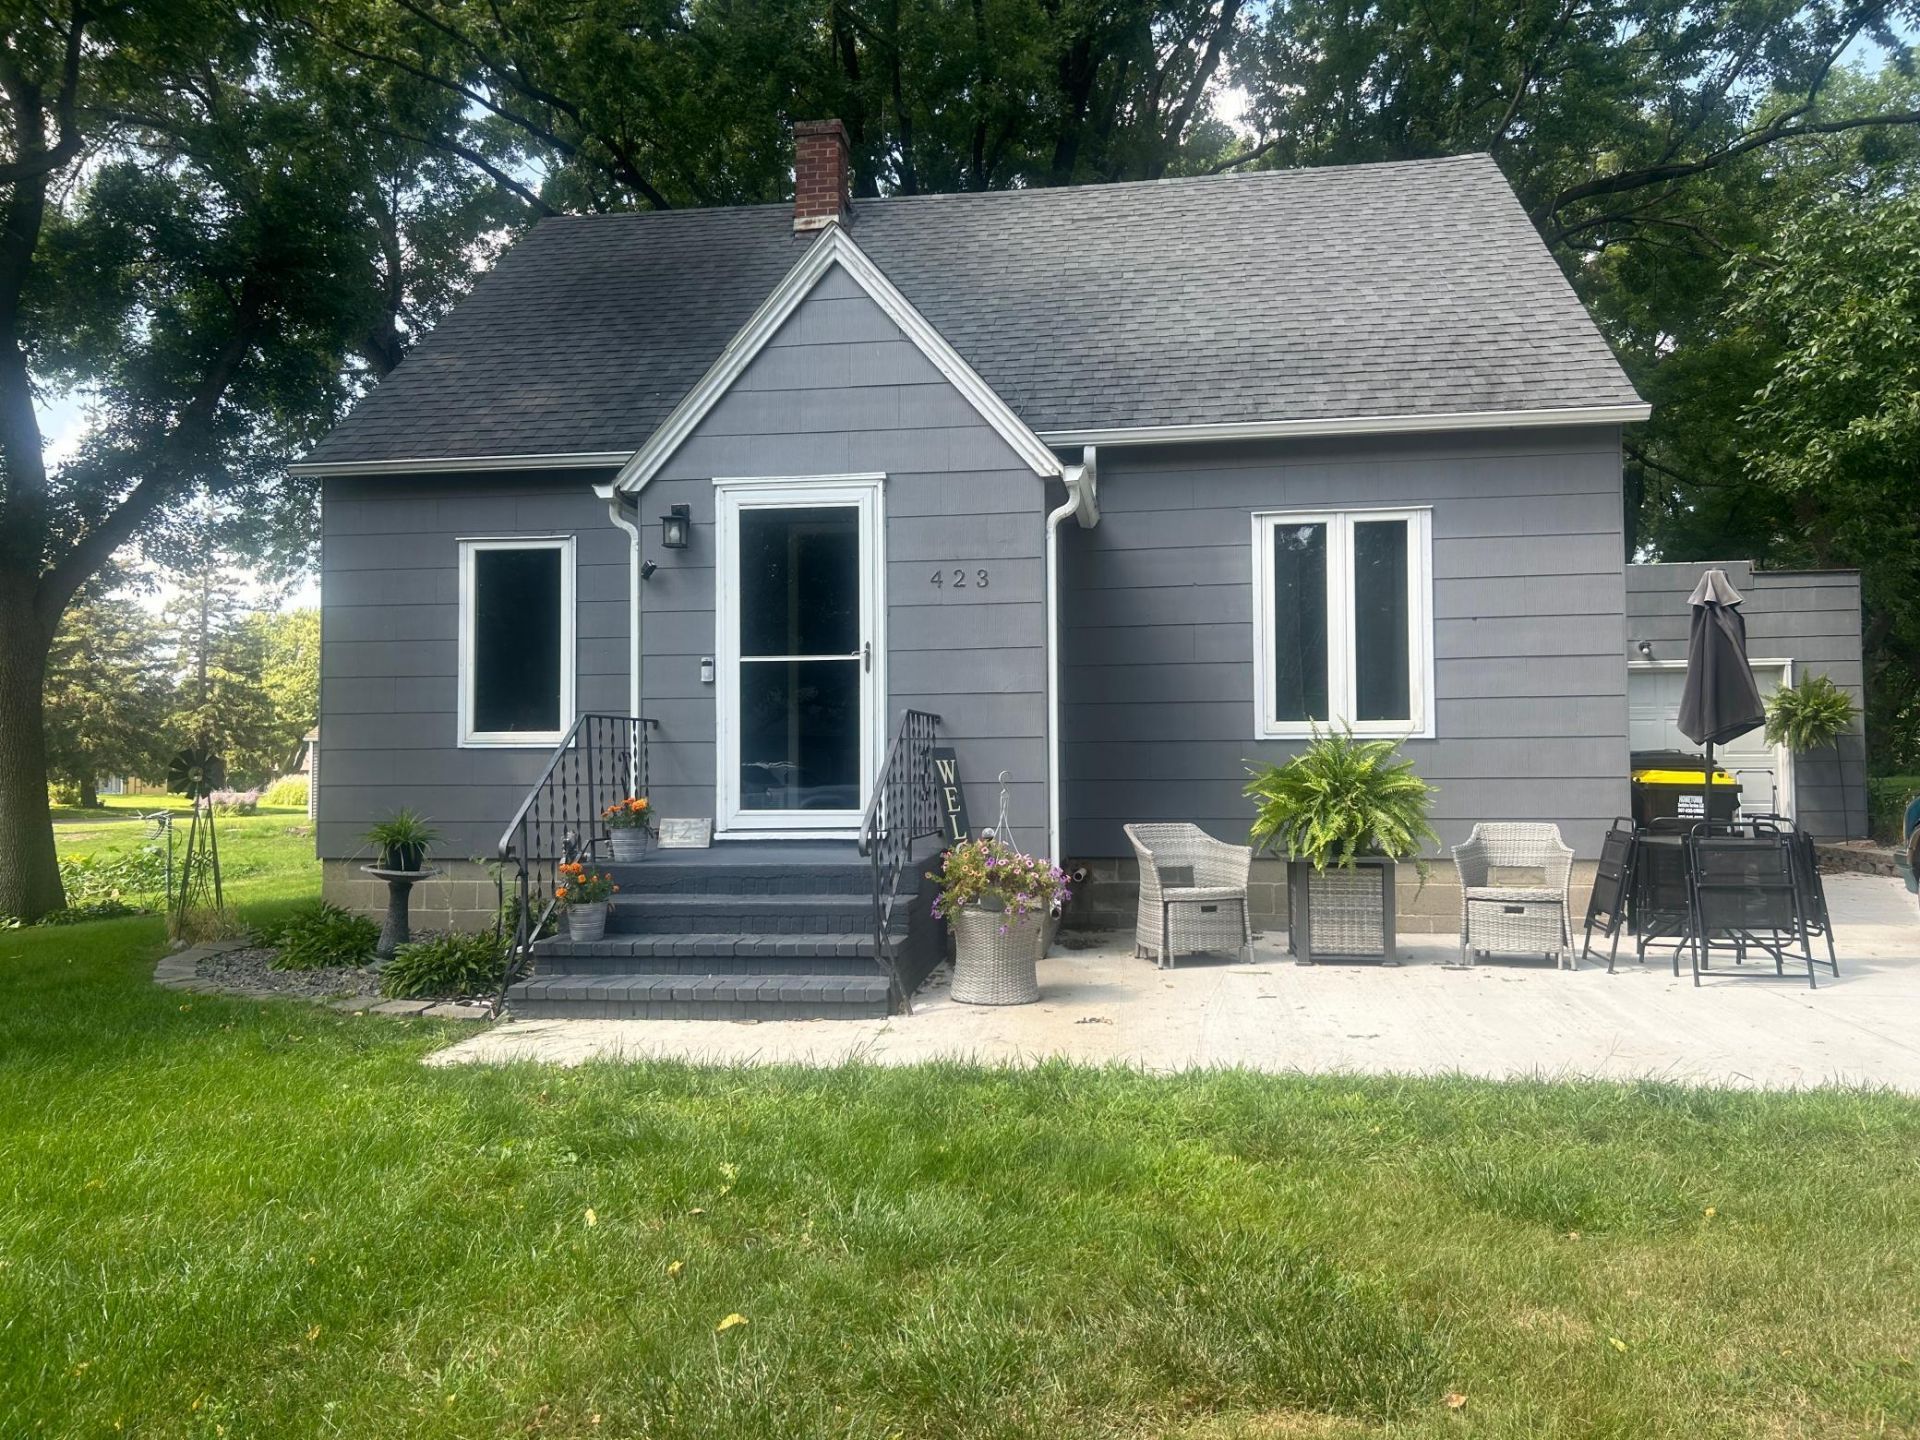
Charming, comfortable, and full of character! This 3-bedroom, 1½-bath home offers a welcoming layout with a spacious living room, a separate dining area, and a kitchen with ample cabinetry and stainless-steel appliances. With one bedroom and a full bath on the main level, plus two bedrooms and a convenient half bath upstairs, the floor plan offers flexibility to accommodate a variety of needs.Step outside and you'll find one of the home's standout features?a spacious, shaded yard, plus a private patio area ready for summer evenings, grilling, and entertaining. The attached one-car garage and newer concrete driveway add everyday convenience, while the unfinished basement provides laundry, storage, workout, and hobby space.Affordable homeownership with room to make it your own?see all that 423 10th St S has to offer! Schedule your showing today!
Property Features
Property Type: Residential - Single Family
Basement: Yes
Basement: Block, Storage Space, Unfinished
Cooling: Window Unit(s)
Fuel Type: Natural Gas
Garage: 1 car attached
Heating: Forced Air
Lot Size: 0.25 Acres
Roof Type: Age Over 8 Years
Stories: 1.5
Taxes: $1,028
Year Built: 1950
Feature Descriptions
Appliances: Dryer, Electric Water Heater, Range, Refrigerator, Washer
Bath: Main Floor Full Bath, Upper Level 1/2 Bath
Bathrooms Full: 1
Bathrooms Half: 1
Days on Site: 51
Down Payment Resource: Yes
Foundation Size: 780
Lot: Irregular Lot, Tree Coverage - Medium
Lot Dimensions: 87x127
Parcel#: 221610220
Parking: Attached Garage
Sewer: City Sewer/Connected
SQ FT Total: 1991
Water: City Water/Connected
Room Sizes
Bathroom: 5x8
Bathroom: 5x6.5
Dining Room: 11x12
Bedroom: 9x13
Kitchen: 13x10
Living Room: 11.5x14.5
Patio: 12x12
Bedroom 2: 12x11
Bedroom 3: 10x11
Local Schools
School District: Mountain Lake
Listed By / Shown By
Listed By
Agency Name: Heartland Real Estate Services LLC
Agency Phone: 507-828-7045
Shown By
Agency Title: Joel Hentges - Re/Max Advantage Plus
Agency Phone: 952-475-9541

Estimate Your Payment
Estimated Payment
$ 375.15 per month $255.94 Principal & Interest $85.67 Property Tax $33.54 Homeowner's Insurance
423 10th Street S | MLS# 7140888
This single family home located at 423 10th Street S, Mountain Lake, MN 56159 is currently listed for sale with an asking price of $115,000. This property was built in 1950 and has 3 bedrooms and 1 full and 1 partial baths with 1991 sq. ft. 10th Street S is located in the Cnty Aud Sub 1 subdivision within the Mountain Lake school district. Search Cnty Aud Sub 1 real estate on www.homesbyjoel.com today.