

BEDS3
BATHS2 full
SQUARE FEET2,556
MLS#7153069
STATUSContingent
PROPERTY TYPEResidential - Single Family
SUBDIVISIONCedar Ave Heights Add
SCHOOLMinneapolis
Property Description
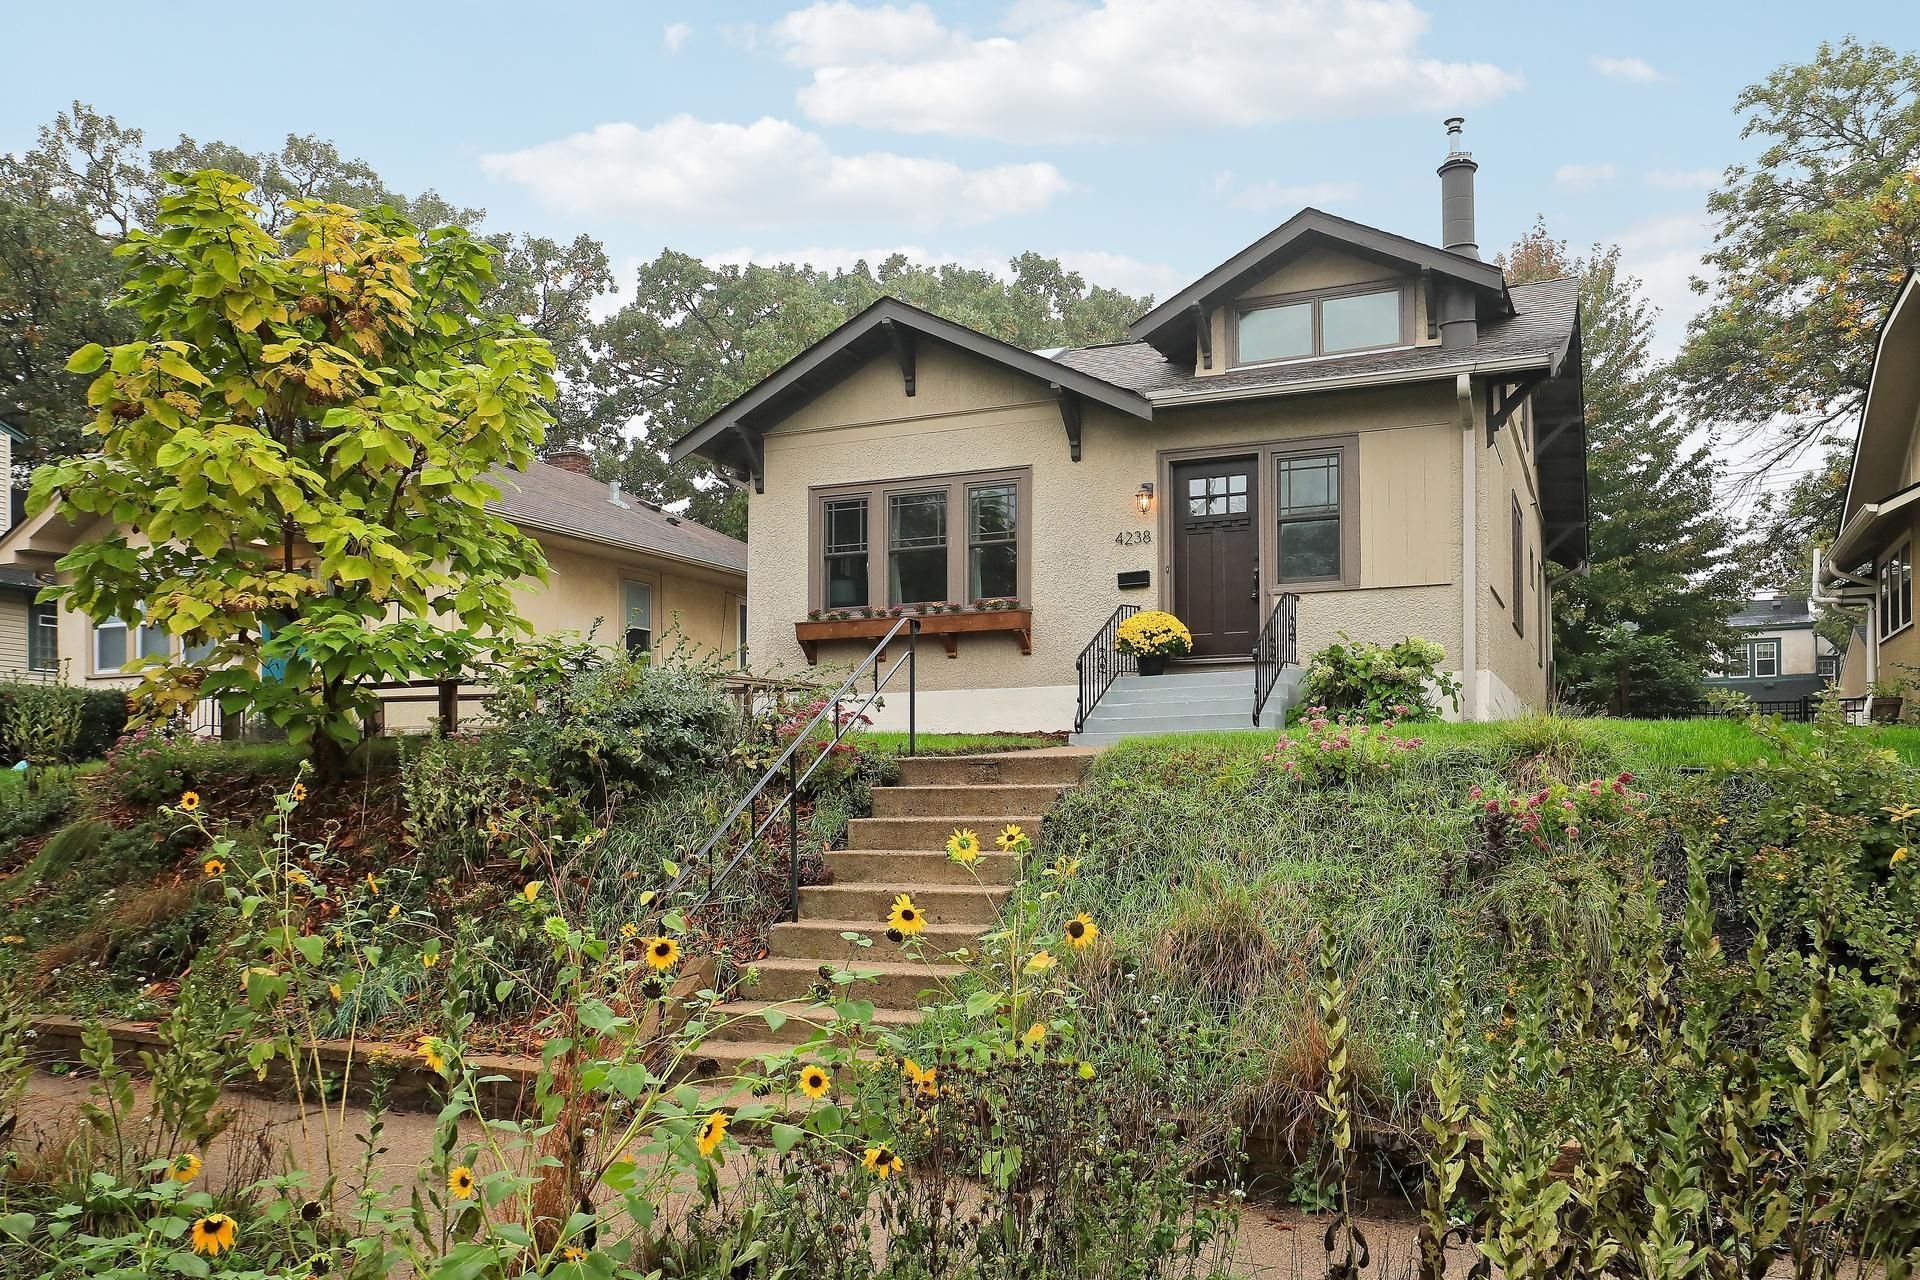
Welcome to 4238 Longfellow Avenue, where timeless charm meets thoughtful updates! Lovingly cared for, this inviting home showcases beautiful hardwood floors, rich woodwork, and classic architectural details. The light-filled living room flows through a graceful arched opening into the dining room, where a beautiful built-in buffet offers character and practical storage. The kitchen features a farmhouse sink, stainless steel appliances, a gas range, and extra counter space beneath the window for bright, convenient meal prep.Two main-floor bedrooms complement a cozy upper-level retreat with warm wood paneling, built-in storage, and space for sleeping, reading, or working from home. Downstairs, the family room with a brick fireplace offers room to gather or create an exercise area, hobby room, or playroom. A separate workshop provides space for projects and tools.Outside, enjoy perennial gardens, a brick patio, and a backyard ready for your personal touch?including wood slats along the garage for outdoor décor or a hanging herb garden. A two-car detached garage offers convenient alley access. Updates include windows installed in 2021, mini split in 2018, and a furnace replaced in 2016. A one-year Cinch Home Warranty is included for added peace of mind. Come discover a home full of character, comfort, and possibilities!
Property Features
Property Type: Residential - Single Family
Basement: Yes
Basement: Full
Cooling: Central Air
Fireplaces: 1
Fuel Type: Natural Gas
Garage: 2 car attached
Heating: Forced Air, Other
Lot Size: 0.11 Acres
Roof Type: Asphalt, Pitched
Stories: 1.5
Taxes: $5,779
Year Built: 1923
Feature Descriptions
Additional Living Info.: Main Floor Bedroom
Appliances: Dishwasher, Disposal, Dryer, Electronic Air Filter, Humidifier, Microwave, Range, Refrigerator, Washer
Bath: 3/4 Basement, Main Floor Full Bath, Jetted Tub
Bathrooms 3/4: 1
Bathrooms Full: 1
Days on Site: 27
Dining: Eat In Kitchen, Separate/Formal Dining Room
Down Payment Resource: Yes
Fencing: Chain Link, Wood
Fireplace: Family Room, Gas
Foundation Size: 1040
Lot Dimensions: 40x122
Parcel#: 1202824320101
Parking: Attached Garage, Garage Door Opener
Sewer: City Sewer/Connected
SQ FT Total: 2556
Water: City Water/Connected
Room Sizes
Dining Room: 12x12
Family Room: 25x15
Bedroom: 12x12
Foyer: 10x8
Kitchen: 9x14
Living Room: 12x15
Bedroom 2: 12x9
Bedroom 3: 25x30
Local Schools
School District: Minneapolis
Listed By / Shown By
Listed By
Agency Name: Edina Realty, Inc.
Agency Phone: 763-559-2894
Shown By
Agency Title: Joel Hentges - Re/Max Advantage Plus
Agency Phone: 952-475-9541

Estimate Your Payment
Estimated Payment
$ 1,702.44 per month $1,079.40 Principal & Interest $481.58 Property Tax $141.46 Homeowner's Insurance
4238 Longfellow Avenue | MLS# 7153069
This single family home located at 4238 Longfellow Avenue, Minneapolis, MN 55407 is currently listed for sale with an asking price of $485,000. This property was built in 1923 and has 3 bedrooms and 2 full baths with 2556 sq. ft. Longfellow Avenue is located in the Cedar Ave Heights Add subdivision within the Minneapolis school district. Search Cedar Ave Heights Add real estate on www.homesbyjoel.com today.