

BEDS3
BATHS1 full
SQUARE FEET1,147
MLS#7115938
STATUSActive
PROPERTY TYPEResidential - Single Family
SUBDIVISIONF Radants Add To South Park
SCHOOLSouth St. Paul
Property Description
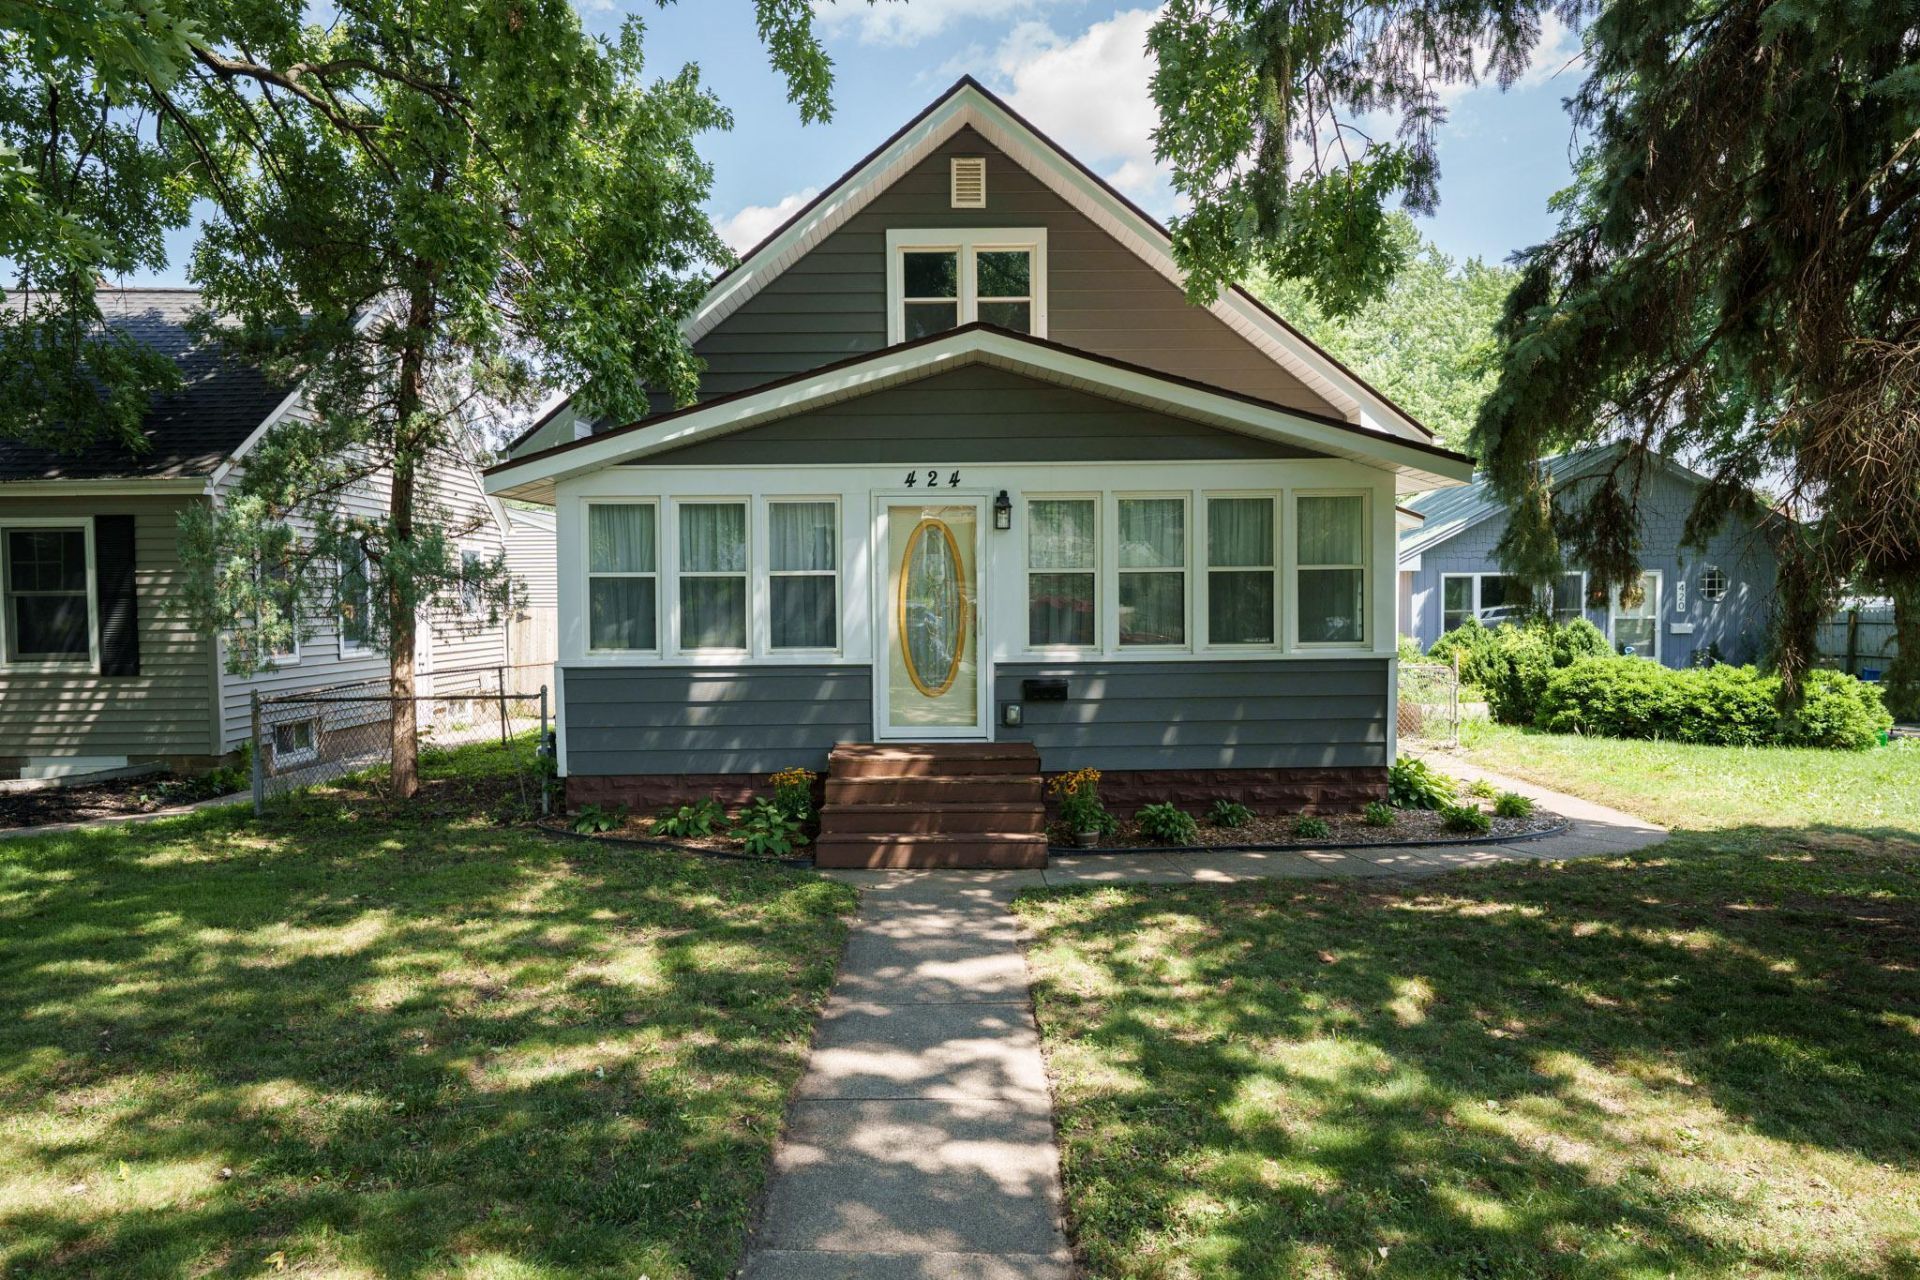
Welcome to this move-in ready 3-bedroom, 1-bathroom home offering comfortable living and a functional layout in a convenient South St. Paul location. Whether you're a first-time homebuyer, looking to downsize, or seeking an investment opportunity, this home offers excellent potential.Major updates have already been completed, including a new roof and siding (2019), newer windows with a transferable lifetime warranty, and a new owned water heater (2025), providing added value and peace of mind. The home has also been pre-inspected for added buyer confidence. Inside, you'll find a spacious main level with a full bathroom, a versatile 1.5-story layout, and a 2-car detached garage offering additional storage and convenience.Move right in and enjoy a home that's ready for its next owner while adding your own personal touches over time.
Property Features
Property Type: Residential - Single Family
Basement: Block, Storage/Locker, Unfinished
Basement: Yes
Cooling: Central Air
Fuel Type: Natural Gas
Garage: 2
Heating: Forced Air
Lot Size: 0.11 Acres
Roof Type: Age 8 Years or Less
Stories: 1.5
Taxes: $3,534
Year Built: 1925
Feature Descriptions
Additional Living Info.: Main Floor Primary
Appliances: Dishwasher, Disposal, Dryer, Gas Water Heater, Range, Refrigerator, Stainless Steel Appliances, Water Softener Owned
Bath: Main Floor Full Bath
Bathrooms Full: 1
Days on Site: 5
Dining: Informal Dining Room, Living/Dining Room
Down Payment Resource: Yes
Exterior: Block, Concrete, Frame
Fencing: Chain Link
Foundation Size: 978
Lot: Tree Coverage - Medium
Lot Dimensions: 126x39
Parcel#: 366270005140
Parking: Detached Garage
Sewer: City Sewer/Connected
Water: City Water/Connected
Room Sizes
Dining Room: 11x10
Family Room: 23x10
Bedroom: 11x8
Kitchen: 20x8
Laundry: 12x10
Living Room: 18x13
Bedroom 2: 11x10
Bedroom 3: 10x10
Local Schools
School District: South St. Paul
Listed By / Shown By
Listed By
Agency Name: Minnesota Realty Company
Agency Phone: 507-218-7717
Shown By
Agency Title: Joel Hentges - Re/Max Advantage Plus
Agency Phone: 952-475-9541

Estimate Your Payment
Estimated Payment
$ 986.49 per month $611.81 Principal & Interest $294.50 Property Tax $80.18 Homeowner's Insurance
424 16th Avenue N | MLS# 7115938
This single family home located at 424 16th Avenue N, South Saint Paul, MN 55075 is currently listed for sale with an asking price of $274,900. This property was built in 1925 and has 3 bedrooms and 1 full baths with 1147 sq. ft. 16th Avenue N is located in the F Radants Add To South Park subdivision within the South St. Paul school district. Search F Radants Add To South Park real estate on www.homesbyjoel.com today.