

BEDS3
BATHS2 full
SQUARE FEET1,802
MLS#7108380
STATUSActive
PROPERTY TYPEResidential - Single Family
SUBDIVISIONWest Minneapolis Heights
SCHOOLHopkins
Property Description
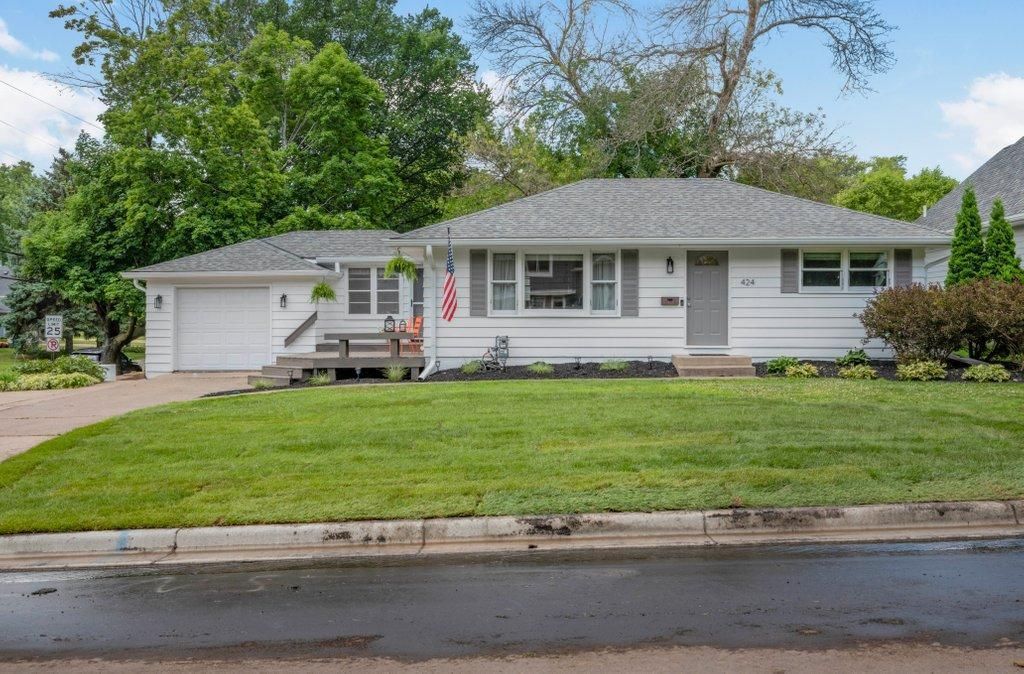
Welcome to this charming, sun-filled rambler in a prime Edina location! This move-in-ready home features an open-concept layout, gleaming hardwood floors, 3 bedrooms, 2 bathrooms, two spacious living areas, a dedicated workout space, and an attached garage. Situated on a large corner lot with a storage shed, it's just minutes from Interlachen Golf Course, Meadowbrook Golf Course, Nine Mile Creek Regional Trail, parks, restaurants, Blake School, Knollwood Shops and Highway 169. Recent updates include a finished lower level and a new sewer line (2026). City street improvements, including a new street, curbs, driveway apron, and fresh sod, are expected to be completed by the end of July, adding even more value to this lovely home.
Property Features
Property Type: Residential - Single Family
Basement: Yes
Basement: Finished, Full
Cooling: Central Air
Fuel Type: Natural Gas
Garage: 1 car attached
Heating: Forced Air
Lot Size: 0.20 Acres
Roof Type: Age 8 Years or Less, Asphalt
Stories: 1.0
Taxes: $4,388
Year Built: 1951
Feature Descriptions
Additional Living Info.: Main Floor Bedroom
Additional Structures: Storage Shed
Appliances: Dishwasher, Disposal, Dryer, Exhaust Fan, Humidifier, Gas Water Heater, Range, Refrigerator, Stainless Steel Appliances, Washer, Water Softener Owned
Bath: 3/4 Basement, Main Floor Full Bath
Bathrooms 3/4: 1
Bathrooms Full: 1
Days on Site: 16
Dining: Informal Dining Room
Down Payment Resource: Yes
Exterior: Block
Fencing: Partial
Foundation Size: 1029
Lot: Corner Lot
Lot Dimensions: 128x69
Parcel#: 3011721210144
Parking: Attached Garage
Sewer: City Sewer/Connected
Water: City Water/Connected
Room Sizes
Deck: 20x11
Dining Room: 12x11
Family Room: 16x16
Bedroom: 14x11
Kitchen: 11x11
Living Room: 17x12
Bedroom 2: 12x10
Bedroom 3: 11x8
Local Schools
School District: Hopkins
Listed By / Shown By
Listed By
Agency Name: Keller Williams Classic Rlty NW
Agency Phone: 763-463-7500
Shown By
Agency Title: Joel Hentges - Re/Max Advantage Plus
Agency Phone: 952-475-9541

Estimate Your Payment
Estimated Payment
$ 1,422.65 per month $934.52 Principal & Interest $365.67 Property Tax $122.47 Homeowner's Insurance
424 Tyler Avenue S | MLS# 7108380
This single family home located at 424 Tyler Avenue S, Edina, MN 55343 is currently listed for sale with an asking price of $419,900. This property was built in 1951 and has 3 bedrooms and 2 full baths with 1802 sq. ft. Tyler Avenue S is located in the West Minneapolis Heights subdivision within the Hopkins school district. Search West Minneapolis Heights real estate on www.homesbyjoel.com today.