

BEDS3
BATHS1 full
SQUARE FEET2,132
MLS#7131886
STATUSActive
PROPERTY TYPEResidential - Single Family
SUBDIVISIONHowes Hyland Homes Add
SCHOOLMinneapolis
Property Description
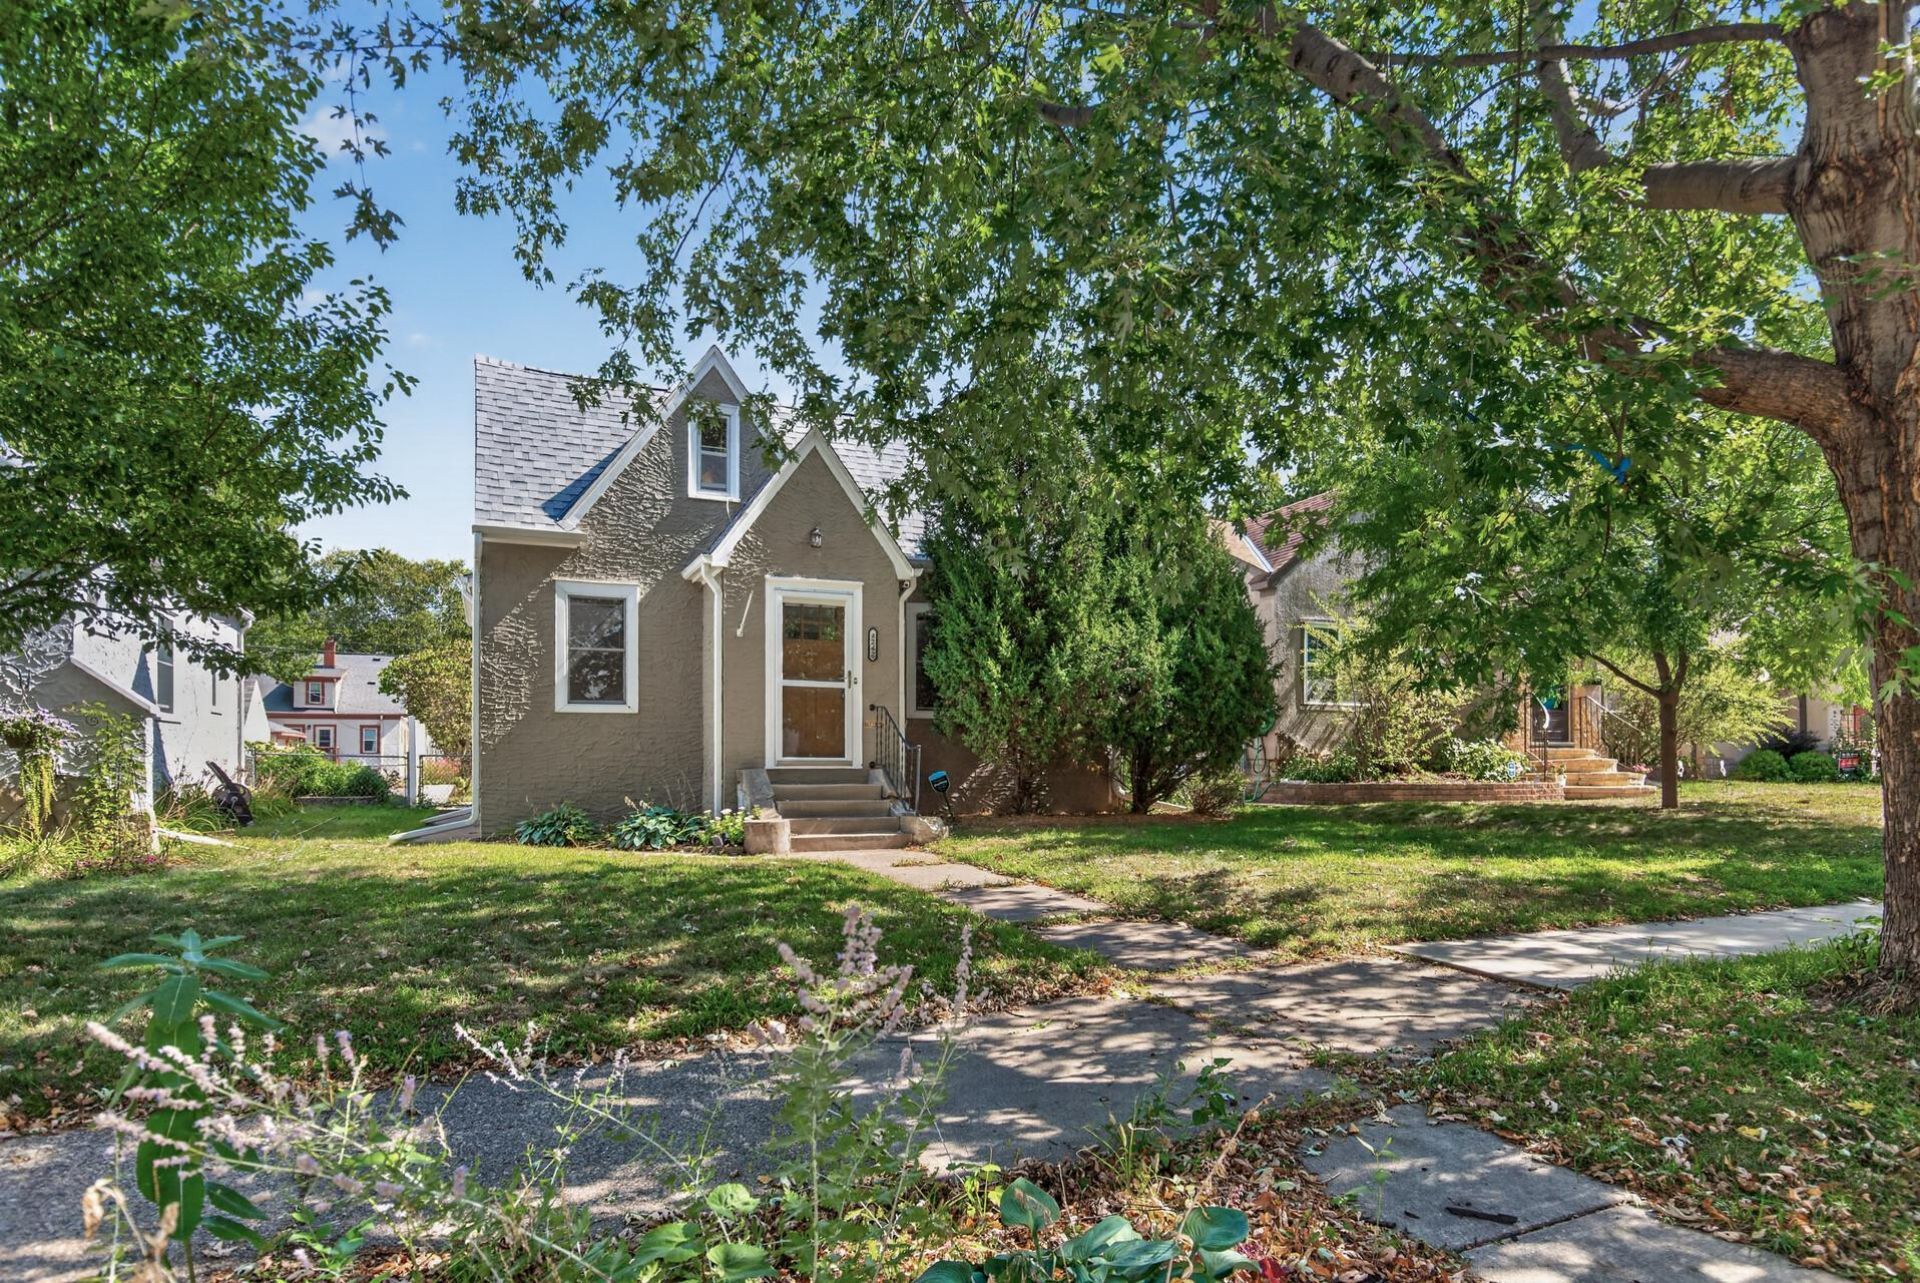
Welcome to 4242 Thomas Ave N, a well kept Minneapolis home that blends neighborhood charm with everyday convenience. Notice the fresh paint and stucco as you walk up to the home.Upon entering you'll notice the wood burning fireplace just in time for our cool Minnesota fall nights. You'll enjoying cooking and entertaining which the large oversized kitchen overlooking the fenced in backyard. Grab a cup of coffee at Corner Coffee and enjoy a peaceful walk through the green space located on Victory Memorial Drive.
Property Features
Property Type: Residential - Single Family
Basement: Yes
Basement: Finished, Full, Partially Finished
Cooling: Central Air
Fireplaces: 1
Fuel Type: Natural Gas
Garage: 1
Heating: Forced Air
Lot Size: 0.12 Acres
Roof Type: Asphalt
Stories: 1.5
Taxes: $4,304
Year Built: 1929
Feature Descriptions
Additional Living Info.: Main Floor Bedroom
Bath: Main Floor Full Bath
Bathrooms Full: 1
Days on Site: 42
Dining: Separate/Formal Dining Room
Down Payment Resource: Yes
Fencing: Full
Fireplace: Living Room
Foundation Size: 946
Lot: Tree Coverage - Medium
Lot Dimensions: 40x126
Parcel#: 0502924110101
Parking: Detached Garage
Sewer: City Sewer/Connected
SQ FT Total: 2132
Water: City Water/Connected
Room Sizes
Den: 20x11
Dining Room: 9x13
Family Room: 20x25
Bedroom: 10x10
Kitchen: 14x18
Living Room: 11x17
Bedroom 2: 9x11
Bedroom 3: 14x19
Local Schools
School District: Minneapolis
Listed By / Shown By
Listed By
Agency Name: Ashworth Real Estate
Agency Phone: 612-594-5542
Shown By
Agency Title: Joel Hentges - Re/Max Advantage Plus
Agency Phone: 952-475-9541

Estimate Your Payment
Estimated Payment
$ 1,112.58 per month $666.56 Principal & Interest $358.67 Property Tax $87.35 Homeowner's Insurance
4242 Thomas Avenue N | MLS# 7131886
This single family home located at 4242 Thomas Avenue N, Minneapolis, MN 55412 is currently listed for sale with an asking price of $299,500. This property was built in 1929 and has 3 bedrooms and 1 full baths with 2132 sq. ft. Thomas Avenue N is located in the Howes Hyland Homes Add subdivision within the Minneapolis school district. Search Howes Hyland Homes Add real estate on www.homesbyjoel.com today.