
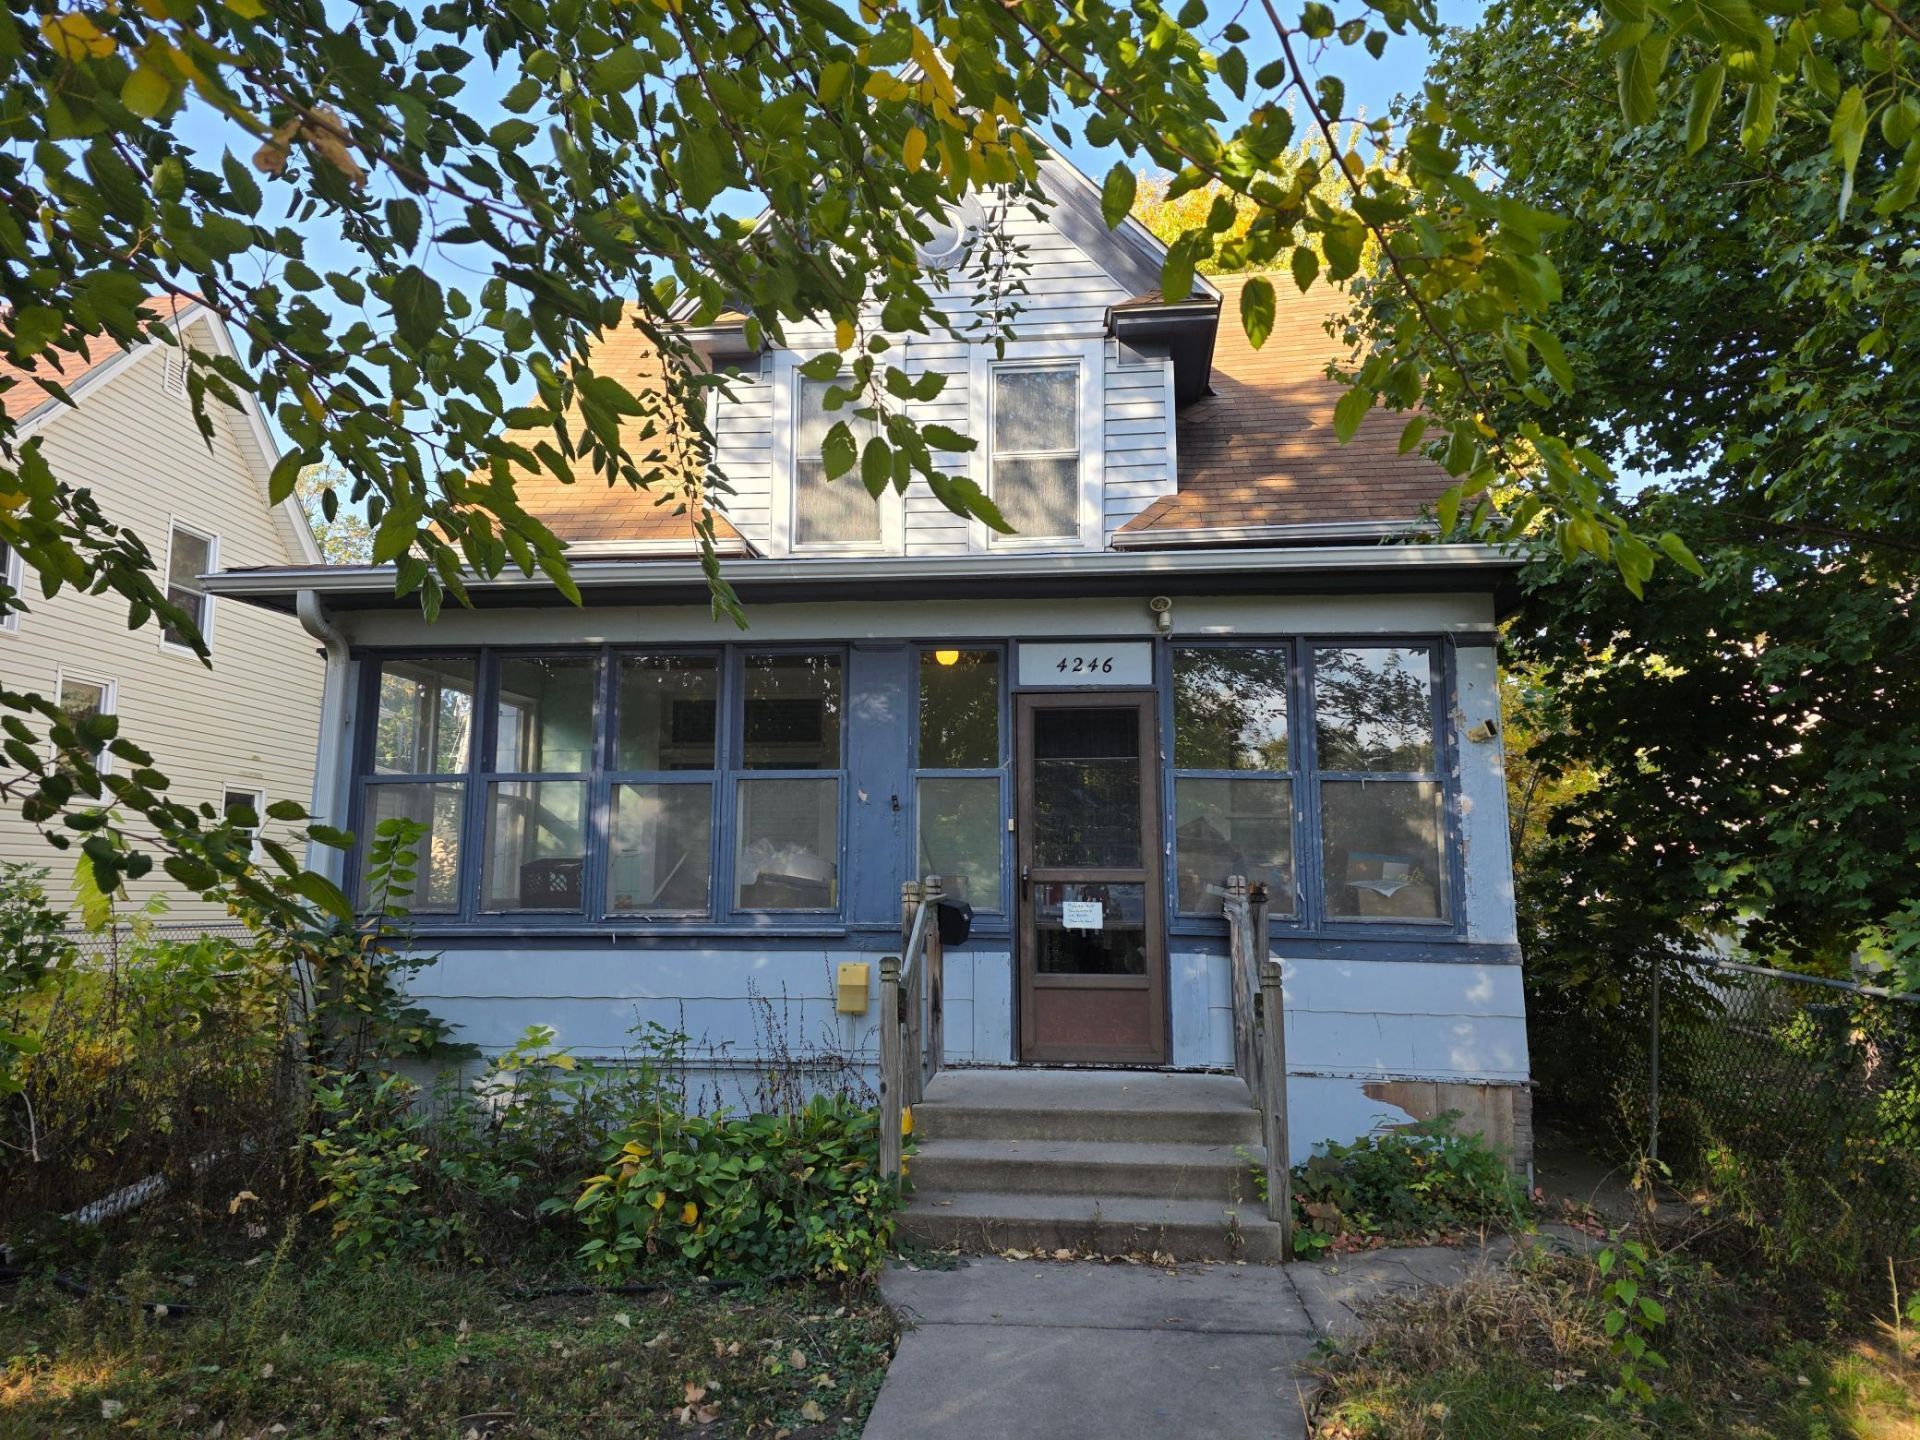

BEDS1
BATHS1 full 1 partial
SQUARE FEET1,208
MLS#7163212
STATUSActive
PROPERTY TYPEResidential - Single Family
SUBDIVISIONDeans South Park Add
SCHOOLMinneapolis
Property Description
*3 bedrooms - 2 are non-conforming* Opportunity awaits in a fantastic South Minneapolis location! Held by the same family for six generations, this home is ready for its next chapter. Bring your vision and creativity to make the most of its potential. The home offers generous living spaces, one large traditional bedroom, plus two non- conforming bedrooms or additional rooms with possibilities for an office, hobbies, or a reimagined floor plan. Updating and improvements are needed, but for buyers willing to roll up their sleeves, this is an opportunity to create a home of their own and build equity in an established neighborhood. Bring your ideas and explore the possibilities!
Property Features
Property Type: Residential - Single Family
Basement: Other
Cooling: Central Air
Fuel Type: Natural Gas
Garage: 2
Heating: Forced Air
Lot Size: 0.13 Acres
Stories: 1.5
Taxes: $3,994
Year Built: 1911
Feature Descriptions
Bathrooms Full: 1
Bathrooms Half: 1
Days on Site: 6
Down Payment Resource: Yes
Foundation Size: 582
Lot Dimensions: 10x140
Parcel#: 0702823320012
Parking: Detached Garage
Sewer: City Sewer/Connected
SQ FT Total: 1208
Water: City Water/Connected
Room Sizes
Dining Room: 16x11
Bedroom: 9.5x9
Kitchen: 12x10
Living Room: 13x11
Bedroom 2: 17x12
Bedroom 3: 8.5x8.5
Local Schools
School District: Minneapolis
Listed By / Shown By
Listed By
Agency Name: Sandy Green Realty, Inc.
Agency Phone: 612-872-8068
Shown By
Agency Title: Joel Hentges - Re/Max Advantage Plus
Agency Phone: 952-475-9541

Estimate Your Payment
Estimated Payment
$ 836.03 per month $444.89 Principal & Interest $332.83 Property Tax $58.30 Homeowner's Insurance
4246 32nd Avenue S | MLS# 7163212
This single family home located at 4246 32nd Avenue S, Minneapolis, MN 55406 is currently listed for sale with an asking price of $199,900. This property was built in 1911 and has 1 bedrooms and 1 full and 1 partial baths with 1208 sq. ft. 32nd Avenue S is located in the Deans South Park Add subdivision within the Minneapolis school district. Search Deans South Park Add real estate on www.homesbyjoel.com today.