

BEDS4
BATHS3 full 1 partial
SQUARE FEET2,811
MLS#7119164
STATUSActive
PROPERTY TYPEResidential - Single Family
SUBDIVISIONFrattalones Mondello Shores
SCHOOLWhite Bear Lake
Property Description
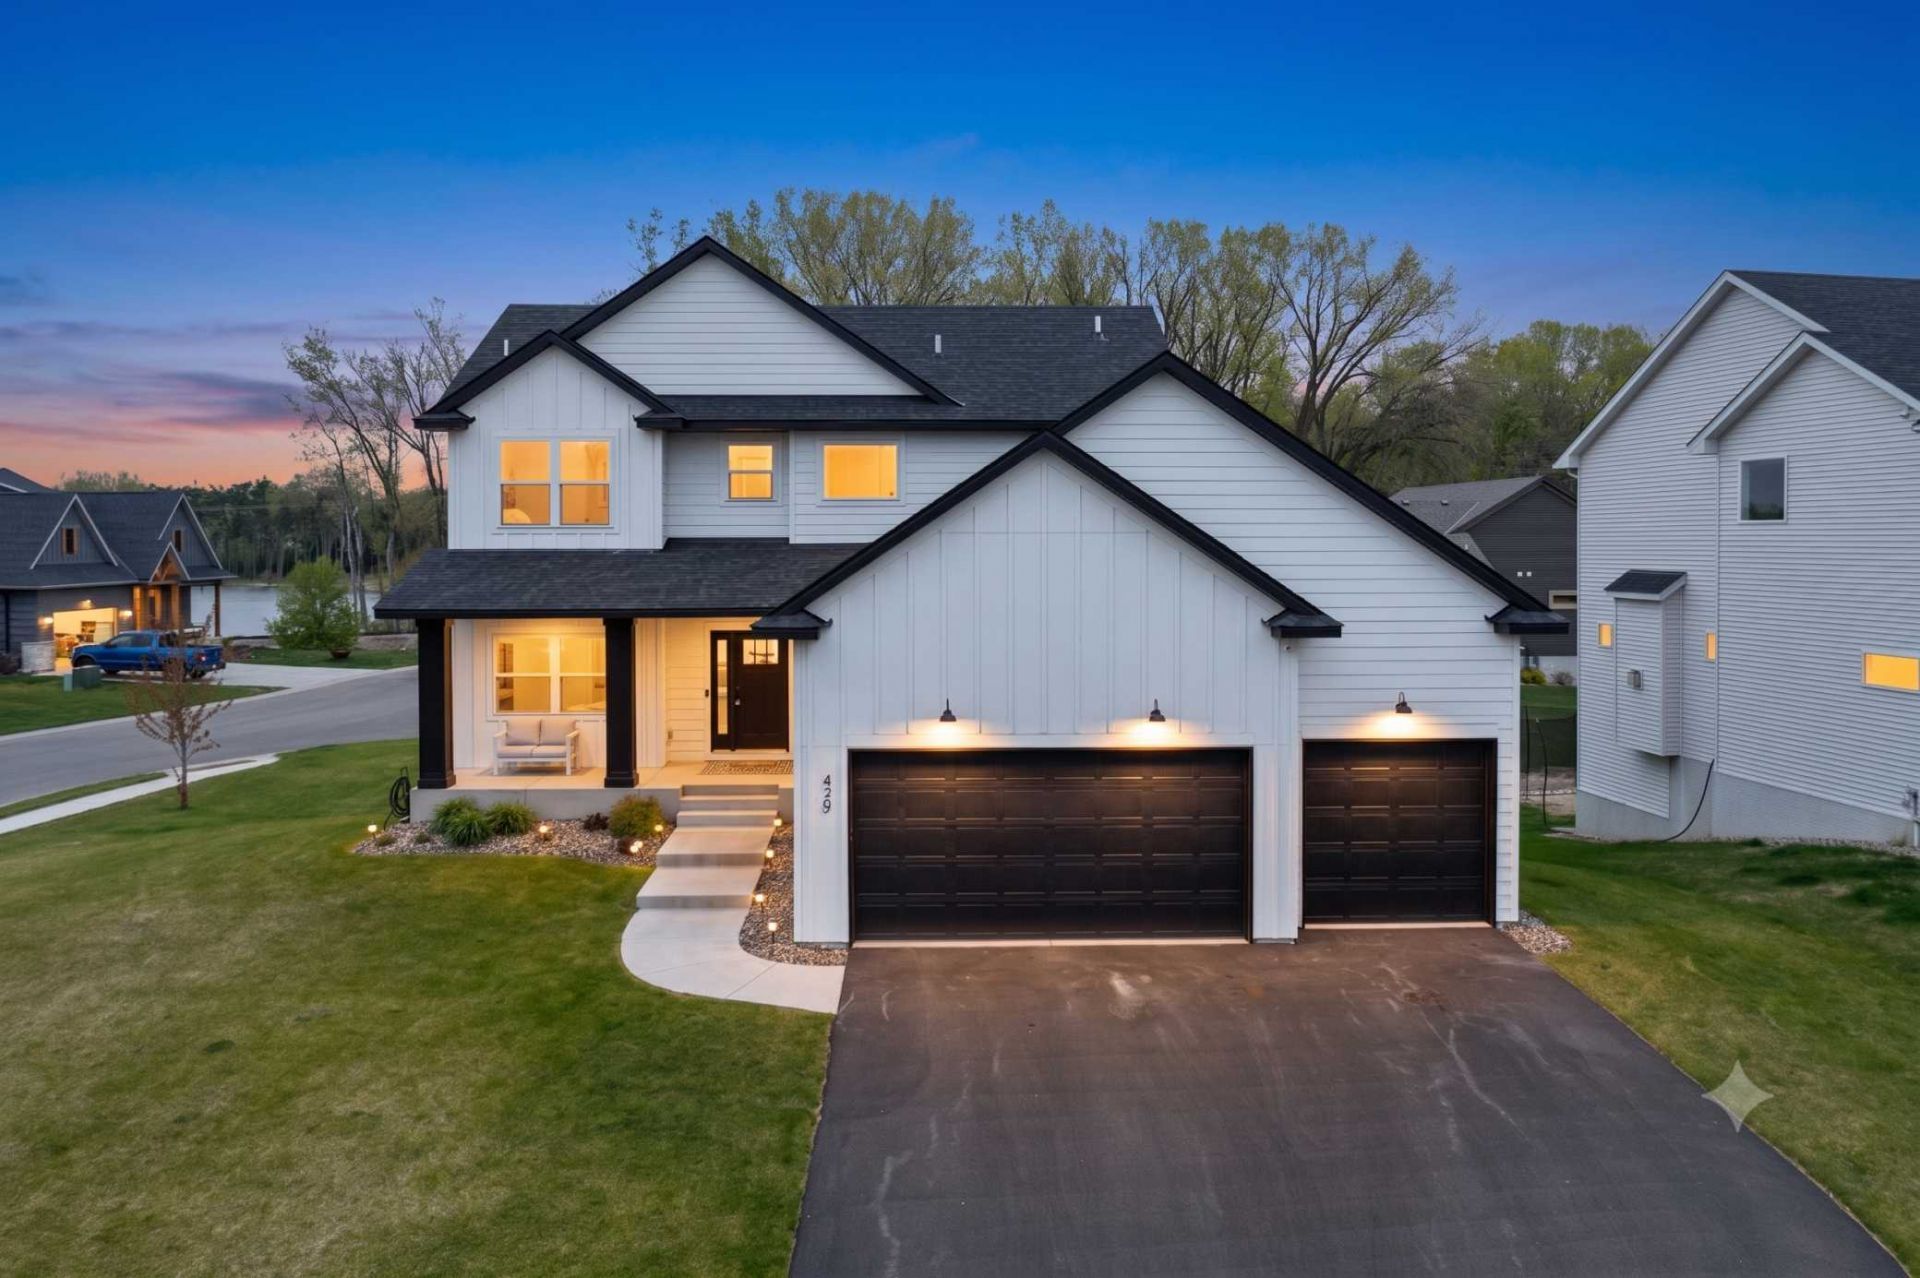
Cul-de-sac lot with Twin Lake views out back. Built in 2022 with three bedrooms up, including the primary suite with a custom walk-in closet and dual-sink bath. Main level has a dedicated office/flex room, plus a kitchen with quartz counters, custom stained cabinetry, double oven and walk-in pantry. Walkout lower level adds a fourth bedroom, a brand new bathroom and a big family room. Nearly 3,000 finished square feet, 3-car garage, second floor laundry, maintenance free deck. Nothing to do but move in.
Property Features
Property Type: Residential - Single Family
Basement: Block, Drain Tiled, Finished, Full, Sump Pump, Walkout
Basement: Yes
Cooling: Central Air
Fireplaces: 1
Fuel Type: Natural Gas
Garage: 3 car attached
Heating: Forced Air
Lot Size: 0.26 Acres
Roof Type: Age 8 Years or Less, Asphalt
Stories: 2.0
Taxes: $10,168
Year Built: 2022
Feature Descriptions
Additional Living Info.: 2nd Floor Laundry,3 BR on One Level
Appliances: Air-To-Air Exchanger, Dishwasher, Disposal, Dryer, Exhaust Fan, Microwave, Range, Refrigerator, Washer, Water Softener Owned
Bath: 3/4 Basement, Full Primary, Private Primary, Main Floor 1/2 Bath, Upper Level Full Bath
Bathrooms 3/4: 1
Bathrooms Full: 2
Bathrooms Half: 1
Dining: Kitchen/Dining Room
Down Payment Resource: Yes
Fireplace: Gas, Living Room
Foundation Size: 1027
Lot Dimensions: 57x12x135x111x79x42
Parcel#: 323022330054
Parking: Attached Garage, Asphalt, Garage Door Opener
Sewer: City Sewer/Connected
Water: City Water/Connected
Room Sizes
Bathroom: 6x10
Dining Room: 15x9
Family Room: 18x22
Bedroom: 15x13
Flex Room: 12x11
Bedroom 4: 11x20
Kitchen: 15x12
Laundry: 11x6
Living Room: 18x15
Bedroom 2: 13x11
Bedroom 3: 13x12
Local Schools
School District: White Bear Lake
Listed By / Shown By
Listed By
Agency Name: Keller Williams Select Realty
Agency Phone: 952-431-5100
Shown By
Agency Title: Joel Hentges - Re/Max Advantage Plus
Agency Phone: 952-475-9541

Estimate Your Payment
Estimated Payment
$ 2,420.60 per month $1,390.98 Principal & Interest $847.33 Property Tax $182.29 Homeowner's Insurance
429 Collova Drive | MLS# 7119164
This single family home located at 429 Collova Drive, Vadnais Heights, MN 55127 is currently listed for sale with an asking price of $625,000. This property was built in 2022 and has 4 bedrooms and 3 full and 1 partial baths with 2811 sq. ft. Collova Drive is located in the Frattalones Mondello Shores subdivision within the White Bear Lake school district. Search Frattalones Mondello Shores real estate on www.homesbyjoel.com today.