

BEDS2
BATHS1 full 1 partial
SQUARE FEET1,350
MLS#7117165
STATUSActive
PROPERTY TYPEResidential -
SUBDIVISIONPioneer Pointe Coach Homes
SCHOOLEastern Carver Schools
Property Description
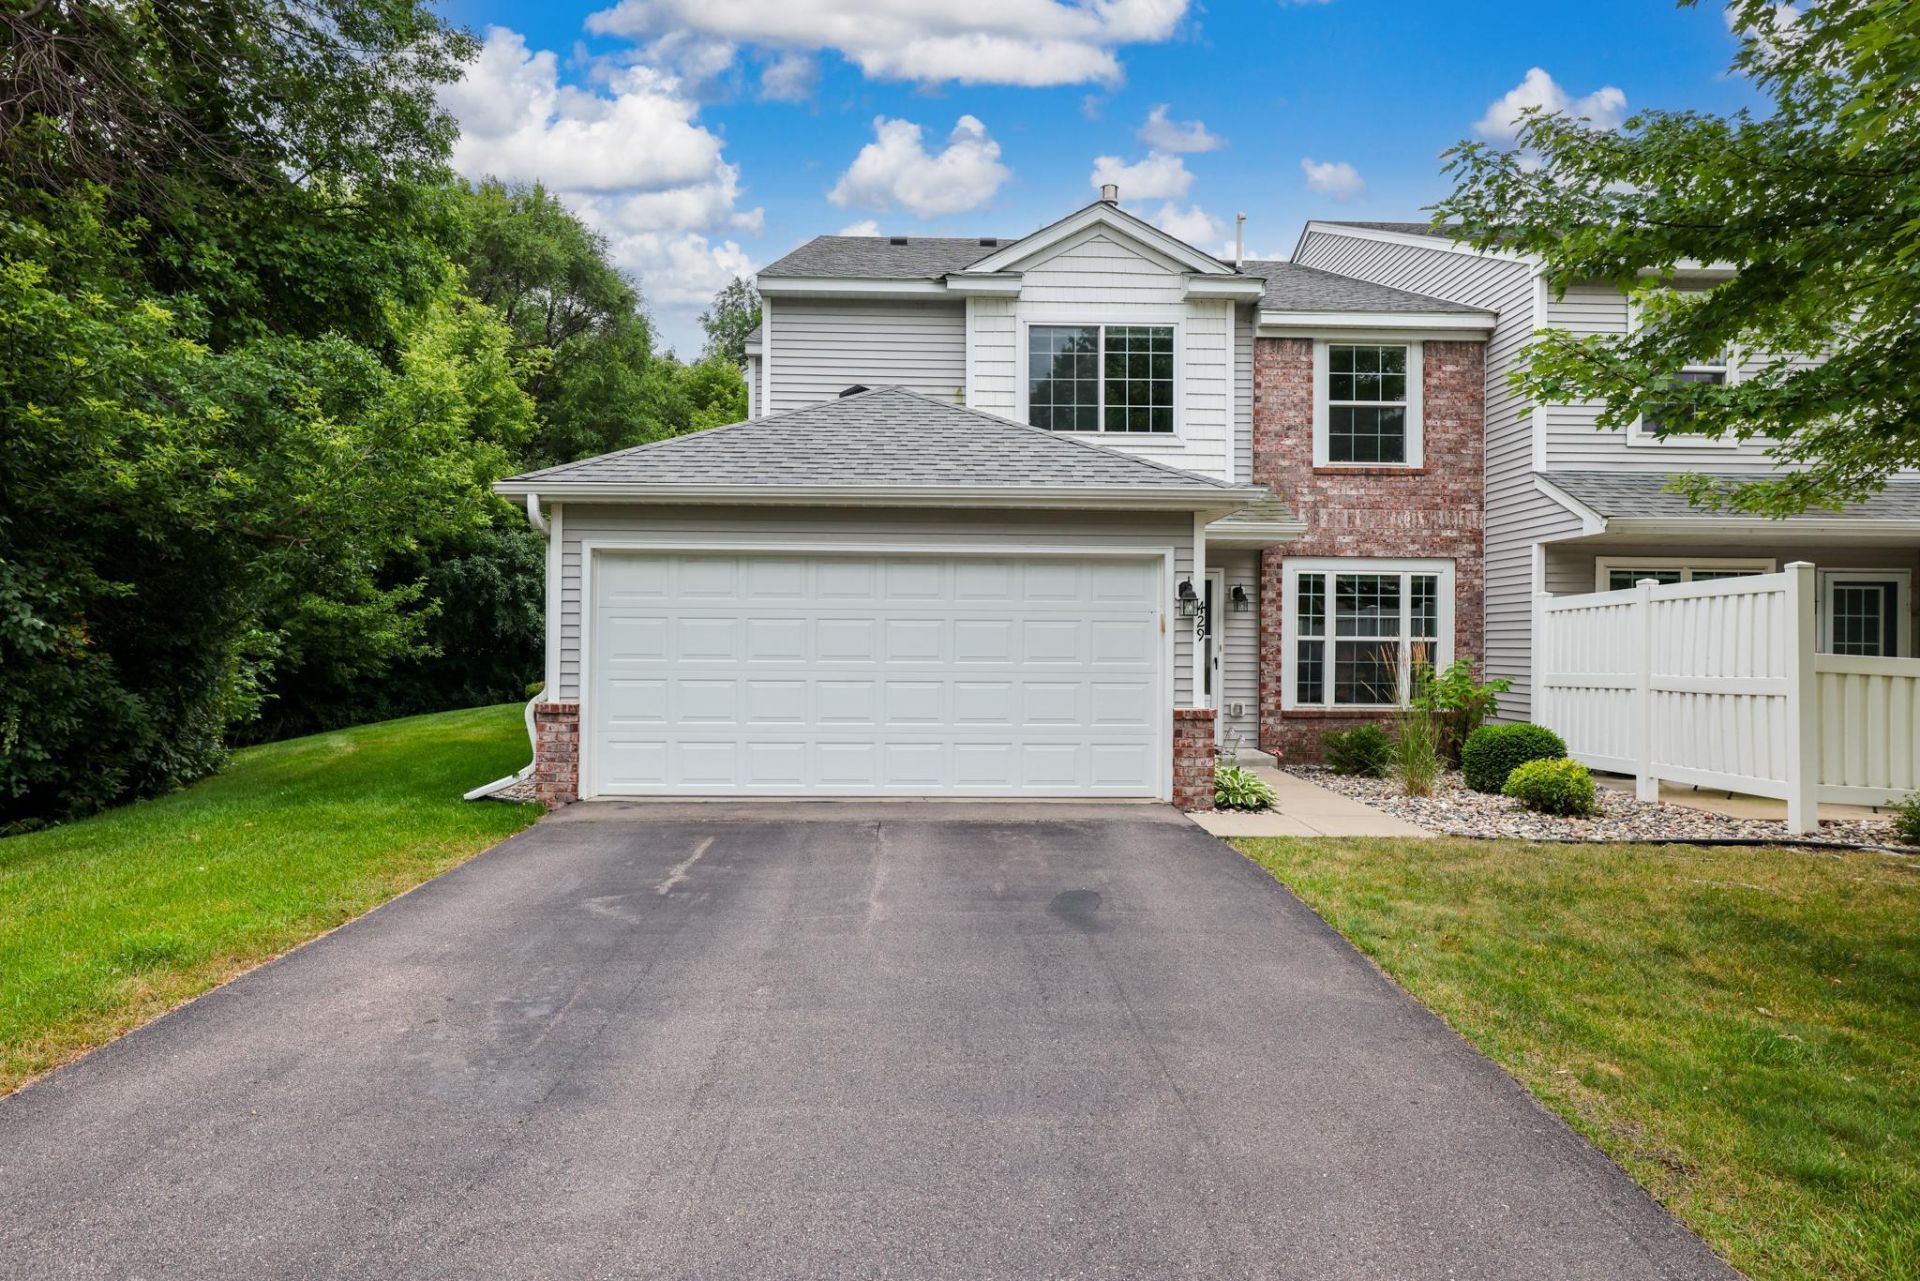
Welcome to 429 Wilderness Drive, where comfort, convenience, and low-maintenance living come together in one of Chaska's most desirable communities. This turn-key end-unit townhome offers the extra privacy, natural light, and green space that only an end unit can provide. Inside, you'll find an inviting, functional layout with spacious living areas that make everyday life easy and entertaining effortless. Whether you're enjoying a quiet evening at home or gathering with family and friends, this home offers the warmth and comfort you've been looking for. Step outside and enjoy the peaceful surroundings, then take advantage of everything Chaska has to offer. You're just minutes from scenic parks and trails, golf courses, downtown Chaska, shopping, restaurants, and quick access to Highway 212 for an easy commute. If you've been searching for a move-in-ready home in an unbeatable location, this one checks all the boxes.
Property Features
Property Type: Residential -
Basement: None
Cooling: Central Air
Fireplaces: 1
Fuel Type: Natural Gas
Garage: 2 car attached
Heating: Forced Air
Lot Size: 0.02 Acres
Roof Type: Age Over 8 Years, Asphalt, Pitched
Stories: 2.0
Taxes: $2,802
Year Built: 2002
Feature Descriptions
Additional Living Info.: 2nd Floor Laundry
Appliances: Dishwasher, Disposal, Dryer, Exhaust Fan, Microwave, Range, Refrigerator, Washer, Water Softener Owned
Bath: Main Floor 1/2 Bath, Upper Level Full Bath, Primary Walk-Thru
Bathrooms Full: 1
Bathrooms Half: 1
Dining: Eat In Kitchen, Informal Dining Room
Fireplace: Gas, Living Room
Foundation Size: 700
HOA Fee: $400/ Monthly
Lot: Corner Lot, Tree Coverage - Medium
Lot Dimensions: Irregular
Parcel#: 304880890
Parking: Attached Garage, Asphalt, Garage Door Opener
Sewer: City Sewer/Connected
Water: City Water/Connected
Room Sizes
Dining Room: 10x10
Bedroom: 14x12
Kitchen: 13x12
Living Room: 19x14
Loft: 17x9
Patio: 10x8
Bedroom 2: 11x10
Local Schools
School District: Eastern Carver Schools
Listed By / Shown By
Listed By
Agency Name: RE/MAX Results
Agency Phone: 763-235-7000
Shown By
Agency Title: Joel Hentges - Re/Max Advantage Plus
Agency Phone: 952-475-9541

Estimate Your Payment
Estimated Payment
$ 887.98 per month $578.65 Principal & Interest $233.50 Property Tax $75.83 Homeowner's Insurance
429 Wilderness Drive | MLS# 7117165
This home located at 429 Wilderness Drive , Chaska, MN 55318 is currently listed for sale with an asking price of $260,000. This property was built in 2002 and has 2 bedrooms and 1 full and 1 partial baths with 1350 sq. ft. Wilderness Drive is located in the Pioneer Pointe Coach Homes subdivision within the Eastern Carver Schools school district. Search Pioneer Pointe Coach Homes real estate on www.homesbyjoel.com today.