

BEDS0
BATHS1 full
SQUARE FEET429
MLS#7119600
STATUSActive
PROPERTY TYPEResidential -
SUBDIVISIONCic 0624 City Heights Condo At Cen
SCHOOLMinneapolis
Property Description
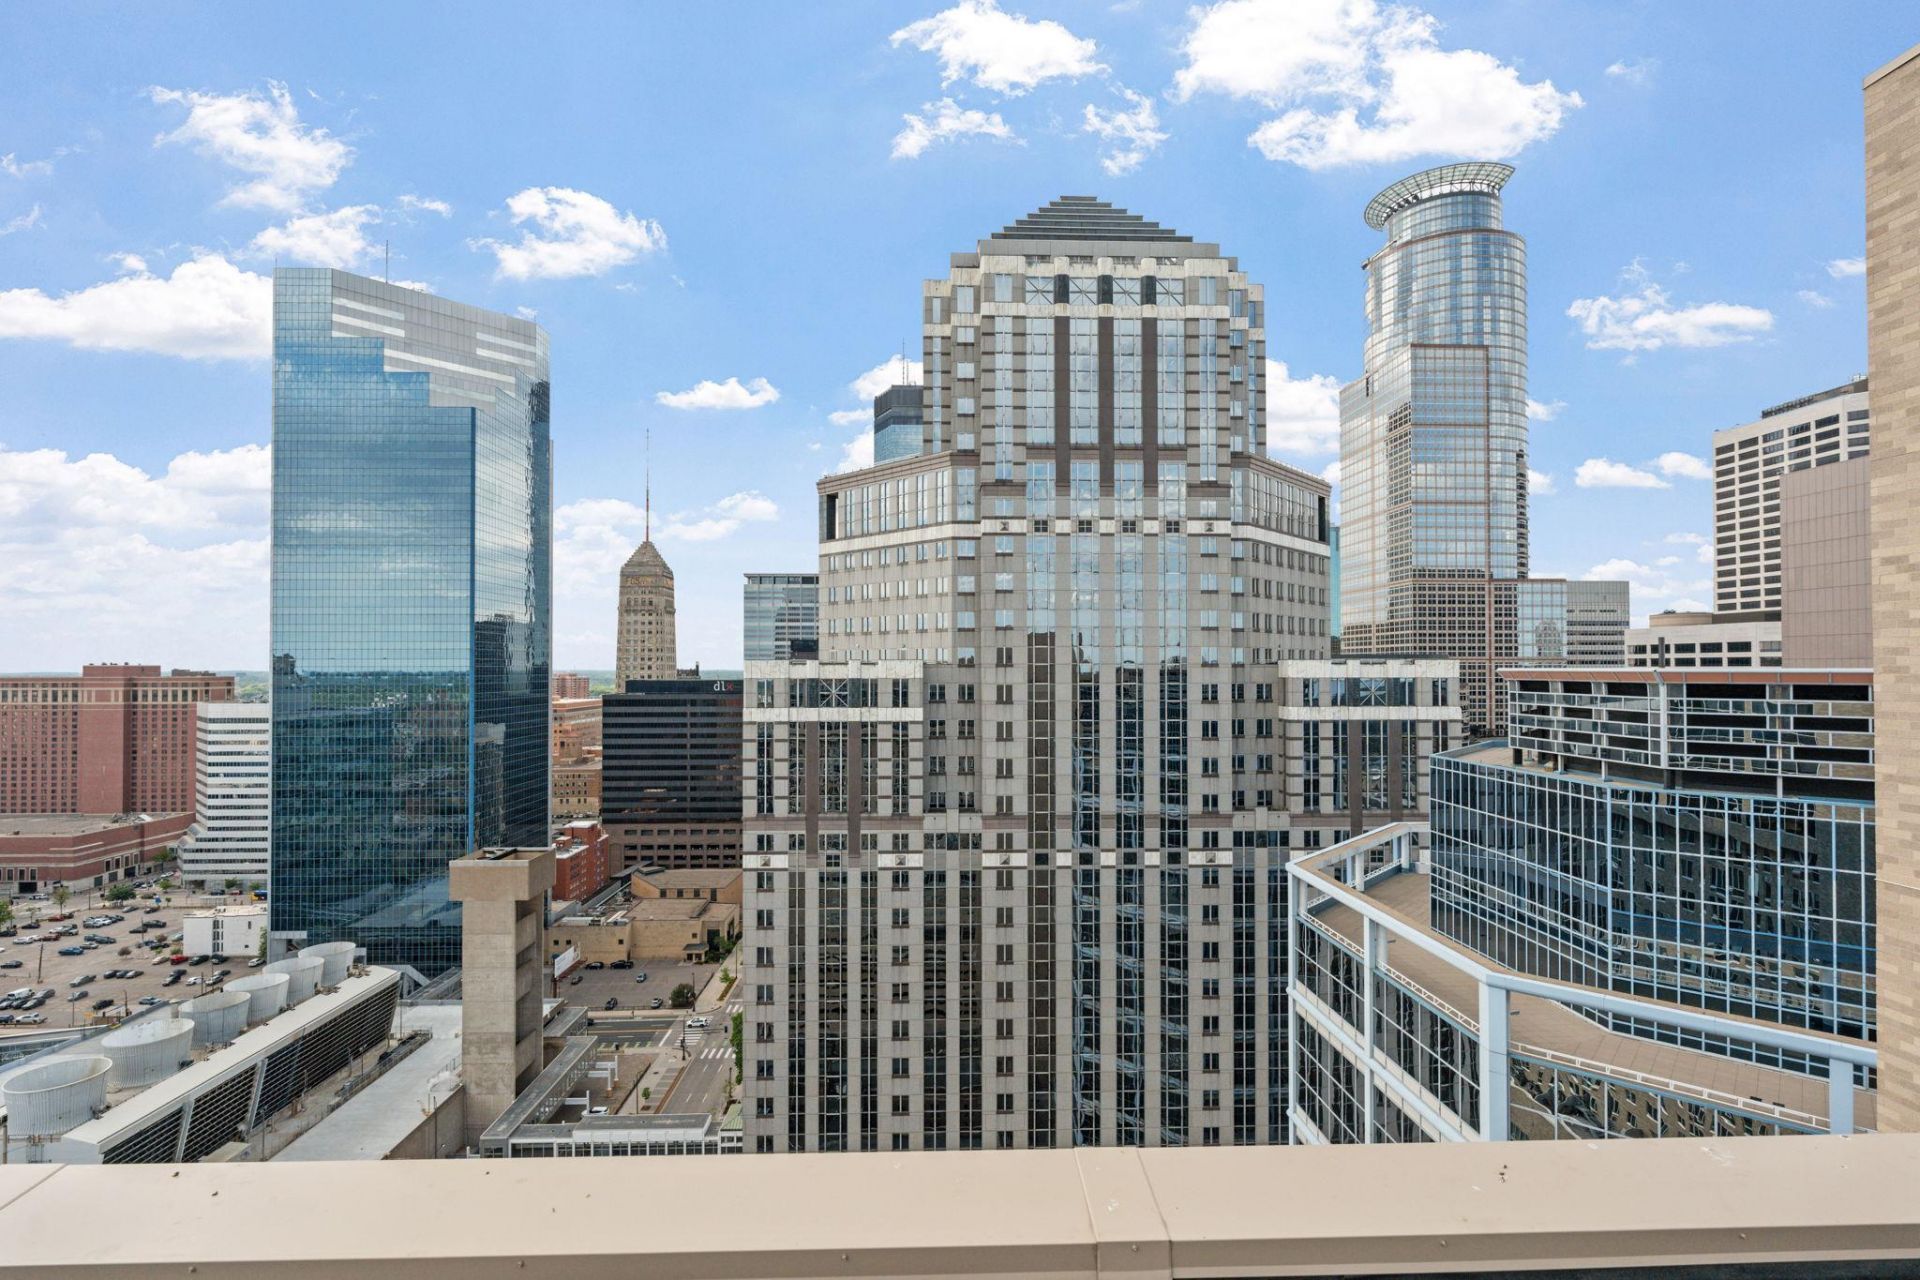
Remodeled penthouse-level studio in the heart of downtown Minneapolis with skyway access and dramatic city views. Located on the 26th floor at City Heights, this efficient downtown condo offers a smart layout, updated finishes, a newly renovated bathroom, and a Murphy bed/built-in storage concept that maximizes day-to-day living. Unlike many lower-priced options in the building, this unit has the special assessment paid off, creating a cleaner ownership opportunity. Enjoy direct access to the Minneapolis skyway system, nearby dining, nightlife, light rail, U.S. Bank Stadium, The Armory, and the downtown core. Building amenities include free laundry on the same floor, fitness room, controlled access/security, available contract parking, and rooftop terrace access with skyline views. A standout downtown ownership opportunity with style, convenience, flexibility, and value.
Property Features
Property Type: Residential -
Basement: None
Cooling: Central Air
Fuel Type: Natural Gas
Heating: Forced Air
Lot Size: Common
Stories: 1.0
Taxes: $1,331
Year Built: 1982
Feature Descriptions
Accessibility: Accessible Elevator Installed
Appliances: Cooktop, Dishwasher, Freezer, Microwave, Range, Refrigerator, Stainless Steel Appliances
Bath: Main Floor Full Bath
Bathrooms Full: 1
Community Features: Coin-op Laundry Owned, Elevator(s), Patio, Security Building
Days on Site: 90
Down Payment Resource: Yes
Foundation Size: 429
HOA Fee: $538/ Monthly
Lot Dimensions: Common
Parcel#: 2602924220376
Parking: Parking Garage
Sewer: City Sewer/Connected
Shared Rooms: Exercise Room
SQ FT Total: 429
Water: City Water/Connected
Local Schools
School District: Minneapolis
Listed By / Shown By
Listed By
Agency Name: LPT Realty, LLC
Agency Phone: 763-772-8025
Shown By
Agency Title: Joel Hentges - Re/Max Advantage Plus
Agency Phone: 952-475-9541

Estimate Your Payment
Estimated Payment
$ 357.61 per month $218.11 Principal & Interest $110.92 Property Tax $28.58 Homeowner's Insurance
431 S 7th Street, Unit 2609 | MLS# 7119600
This home located at 431 S 7th Street, Unit 2609, Minneapolis, MN 55415 is currently listed for sale with an asking price of $98,000. This property was built in 1982 and with 429 sq. ft. S 7th Street, Unit 2609 is located in the Cic 0624 City Heights Condo At Cen subdivision within the Minneapolis school district. Search Cic 0624 City Heights Condo At Cen real estate on www.homesbyjoel.com today.