

BEDS1
BATHS1 full
SQUARE FEET750
MLS#7157382
STATUSActive
PROPERTY TYPEResidential - Condominium
SUBDIVISIONCic 1640 East Harriet Flats Condo
SCHOOLMinneapolis
Property Description
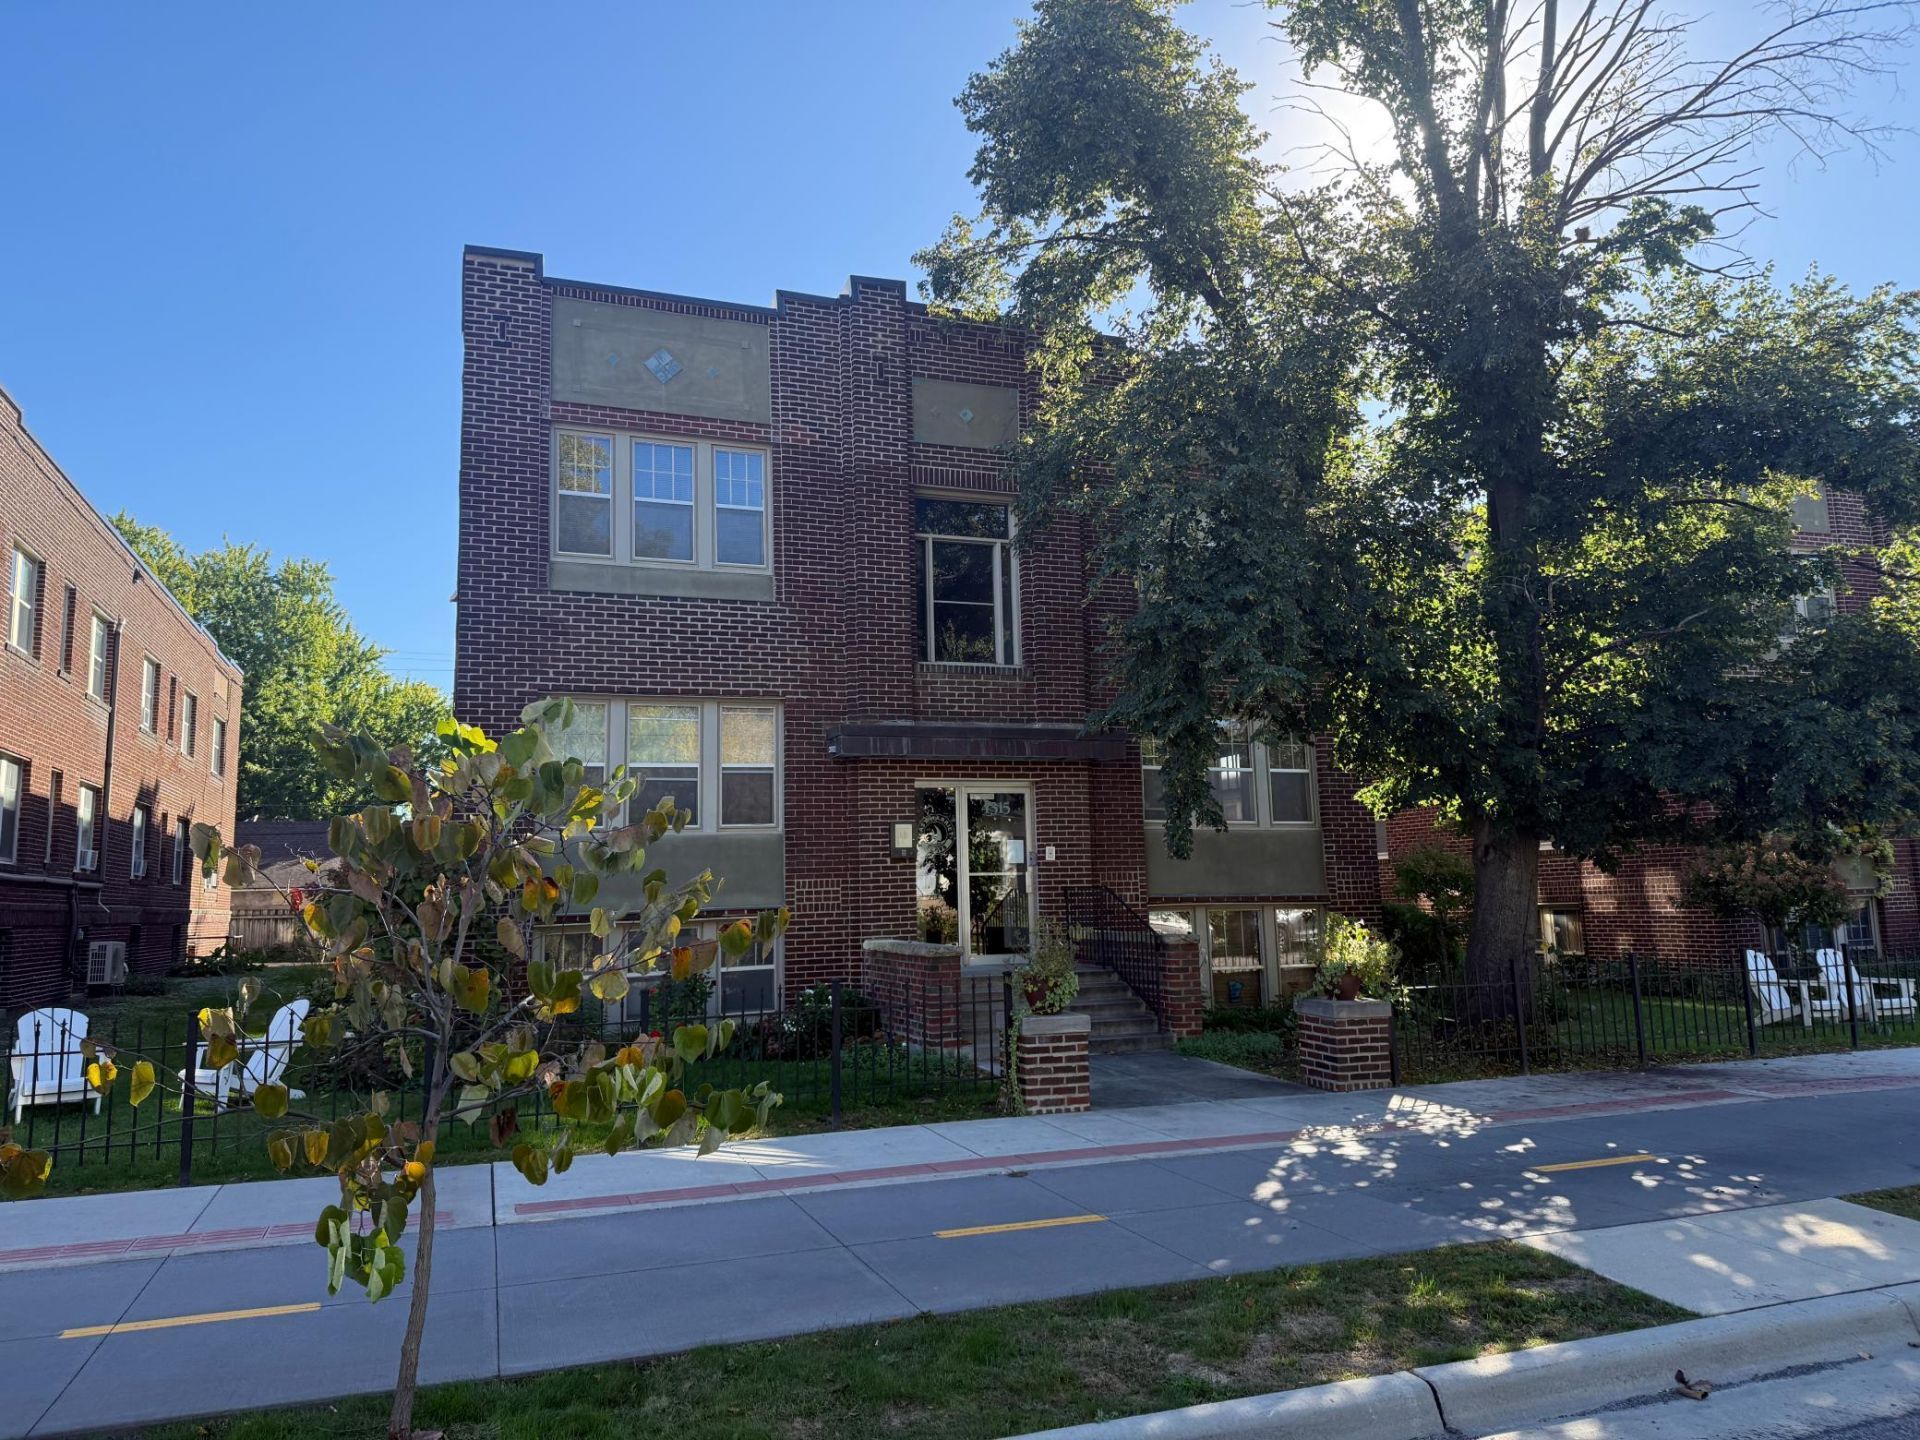
Beautiful condo in the heart of East Harriet. The gourmet kitchen features stainless steel appliances, a tiled backsplash and granite counters. Enjoy an open floor plan with large windows and gorgeous hardwood floors, plus an updated bath. The good-sized bedroom includes a deep closet. This charming, well-maintained all-brick building is wired for fiber optic internet, with a basement storage unit and free laundry. Excellent location ? walk to Lake Harriet, shops and restaurants. Pet-friendly building with outdoor space designated for pets. Move in and enjoy everything this amazing neighborhood has to offer.
Property Features
Property Type: Residential - Condominium
Basement: None
Cooling: Window Unit(s)
Fuel Type: Natural Gas
Heating: Radiator
Lot Size: 0.70 Acres
Stories: 3.0
Taxes: $1,785
Year Built: 1922
Feature Descriptions
Appliances: Microwave, Range, Refrigerator
Bath: Main Floor Full Bath
Bathrooms Full: 1
Days on Site: 21
Down Payment Resource: Yes
Exterior: Brick
Foundation Size: 750
HOA Fee: $464/ Monthly
Lot Dimensions: Common
Parcel#: 0902824410235
Parking: On-Street Parking Only
Sewer: City Sewer - In Street
SQ FT Total: 750
Water: City Water - In Street
Room Sizes
Dining Room: 8x7
Bedroom: 14.5x10
Foyer: 8x4
Kitchen: 12x6
Living Room: 17x13.3
Local Schools
School District: Minneapolis
Listed By / Shown By
Listed By
Agency Name: Keller Williams Preferred Rlty
Agency Phone: 952-746-9696
Shown By
Agency Title: Joel Hentges - Re/Max Advantage Plus
Agency Phone: 952-475-9541

Estimate Your Payment
Estimated Payment
$ 576.67 per month $378.34 Principal & Interest $148.75 Property Tax $49.58 Homeowner's Insurance
4315 Bryant Avenue S, Unit B102 | MLS# 7157382
This condo located at 4315 Bryant Avenue S, Unit B102, Minneapolis, MN 55409 is currently listed for sale with an asking price of $169,995. This property was built in 1922 and has 1 bedrooms and 1 full baths with 750 sq. ft. Bryant Avenue S, Unit B102 is located in the Cic 1640 East Harriet Flats Condo subdivision within the Minneapolis school district. Search Cic 1640 East Harriet Flats Condo real estate on www.homesbyjoel.com today.