

BEDS5
BATHS3 full 1 partial
SQUARE FEET3,778
MLS#7159525
STATUSActive
PROPERTY TYPEResidential - Single Family
SUBDIVISIONHarvest View & Harvest Commons
SCHOOLSouth Washington
Property Description
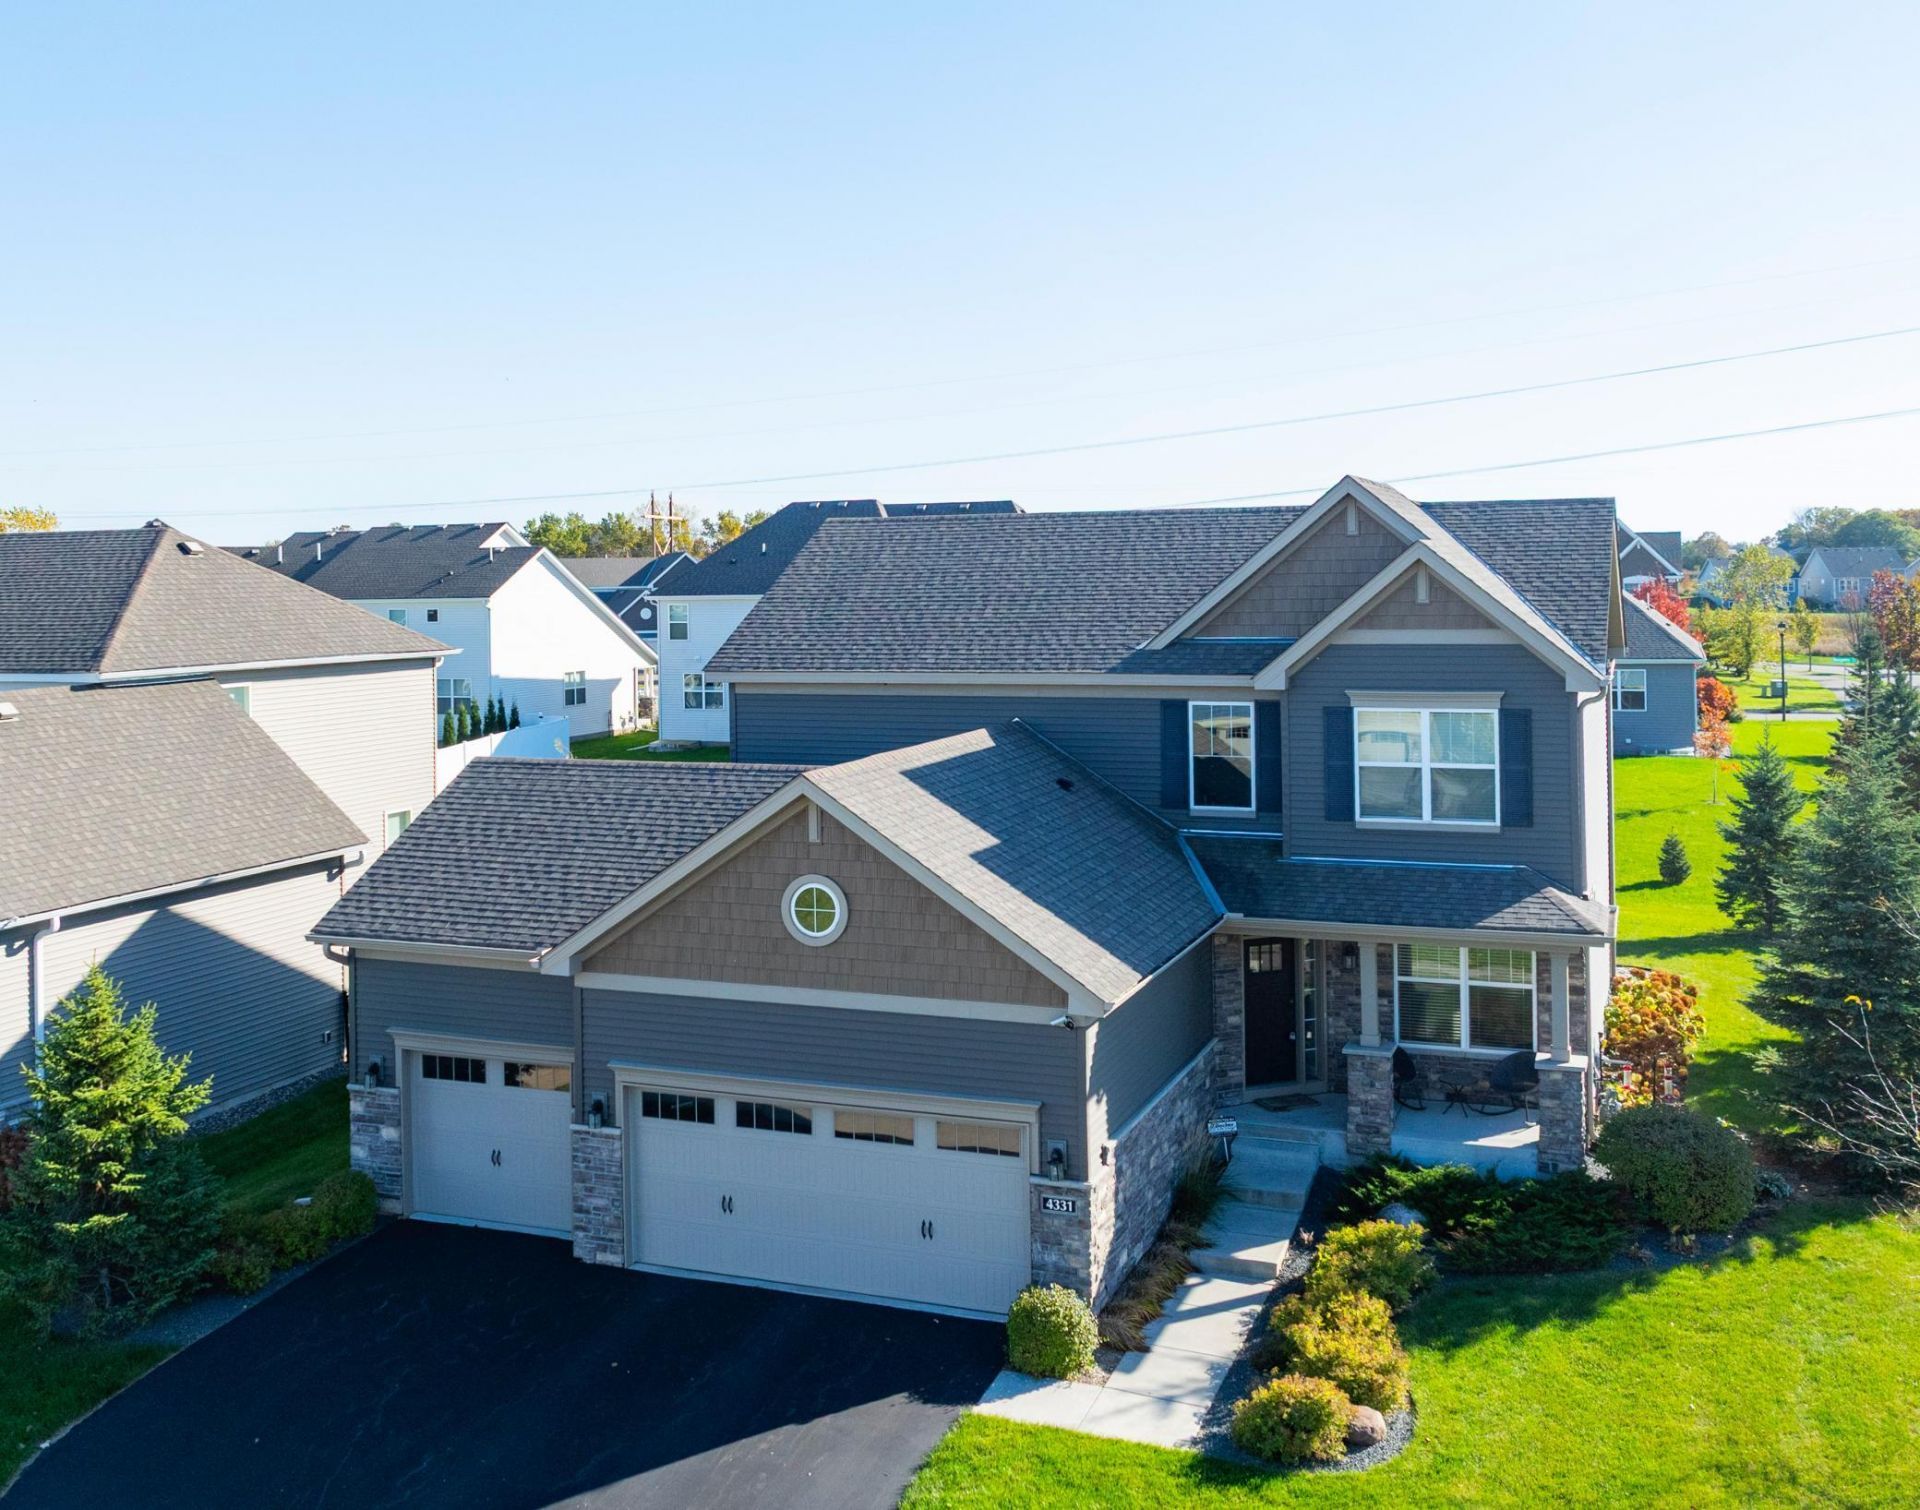
Meticulously maintained home in the heart of Woodbury! Built in 2016 and gently lived in by its original owner, this spacious home offers the feel of newer construction with a thoughtfully designed floor plan ideal for today's lifestyle. The main level features a wonderful open-concept layout, seamlessly connecting the spacious kitchen, dining area, and inviting family room, creating the perfect setting for both everyday living and entertaining. The kitchen is sure to impress with granite countertops, stainless steel appliances, a separate cooktop, double ovens, and a generous center island with seating. A convenient mudroom provides easy access to the attached three-car garage. Upstairs, you'll find four spacious bedrooms, including a lovely primary suite featuring a private four-piece bathroom and walk-in closet. Three additional bedrooms and another full bathroom complete this level. The beautifully finished lower level offers exceptional additional living space and flexibility! A wall of custom cabinetry provides abundant storage while adding a polished, built-in look to the expansive family room. The generous layout easily accommodates multiple gathering areas, with plenty of room for a game table, playroom, or additional entertaining space. A large, fifth bedroom and another full bathroom make this level especially well-suited for extended family, multigenerational living, or a private guest retreat. Meticulously maintained and lightly lived in, this home offers the space, functionality, and modern conveniences today's buyer's are looking for. All of this is in a fantastic Woodbury location, conveniently close to shopping, dining, parks, trails, and everyday amenities. A wonderful opportunity to enjoy the comforts of newer construction in an established community!
Property Features
Property Type: Residential - Single Family
Basement: Yes
Basement: Block, Drain Tiled, Egress Window(s), Finished, Full, Sump Pump
Cooling: Central Air
Fireplaces: 1
Fuel Type: Natural Gas
Garage: 3 car attached
Heating: Forced Air
Lot Size: 0.25 Acres
Roof Type: Asphalt
Stories: 2.0
Taxes: $9,019
Year Built: 2016
Feature Descriptions
Additional Living Info.: 2nd Floor Laundry,4 BR on One Level, Primary Bdr Suite
Appliances: Cooktop, Dishwasher, Disposal, Double Oven, Dryer, Humidifier, Gas Water Heater, Microwave, Refrigerator, Stainless Steel Appliances, Wall Oven, Washer, Water Softener Owned
Bath: Bathroom Ensuite, Full Primary, Full Basement, Private Primary, Main Floor 1/2 Bath, Separate Tub & Shower, Upper Level Full Bath, Walk-In Shower Stall
Bathrooms Full: 3
Bathrooms Half: 1
Days on Site: 4
Dining: Breakfast Bar, Eat In Kitchen, Kitchen/Dining Room
Down Payment Resource: Yes
Fireplace: Gas, Living Room
Foundation Size: 1336
HOA Fee: $197.55/ Quarterly
Lot: Corner Lot
Lot Dimensions: 86x130x127x83
Parcel#: 2902821130021
Parking: Attached Garage, Asphalt, Finished Garage
Sewer: City Sewer/Connected
SQ FT Total: 3778
Water: City Water/Connected
Room Sizes
Dining Room: 115.11x9.8
Family Room: 25.7x25.6
Bedroom: 16.4x13.10
Bedroom 4: 11x9.9
Foyer: 14.4x9
Kitchen: 18.7x15.8
Laundry: 9.2x5.10
Living Room: 23x19.6
Mud Room: 8.11x6.7
Office: 12.6x11
Bedroom 2: 12.6x10.1
Bedroom 3: 12.6x11
Walk-In Closet: 12x4.10
Local Schools
School District: South Washington
Listed By / Shown By
Listed By
Agency Name: Edina Realty, Inc.
Agency Phone: 651-224-4321
Shown By
Agency Title: Joel Hentges - Re/Max Advantage Plus
Agency Phone: 952-475-9541

Estimate Your Payment
Estimated Payment
$ 2,576.58 per month $1,613.54 Principal & Interest $751.58 Property Tax $211.46 Homeowner's Insurance
4331 Schilling Way | MLS# 7159525
This single family home located at 4331 Schilling Way, Woodbury, MN 55129 is currently listed for sale with an asking price of $725,000. This property was built in 2016 and has 5 bedrooms and 3 full and 1 partial baths with 3778 sq. ft. Schilling Way is located in the Harvest View & Harvest Commons subdivision within the South Washington school district. Search Harvest View & Harvest Commons real estate on www.homesbyjoel.com today.