

BEDS2
BATHS1 full
SQUARE FEET1,490
MLS#7155756
STATUSPending
PROPERTY TYPEResidential - Single Family
SUBDIVISIONBloomington Park Add
SCHOOLMinneapolis
Property Description
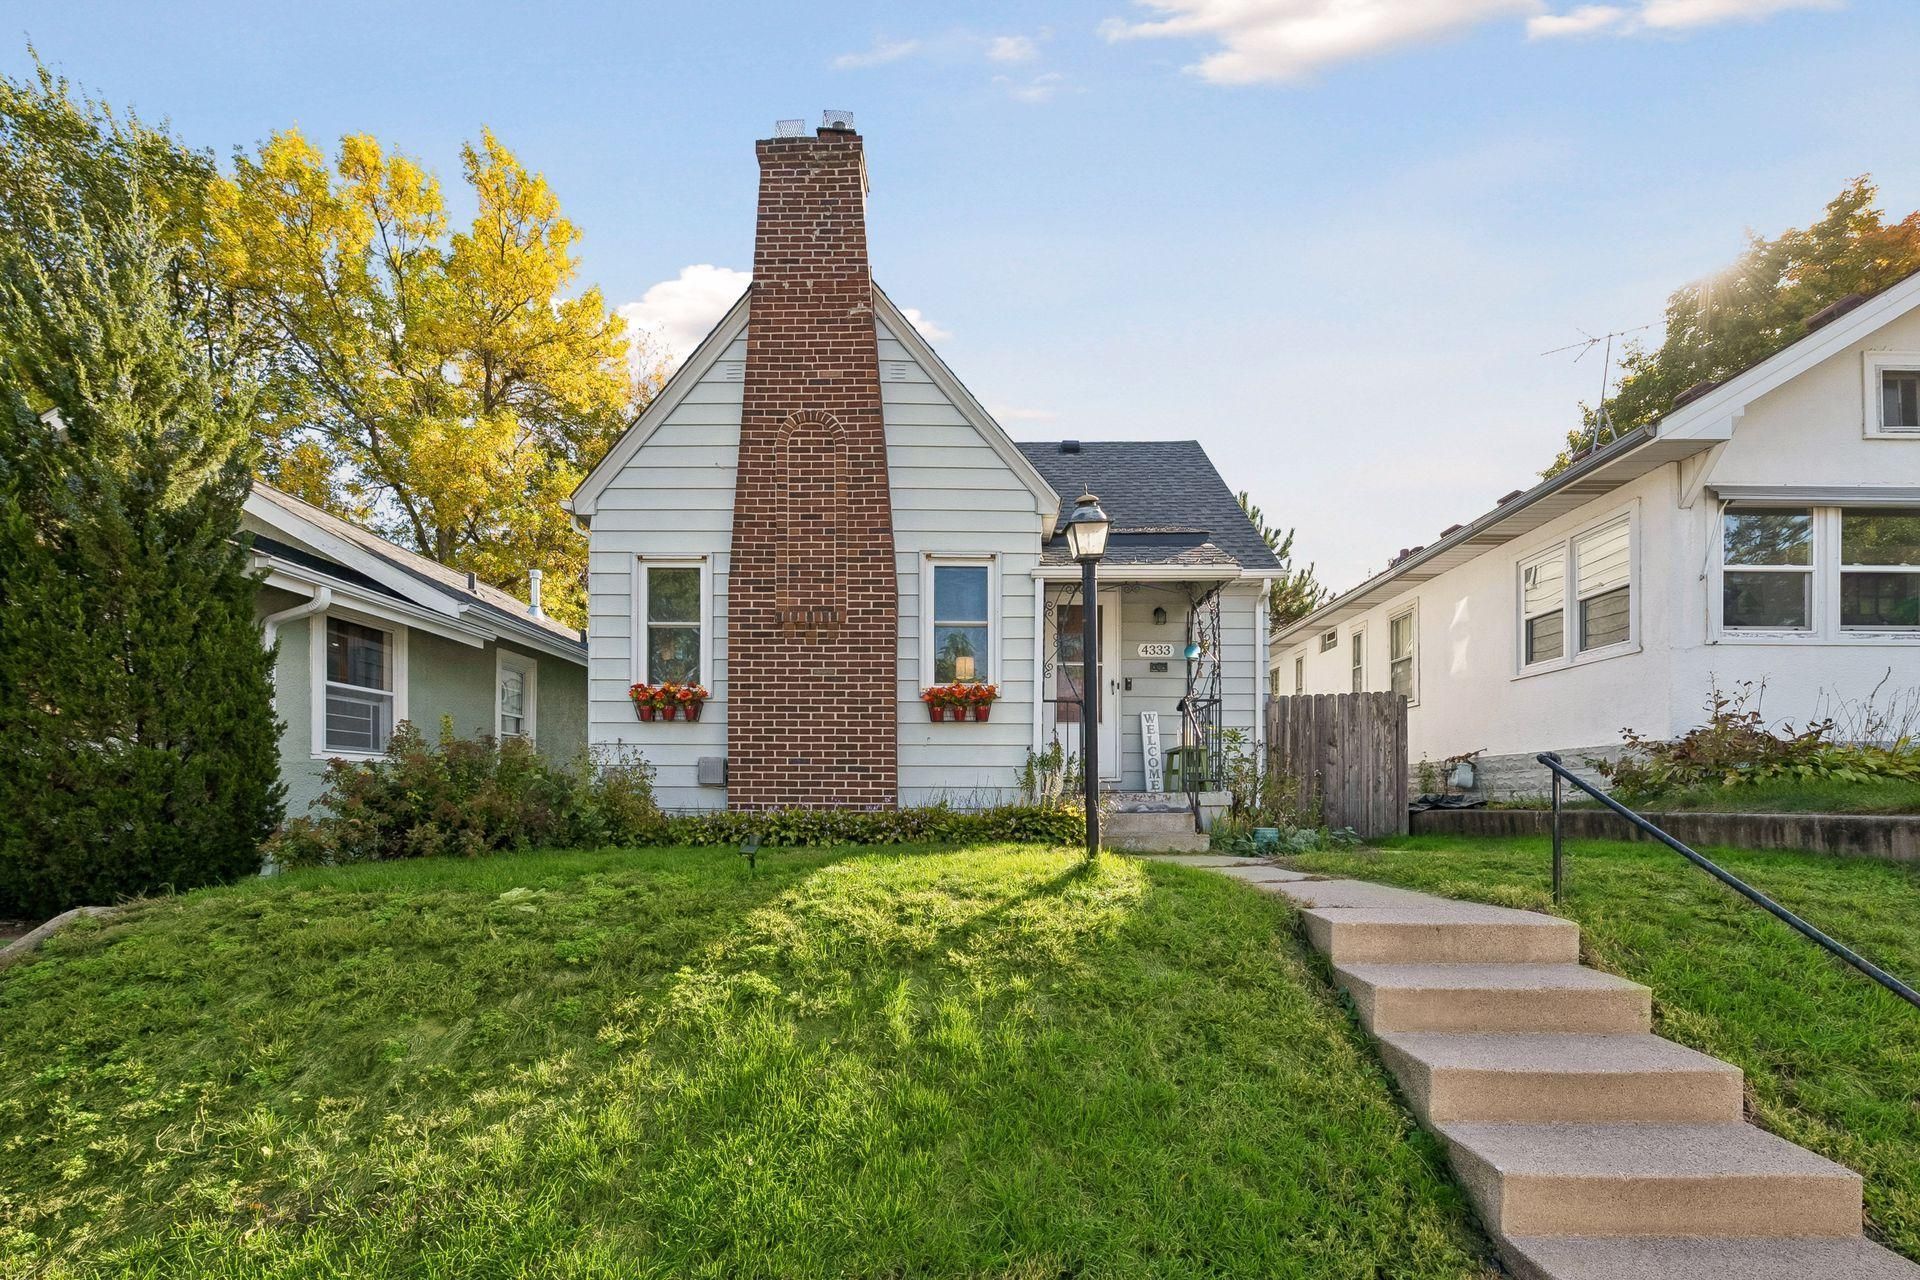
Fantastic South Minneapolis opportunity in high-demand Northrup! This charming 2-bedroom, 1-bath home features original hardwood floors, sunny living spaces, and beautifully preserved original kitchencabinets. Expand your living area into the finished lower level?perfect for a media room, home gym, orremote workspace. Step outside to a private yard and detached garage. Unbeatable walkability places youmoments from Lunds & Byerlys, Town Hall Tap, Sidecar at the Tap, The Italian Eatery, Bagu Sushi,Carbone's, and the historic Parkway Theater, with Lake Nokomis, Lake Hiawatha, and Hiawatha Golf Coursejust blocks away. Move right in!
Property Features
Property Type: Residential - Single Family
Basement: Yes
Basement: Block, Finished
Cooling: Central Air
Fireplaces: 1
Fuel Type: Electric, Natural Gas
Garage: 1
Heating: Forced Air
Lot Size: 0.09 Acres
Roof Type: Age 8 Years or Less, Architectural Shingle
Stories: 1.5
Taxes: $4,106
Year Built: 1930
Feature Descriptions
Appliances: Dryer, Humidifier, Gas Water Heater, Range, Refrigerator, Washer
Bath: Main Floor Full Bath
Bathrooms Full: 1
Days on Site: 20
Dining: Informal Dining Room
Down Payment Resource: Yes
Exterior: Frame
Fencing: Full
Fireplace: Decorative, Living Room, Wood Burning
Foundation Size: 712
Lot Dimensions: 33x123
Parcel#: 1102824420117
Parking: Detached Garage, Garage Door Opener
Sewer: City Sewer/Connected
SQ FT Total: 1490
Water: City Water/Connected
Room Sizes
Dining Room: 10x8
Family Room: 14x10
Bedroom: 11x11
Kitchen: 12x10
Laundry: 11x8
Living Room: 16x13
Bedroom 2: 12x10
Sitting Room: 14x10
Storage: 8x5
Local Schools
School District: Minneapolis
Listed By / Shown By
Listed By
Agency Name: LPT Realty, LLC
Agency Phone: 763-772-8025
Shown By
Agency Title: Joel Hentges - Re/Max Advantage Plus
Agency Phone: 952-475-9541

Estimate Your Payment
Estimated Payment
$ 1,135.10 per month $701.05 Principal & Interest $342.17 Property Tax $91.88 Homeowner's Insurance
4333 12th Avenue S | MLS# 7155756
This single family home located at 4333 12th Avenue S, Minneapolis, MN 55407 is currently listed for sale with an asking price of $315,000. This property was built in 1930 and has 2 bedrooms and 1 full baths with 1490 sq. ft. 12th Avenue S is located in the Bloomington Park Add subdivision within the Minneapolis school district. Search Bloomington Park Add real estate on www.homesbyjoel.com today.