

BEDS3
BATHS3 full 1 partial
SQUARE FEET2,228
MLS#7158212
STATUSActive
PROPERTY TYPEResidential -
SUBDIVISIONHarvest View & Harvest Commons
SCHOOLSouth Washington
Property Description
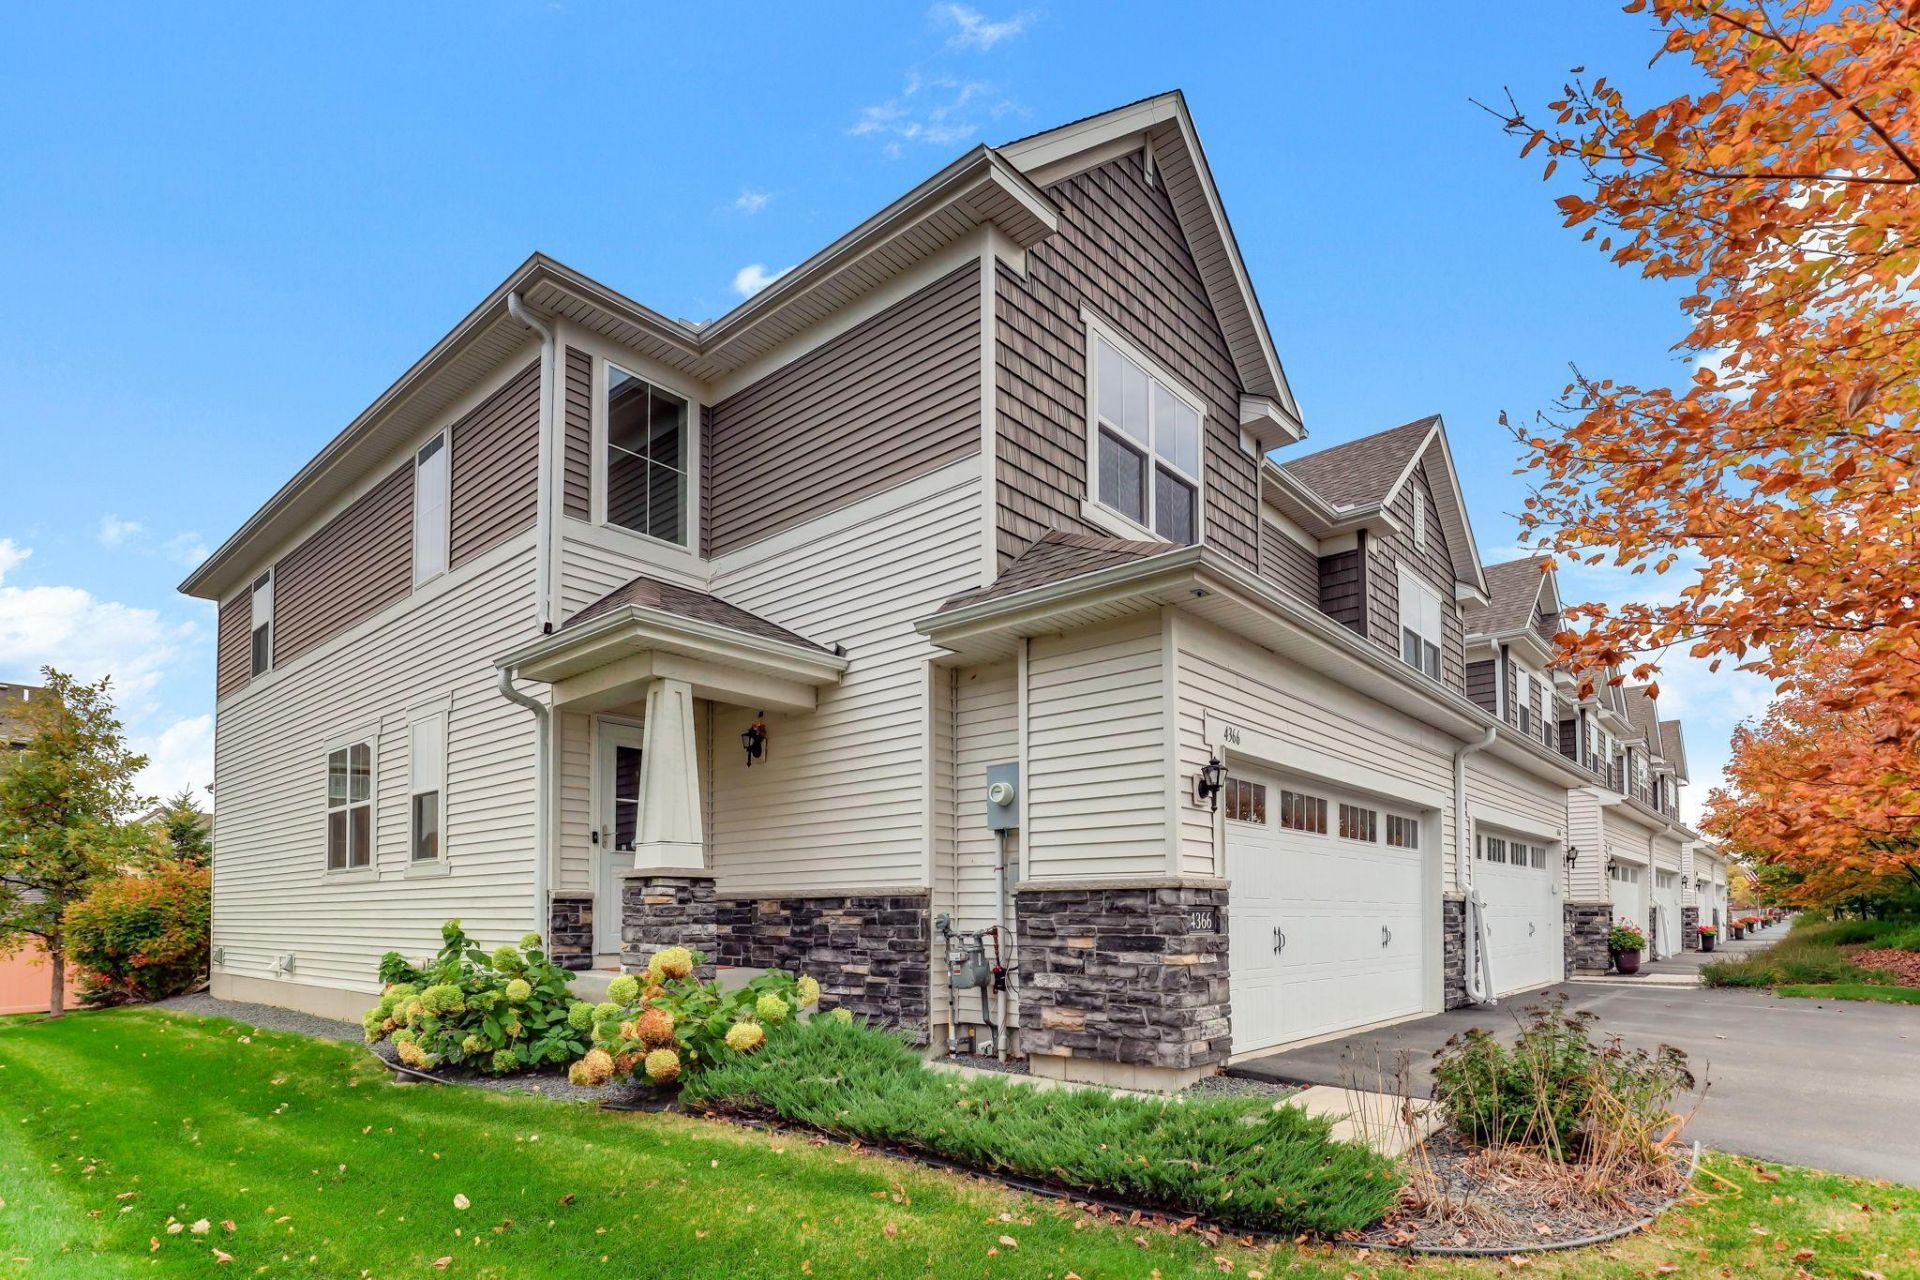
Welcome Home! This beautifully maintained, move-in-ready home offers the perfect blend of comfort, style, and convenience! Step inside to discover an inviting open-concept layout featuring beautiful laminate wood flooring throughout most of the main level and a cozy fireplace, perfect for relaxing or entertaining. The spacious kitchen is sure to impress with rich dark maple cabinetry, gorgeous granite countertops, stainless steel appliances, and an oversized center island with a breakfast bar, offering plenty of space for gathering. Enjoy the added convenience of soft-close cabinetry throughout the home and newly installed carpet for a fresh, updated feel. Step outside onto the spacious 8x15 deck just off the kitchen, ideal for outdoor dining and entertaining. Retreat to the generously sized owner's suite featuring a private bathroom for added comfort and privacy. Ideally situated in a fantastic Woodbury location with convenient access to schools, major highways, shopping, convenient access to Arbor Ridge Park and everyday amenities. Move right in and start enjoying everything this wonderful home has to offer! Don't miss your opportunity to make it yours!
Property Features
Property Type: Residential -
Basement: Yes
Basement: Partially Finished
Cooling: Central Air
Fireplaces: 1
Fuel Type: Electric, Natural Gas
Garage: 2 car attached
Heating: Forced Air
Lot Size: 0.06 Acres
Roof Type: Age Over 8 Years
Stories: 2.0
Taxes: $4,737
Year Built: 2017
Feature Descriptions
Additional Living Info.: 2nd Floor Laundry,3 BR on One Level
Appliances: Air-To-Air Exchanger, Dishwasher, Disposal, Dryer, Humidifier, Microwave, Range, Refrigerator, Washer, Water Softener Owned
Bathrooms Full: 3
Bathrooms Half: 1
Days on Site: 20
Dining: Eat In Kitchen, Informal Dining Room
Down Payment Resource: Yes
Fireplace: Family Room, Gas
Foundation Size: 779
HOA Fee: $260/ Monthly
Parcel#: 2902821130041
Parking: Attached Garage, Garage Door Opener
Sewer: City Sewer/Connected
SQ FT Total: 2228
Water: City Water/Connected
Room Sizes
Deck: 8X15
Dining Room: 9X14
Family Room: 15X14
Bedroom: 13X16
Laundry: 7X5
Mud Room: 5X7
Bedroom 2: 13X10
Bedroom 3: 10X12
Local Schools
School District: South Washington
Listed By / Shown By
Listed By
Agency Name: eXp Realty
Agency Phone: 320-500-4397
Shown By
Agency Title: Joel Hentges - Re/Max Advantage Plus
Agency Phone: 952-475-9541

Estimate Your Payment
Estimated Payment
$ 1,439.38 per month $923.59 Principal & Interest $394.75 Property Tax $121.04 Homeowner's Insurance
4366 Corn Silk Lane | MLS# 7158212
This home located at 4366 Corn Silk Lane, Woodbury, MN 55129 is currently listed for sale with an asking price of $414,990. This property was built in 2017 and has 3 bedrooms and 3 full and 1 partial baths with 2228 sq. ft. Corn Silk Lane is located in the Harvest View & Harvest Commons subdivision within the South Washington school district. Search Harvest View & Harvest Commons real estate on www.homesbyjoel.com today.