
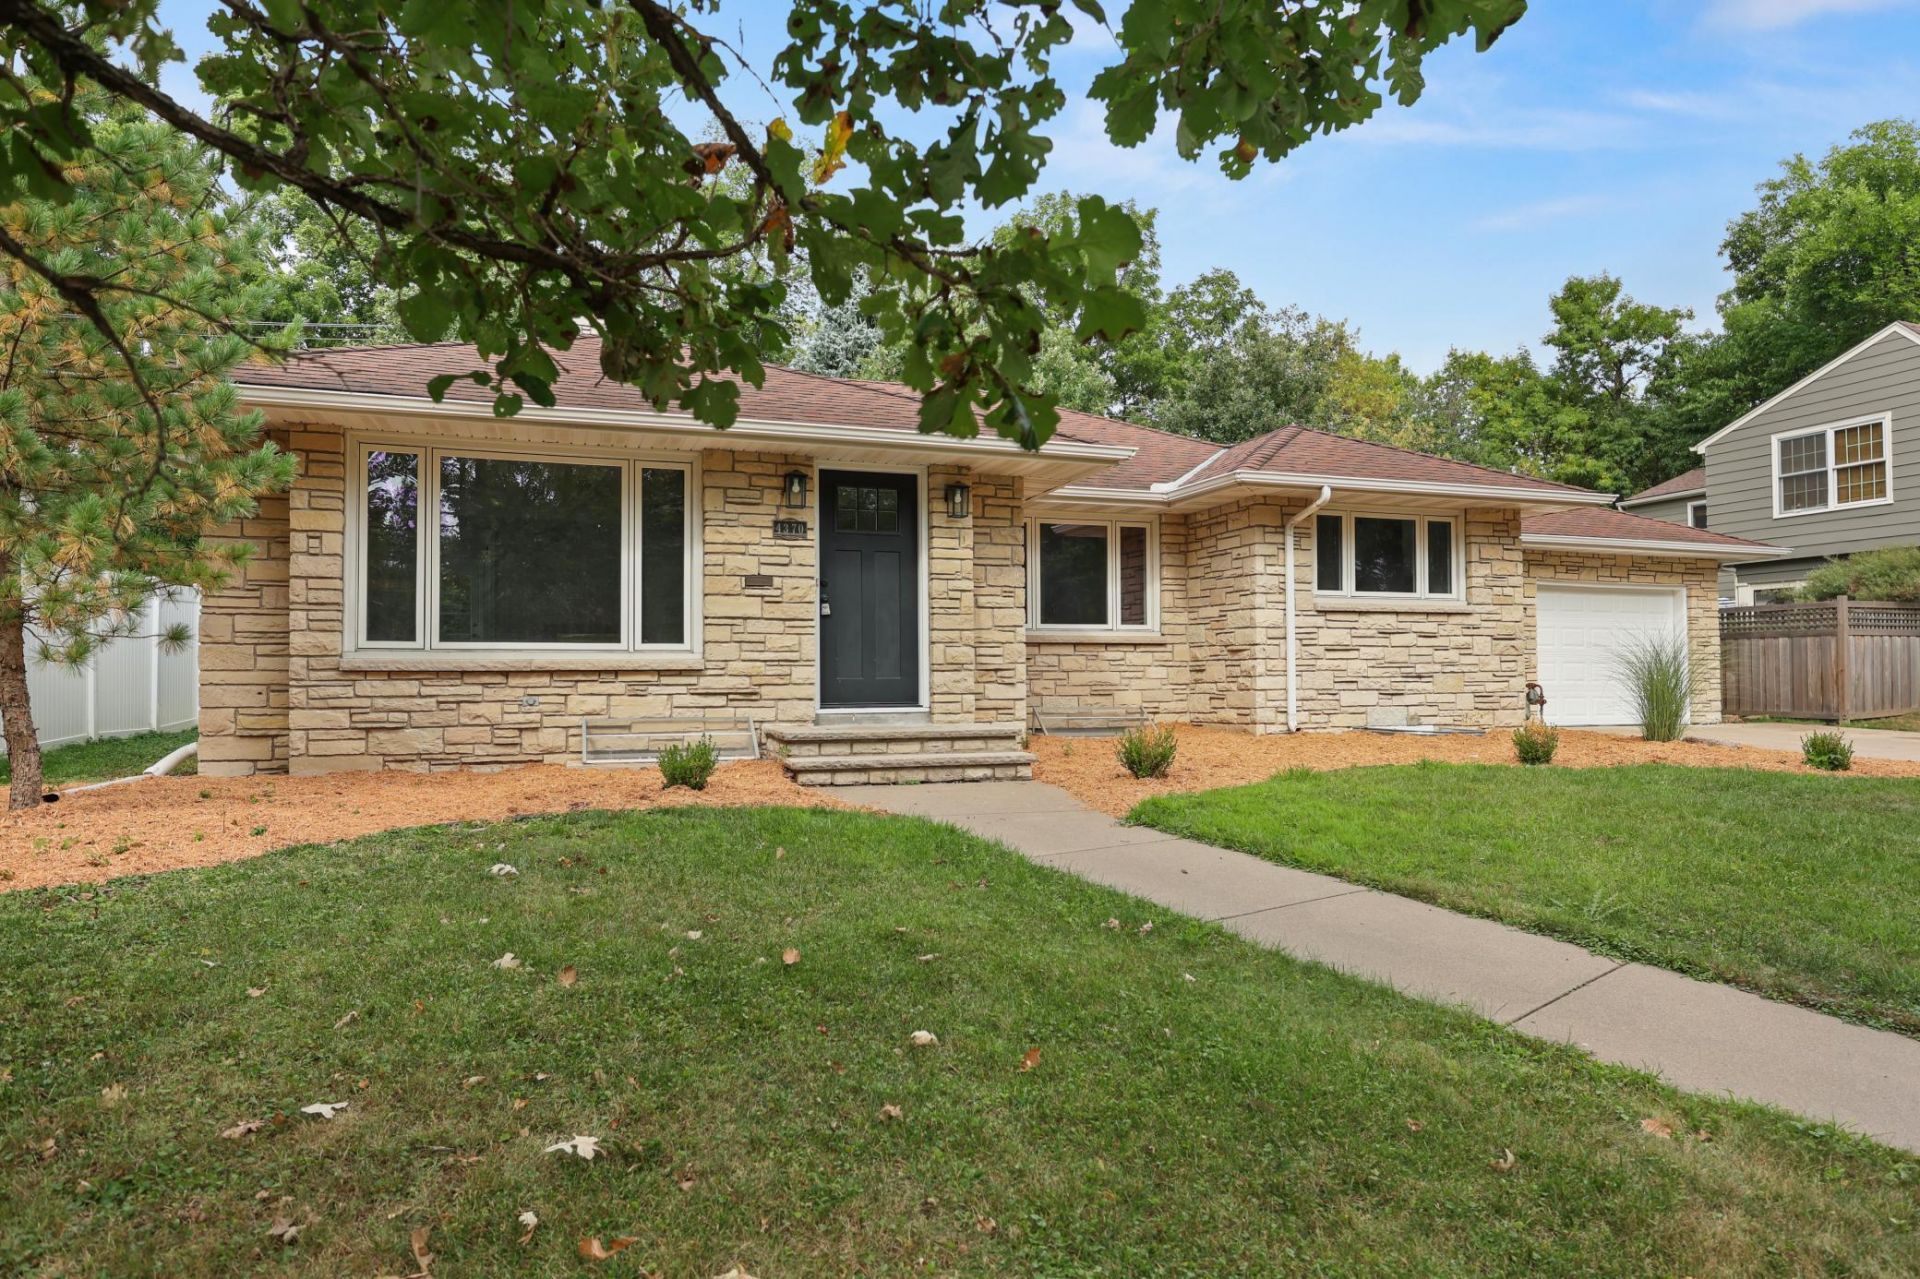

BEDS4
BATHS2 full
SQUARE FEET2,880
MLS#7131837
STATUSActive
PROPERTY TYPEResidential - Single Family
SUBDIVISIONBrowndale Park
SCHOOLSt. Louis Park
Property Description
Big Price Reduction!Beautifully updated home in the lovely Browndale Park neighborhood. This freshly remodeled rambler offers a kitchen loaded with custom cabinets, subway tile backsplash, breakfast bar, quartz countertops, & stainless appliances. The new bathroom has beautiful tile & features a soaking tub & separate glass shower. The open floor plan includes 3 main floor bedrooms, one of them is an ideal office or den. A spacious mudroom/sunroom with 2 patio doors connects the home to the garage. Large windows cast natural light into the kitchen, dining, & living room with its beautiful fireplace. Corner cabinets are a nice display in the dining room. The lower level boasts a huge finished family room with new carpet, new bedroom, updated bathroom, freshly painted laundry utility room & tons of storage space. This awesome location offers quick access to St. Louis Park & Edina grocery stores, shopping & dining. (Contract for deed financing available with as little as 10% down for approved applicants)
Property Features
Property Type: Residential - Single Family
Basement: Yes
Basement: Block, Daylight/Lookout Windows, Egress Window(s), Finished, Tile Shower
Cooling: Ductless Mini-Split
Fireplaces: 2
Fuel Type: Electric
Garage: 1 car attached
Heating: Hot Water
Lot Size: 0.24 Acres
Roof Type: Age 8 Years or Less, Asphalt
Stories: 1.0
Taxes: $9,817
Year Built: 1949
Feature Descriptions
Additional Living Info.: 3 BR on One Level, Main Floor Bedroom, Rehabbed, Renovated
Additional Structures: Storage Shed
Appliances: Dishwasher, Dryer, Exhaust Fan, Gas Water Heater, Microwave, Range, Refrigerator, Stainless Steel Appliances
Bath: 3/4 Basement, Main Floor Full Bath
Bathrooms 3/4: 1
Bathrooms Full: 1
Days on Site: 66
Dining: Breakfast Bar, Eat In Kitchen, Informal Dining Room
Down Payment Resource: Yes
Exterior: Block
Fencing: Privacy, Wood
Fireplace: Family Room, Living Room
Foundation Size: 1440
Lot: Tree Coverage - Light
Lot Dimensions: 75x140
Parcel#: 0702824330006
Parking: Attached Garage, Concrete
Sewer: City Sewer/Connected
SQ FT Total: 2880
Water: City Water/Connected
Room Sizes
Dining Room: 13x12
Bedroom: 14x12
Bedroom 4: 10x13
Kitchen: 14x9
Living Room: 18x17
Bedroom 2: 14x10
Sun Room: 14x10
Bedroom 3: 10x11
Local Schools
School District: St. Louis Park
Listed By / Shown By
Listed By
Agency Name: Premier Real Estate Services
Agency Phone: 320-259-4554
Shown By
Agency Title: Joel Hentges - Re/Max Advantage Plus
Agency Phone: 952-475-9541

Estimate Your Payment
Estimated Payment
$ 2,479.21 per month $1,468.65 Principal & Interest $818.08 Property Tax $192.47 Homeowner's Insurance
4370 Mackey Avenue S | MLS# 7131837
This single family home located at 4370 Mackey Avenue S, Saint Louis Park, MN 55424 is currently listed for sale with an asking price of $659,900. This property was built in 1949 and has 4 bedrooms and 2 full baths with 2880 sq. ft. Mackey Avenue S is located in the Browndale Park subdivision within the St. Louis Park school district. Search Browndale Park real estate on www.homesbyjoel.com today.