

BEDS2
BATHS1 full
SQUARE FEET1,084
MLS#7111007
STATUSActive
PROPERTY TYPEResidential - Single Family
SCHOOLRed Wing
Property Description
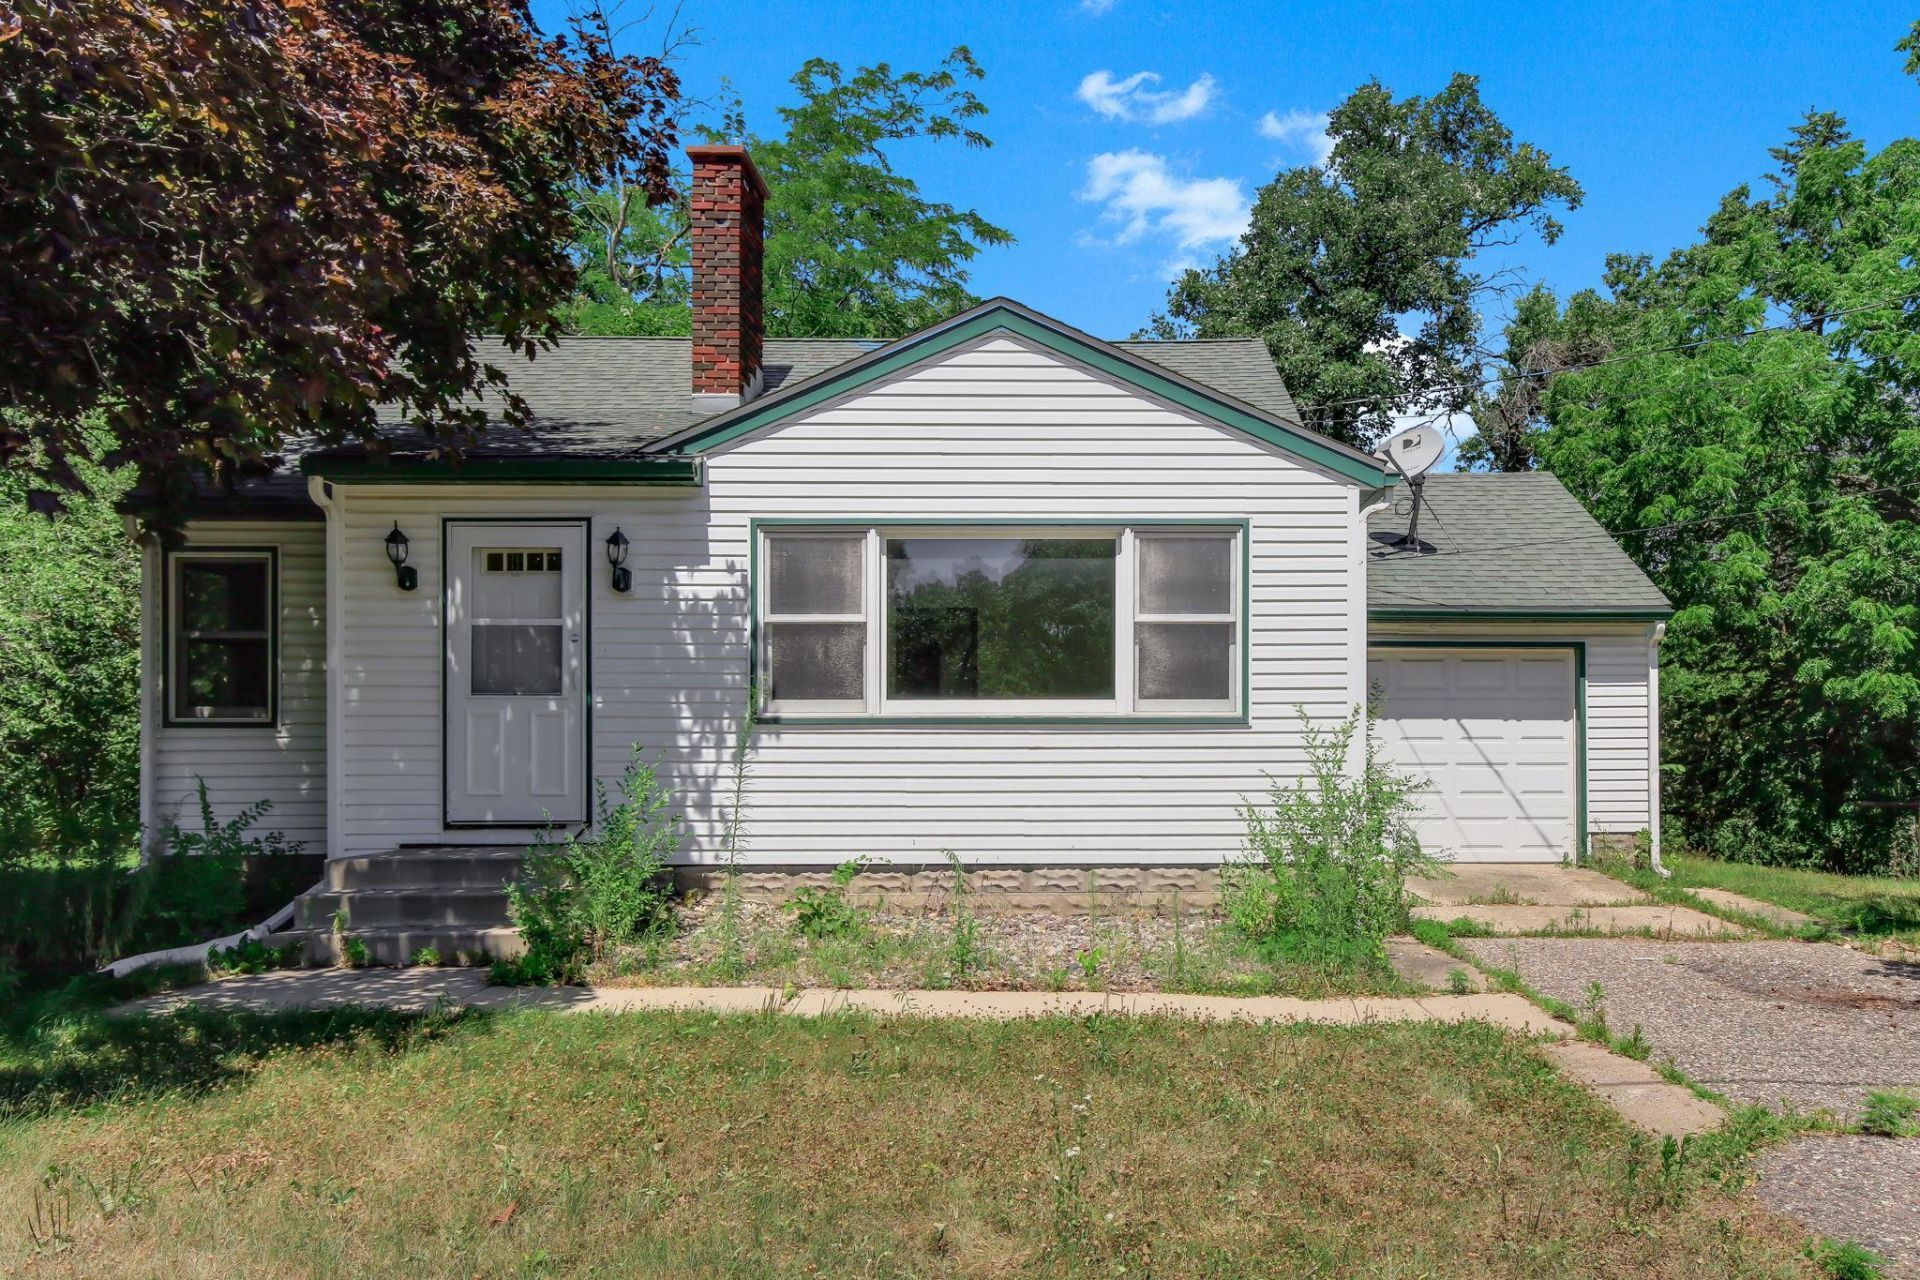
More than an acre on Red Wing's west side gives you space for outdoor projects, extra storage, and the flexibility to make this property your own. This single-story home sits on 1.23 acres and includes an attached one-car garage plus a pole building with room for equipment, tools, hobbies, or additional vehicles. Inside, a large front window brings natural light into the living room, where a brick wood-burning fireplace adds warmth and character. Both bedrooms feature hardwood floors, and the unfinished basement provides plenty of storage space with the potential for future improvements. Located in the river town of Red Wing, you'll enjoy access to local shops, restaurants, parks, and outdoor recreation while remaining approximately one hour from the Twin Cities.
Property Features
Property Type: Residential - Single Family
Basement: Block, Full, Unfinished
Basement: Yes
Cooling: None
Fireplaces: 1
Fuel Type: Natural Gas
Garage: 1 car attached
Heating: Forced Air, Fireplace(s)
Lot Size: 1.23 Acres
Stories: 1.0
Taxes: $2,544
Year Built: 1947
Feature Descriptions
Additional Living Info.: Main Floor Primary, Main Floor Bedroom
Additional Structures: Pole Building
Appliances: Dishwasher, Dryer, Gas Water Heater, Range, Refrigerator, Washer
Bath: Main Floor Full Bath
Bathrooms Full: 1
Days on Site: 5
Dining: Kitchen/Dining Room
Down Payment Resource: Yes
Exterior: Concrete, Frame
Fireplace: Living Room, Wood Burning
Foundation Size: 1084
Lot Dimensions: 153x490x124x399
Parcel#: 557280060
Parking: Attached Garage, Asphalt
Sewer: Private Sewer
Water: Well
Room Sizes
Dining Room: 10x6
Bedroom: 11x10
Garage: 20x24
Kitchen: 10x11
Living Room: 15x17
Bedroom 2: 10x10
Unfinished: 37x26
Local Schools
School District: Red Wing
Listed By / Shown By
Listed By
Agency Name: Kris Lindahl Real Estate
Agency Phone: 763-292-4455
Shown By
Agency Title: Joel Hentges - Re/Max Advantage Plus
Agency Phone: 952-475-9541

Estimate Your Payment
Estimated Payment
$ 665.10 per month $400.60 Principal & Interest $212.00 Property Tax $52.50 Homeowner's Insurance
4374 Us-61 | MLS# 7111007
This single family home located at 4374 Us-61, Red Wing, MN 55066 is currently listed for sale with an asking price of $180,000. This property was built in 1947 and has 2 bedrooms and 1 full baths with 1084 sq. ft. Us-61 is located within the Red Wing school district. Search Red Wing real estate on www.homesbyjoel.com today.