

BEDS3
BATHS2 full
SQUARE FEET1,430
MLS#7115073
STATUSActive
PROPERTY TYPEResidential - Single Family
SUBDIVISION2nd Add See Gull Estates
SCHOOLBrainerd
Property Description
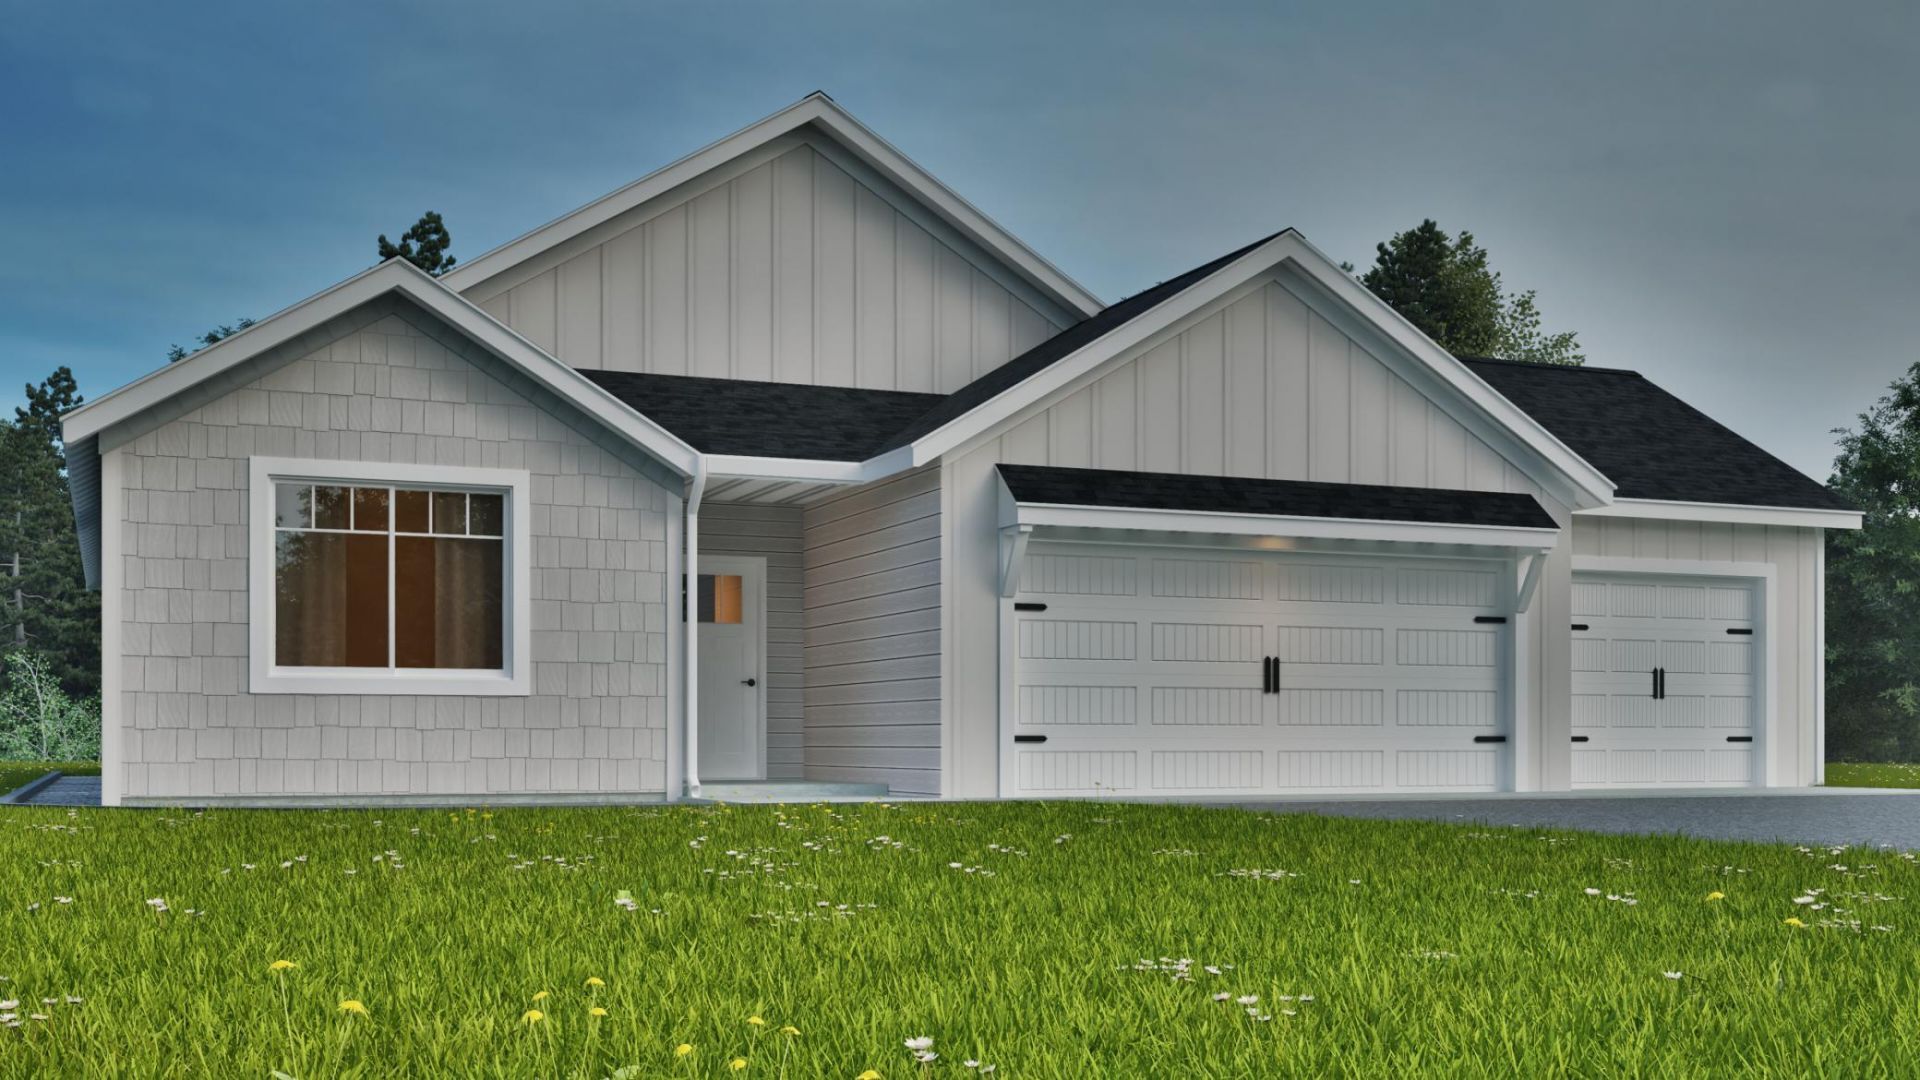
Perfectly situated between Baxter and Nisswa, this home offers the best of convenience and privacy. Nestled on a 3.78 acre lot surrounded by towering pines, you'll enjoy the serene, wooded setting while still being close to town. Inside you'll find 3 bedrooms, 2 bathrooms, and a functional open layout with all living facilities on one level. The kitchen features stainless steel appliances and granite countertops, while the primary suite includes a private bath with a walk in closet. Additional highlights include a three-stall garage, no internal or external stairs, and a low-maintenance exterior. A wonderful combination of comfort, style, and location! Model is projected to be finished on September 15th.
Property Features
Property Type: Residential - Single Family
Basement: None
Cooling: Central Air
Fuel Type: Natural Gas
Garage: 3 car attached
Heating: Forced Air
Lot Size: 3.78 Acres
Roof Type: Asphalt
Stories: 1.0
Taxes: $146
Year Built: 2026
Feature Descriptions
Accessibility: No Stairs External, No Stairs Internal
Additional Living Info.: 3 BR on One Level, All Living Facilities on One Level, Main Floor Primary, Main Floor Laundry, Primary Bdr Suite
Appliances: Air-To-Air Exchanger, Dishwasher, Microwave, Range, Refrigerator, Stainless Steel Appliances
Bath: Private Primary, Main Floor 3/4 Bath, Main Floor Full Bath
Bathrooms 3/4: 1
Bathrooms Full: 1
Dining: Kitchen/Dining Room, Living/Dining Room
Down Payment Resource: Yes
Exterior: Block, Concrete, Frame
Foundation Size: 1430
Lot: Tree Coverage - Medium, Wetlands
Lot Dimensions: 729x235x668x242
Parcel#: 99030606
Parking: Attached Garage, Asphalt
Sewer: Private Sewer
Water: Private
Water Features: Pond
Room Sizes
Dining Room: 12x9
Bedroom: 11x13
Foyer: 6x8.5
Garage: 31x23.5
Kitchen: 12x12.5
Laundry: 5x7
Living Room: 15.5x21.5
Bedroom 2: 10.5x11
Bedroom 3: 9.5x10.5
Local Schools
School District: Brainerd
Listed By / Shown By
Listed By
Agency Name: Counselor Realty Brainerd Lakes
Agency Phone: 218-963-6683
Shown By
Agency Title: Joel Hentges - Re/Max Advantage Plus
Agency Phone: 952-475-9541

Estimate Your Payment
Estimated Payment
$ 1,144.92 per month $1,001.50 Principal & Interest $12.17 Property Tax $131.25 Homeowner's Insurance
4381 See Gull Cove | MLS# 7115073
This single family home located at 4381 See Gull Cove, Brainerd, MN 56401 is currently listed for sale with an asking price of $450,000. This property was built in 2026 and has 3 bedrooms and 2 full baths with 1430 sq. ft. See Gull Cove is located in the 2nd Add See Gull Estates subdivision within the Brainerd school district. Search 2nd Add See Gull Estates real estate on www.homesbyjoel.com today.