
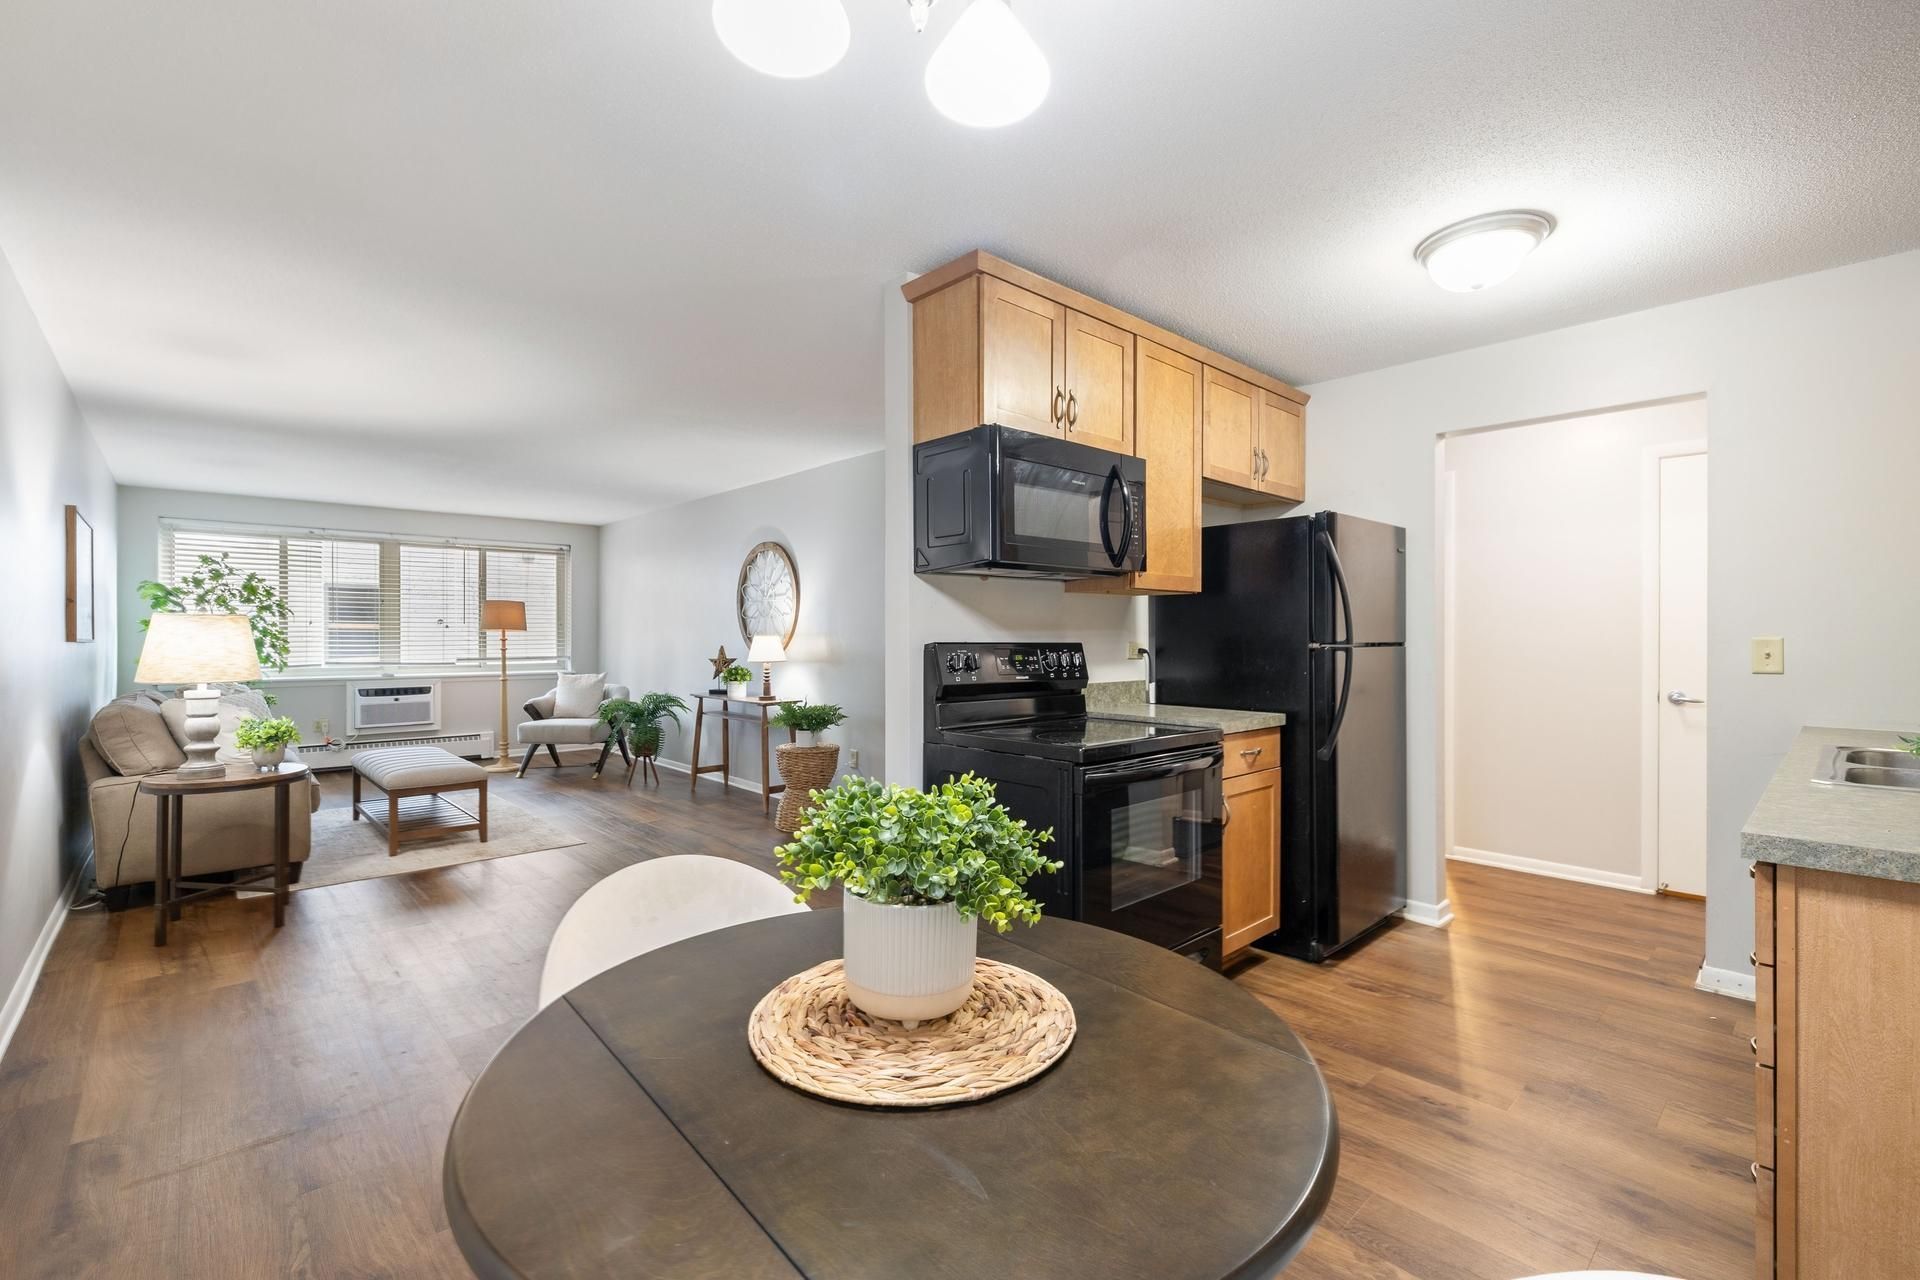

BEDS1
BATHS1 full
SQUARE FEET770
MLS#7116132
STATUSActive
PROPERTY TYPEResidential - Condominium
SUBDIVISIONCic 1353 Harriet Hills Condo
SCHOOLMinneapolis
Property Description
Move-in-ready one-bedroom condo ideally located in the heart of Linden Hills! Enjoy the convenience of elevator access and heated underground parking. Positioned just one block from Lake Harriet, the property enjoys close proximity to popular restaurants and the vibrant local farmer's market. The association fee includes internet, cable, and all utilities except electricity.
Property Features
Property Type: Residential - Condominium
Basement: None
Cooling: Wall Unit(s)
Fuel Type: Natural Gas
Garage: 1
Heating: Baseboard
Lot Size: 0.53 Acres
Roof Type: Flat
Stories: 1.0
Taxes: $2,881
Year Built: 1964
Feature Descriptions
Accessibility: Accessible Elevator Installed
Additional Living Info.: Main Floor Primary
Appliances: Dishwasher, Range, Refrigerator
Bath: Main Floor Full Bath
Bathrooms Full: 1
Community Features: Laundry, Coin-op Laundry Owned, Elevator(s), Fire Sprinkler System, Lobby Entrance, Patio
Dining: Kitchen/Dining Room
Exterior: Brick
Foundation Size: 770
HOA Fee: $562/ Monthly
Parcel#: 0802824430205
Parking: Garage Door Opener, Underground
Sewer: City Sewer/Connected
Water: City Water/Connected
Room Sizes
Bedroom: 14x11
Kitchen: 14x9
Living Room: 22x12
Local Schools
School District: Minneapolis
Listed By / Shown By
Listed By
Agency Name: RE/MAX Results
Agency Phone: 952-848-2400
Shown By
Agency Title: Joel Hentges - Re/Max Advantage Plus
Agency Phone: 952-475-9541

Estimate Your Payment
Estimated Payment
$ 689.41 per month $397.26 Principal & Interest $240.08 Property Tax $52.06 Homeowner's Insurance
4400 Upton Avenue S, Unit 203 | MLS# 7116132
This condo located at 4400 Upton Avenue S, Unit 203, Minneapolis, MN 55410 is currently listed for sale with an asking price of $178,500. This property was built in 1964 and has 1 bedrooms and 1 full baths with 770 sq. ft. Upton Avenue S, Unit 203 is located in the Cic 1353 Harriet Hills Condo subdivision within the Minneapolis school district. Search Cic 1353 Harriet Hills Condo real estate on www.homesbyjoel.com today.