

BEDS3
BATHS1 full 1 partial
SQUARE FEET1,120
MLS#7107497
STATUSActive
PROPERTY TYPEResidential - Single Family
SUBDIVISIONColumbia Heights Annex
SCHOOLColumbia Heights
Property Description
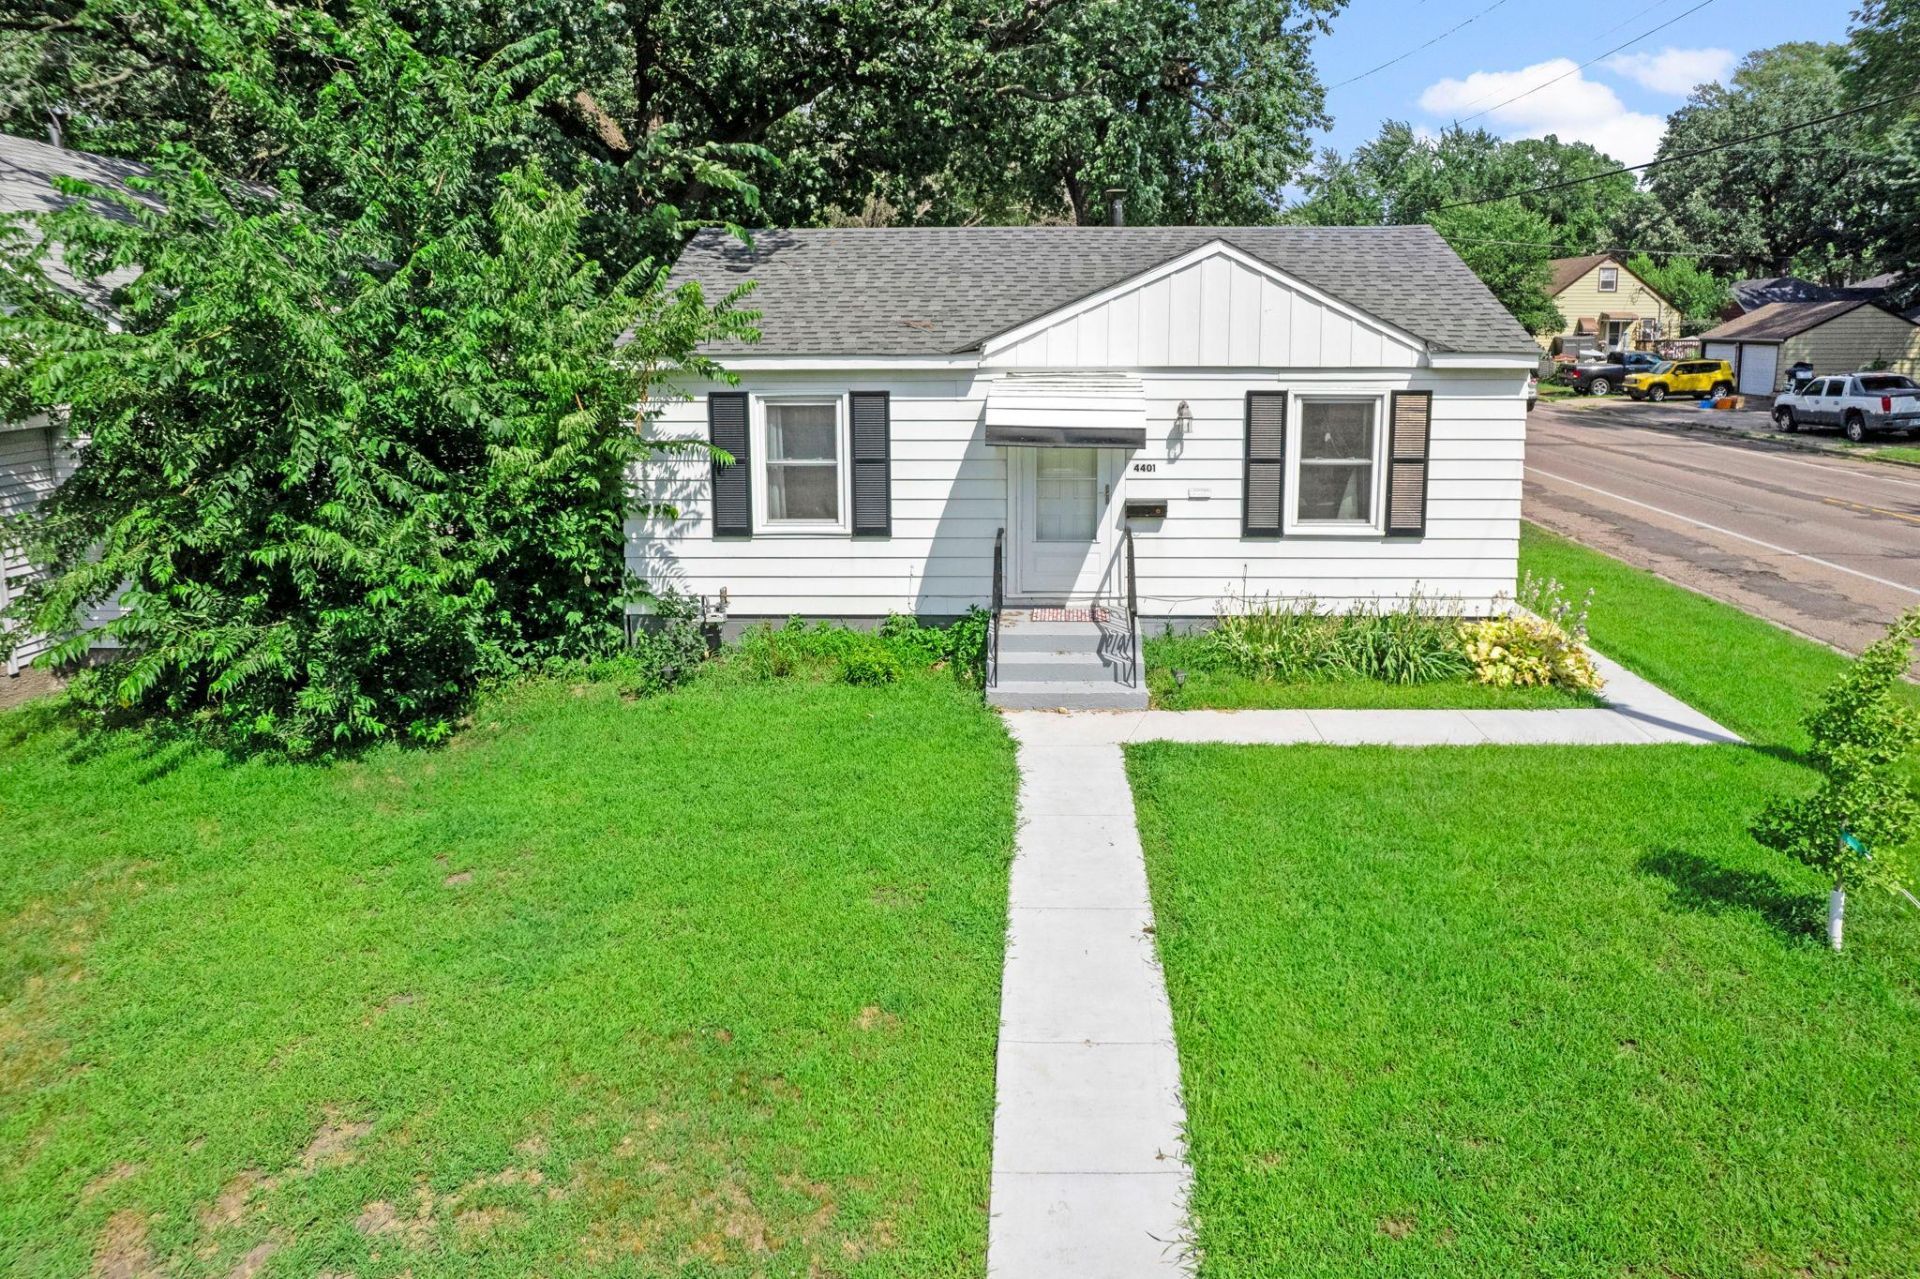
Urban convenience meets suburban comfort in this beautifully maintained 3-bedroom, 1-bathroom rambler nestled in the heart of Columbia Heights. Step inside to a bright, welcoming main level filled with natural light and thoughtfully designed for comfortable everyday living. The inviting living room flows seamlessly into the efficient eat-in kitchen, where a charming window overlooks the private backyard. The main level also features the spacious primary bedroom, a second bedroom, and a well-appointed full bathroom.The newly finished lower level expands your living space with a generous family room and a third bedroom, offering the perfect setup for guests, a home office, or added privacy. Outside, enjoy the privacy of the fully fenced backyard along with a spacious 2-car detached garage.Ideally located just minutes from Central Avenue's restaurants and shopping, nearby parks, and convenient access to downtown Minneapolis and I-694, this move-in-ready home offers the perfect blend of comfort, convenience, and everyday livability.
Property Features
Property Type: Residential - Single Family
Basement: Block, Drain Tiled, Finished
Basement: Yes
Cooling: Central Air
Fuel Type: Natural Gas
Garage: 2
Heating: Forced Air
Lot Size: 0.12 Acres
Roof Type: Age Over 8 Years, Pitched
Stories: 1.0
Taxes: $3,352
Year Built: 1954
Feature Descriptions
Additional Living Info.: Main Floor Primary, Main Floor Bedroom
Appliances: Dryer, Humidifier, Range, Refrigerator, Stainless Steel Appliances, Washer
Bath: Basement, Main Floor Full Bath
Bathrooms 1/4: 1
Bathrooms Full: 1
Days on Site: 6
Dining: Eat In Kitchen, Informal Dining Room, Kitchen/Dining Room
Down Payment Resource: Yes
Exterior: Block, Frame
Fencing: Full, Wood
Foundation Size: 720
Lot: Corner Lot, Tree Coverage - Light
Lot Dimensions: 40x129
Parcel#: 353024210039
Parking: Detached Garage, Concrete, Garage Door Opener, Storage
Sewer: City Sewer/Connected
Water: City Water/Connected
Room Sizes
Family Room: 28.5x11
Bedroom: 12x11.5
Kitchen: 8.5x14
Laundry: 8.5x11.5
Living Room: 17x11.5
Bedroom 2: 12x9
Storage: 13x19
Bedroom 3: 13x11.5
Local Schools
School District: Columbia Heights
Listed By / Shown By
Listed By
Agency Name: Keller Williams Preferred Rlty
Agency Phone: 952-746-9696
Shown By
Agency Title: Joel Hentges - Re/Max Advantage Plus
Agency Phone: 952-475-9541

Estimate Your Payment
Estimated Payment
$ 971.57 per month $612.03 Principal & Interest $279.33 Property Tax $80.21 Homeowner's Insurance
4401 5th Street Ne | MLS# 7107497
This single family home located at 4401 5th Street Ne, Columbia Heights, MN 55421 is currently listed for sale with an asking price of $275,000. This property was built in 1954 and has 3 bedrooms and 1 full and 1 partial baths with 1120 sq. ft. 5th Street Ne is located in the Columbia Heights Annex subdivision within the Columbia Heights school district. Search Columbia Heights Annex real estate on www.homesbyjoel.com today.