

BEDS5
BATHS3 full
SQUARE FEET3,229
MLS#7102248
STATUSActive
PROPERTY TYPEResidential - Single Family
SUBDIVISIONCooper Herman Add
SCHOOLRobbinsdale
Property Description
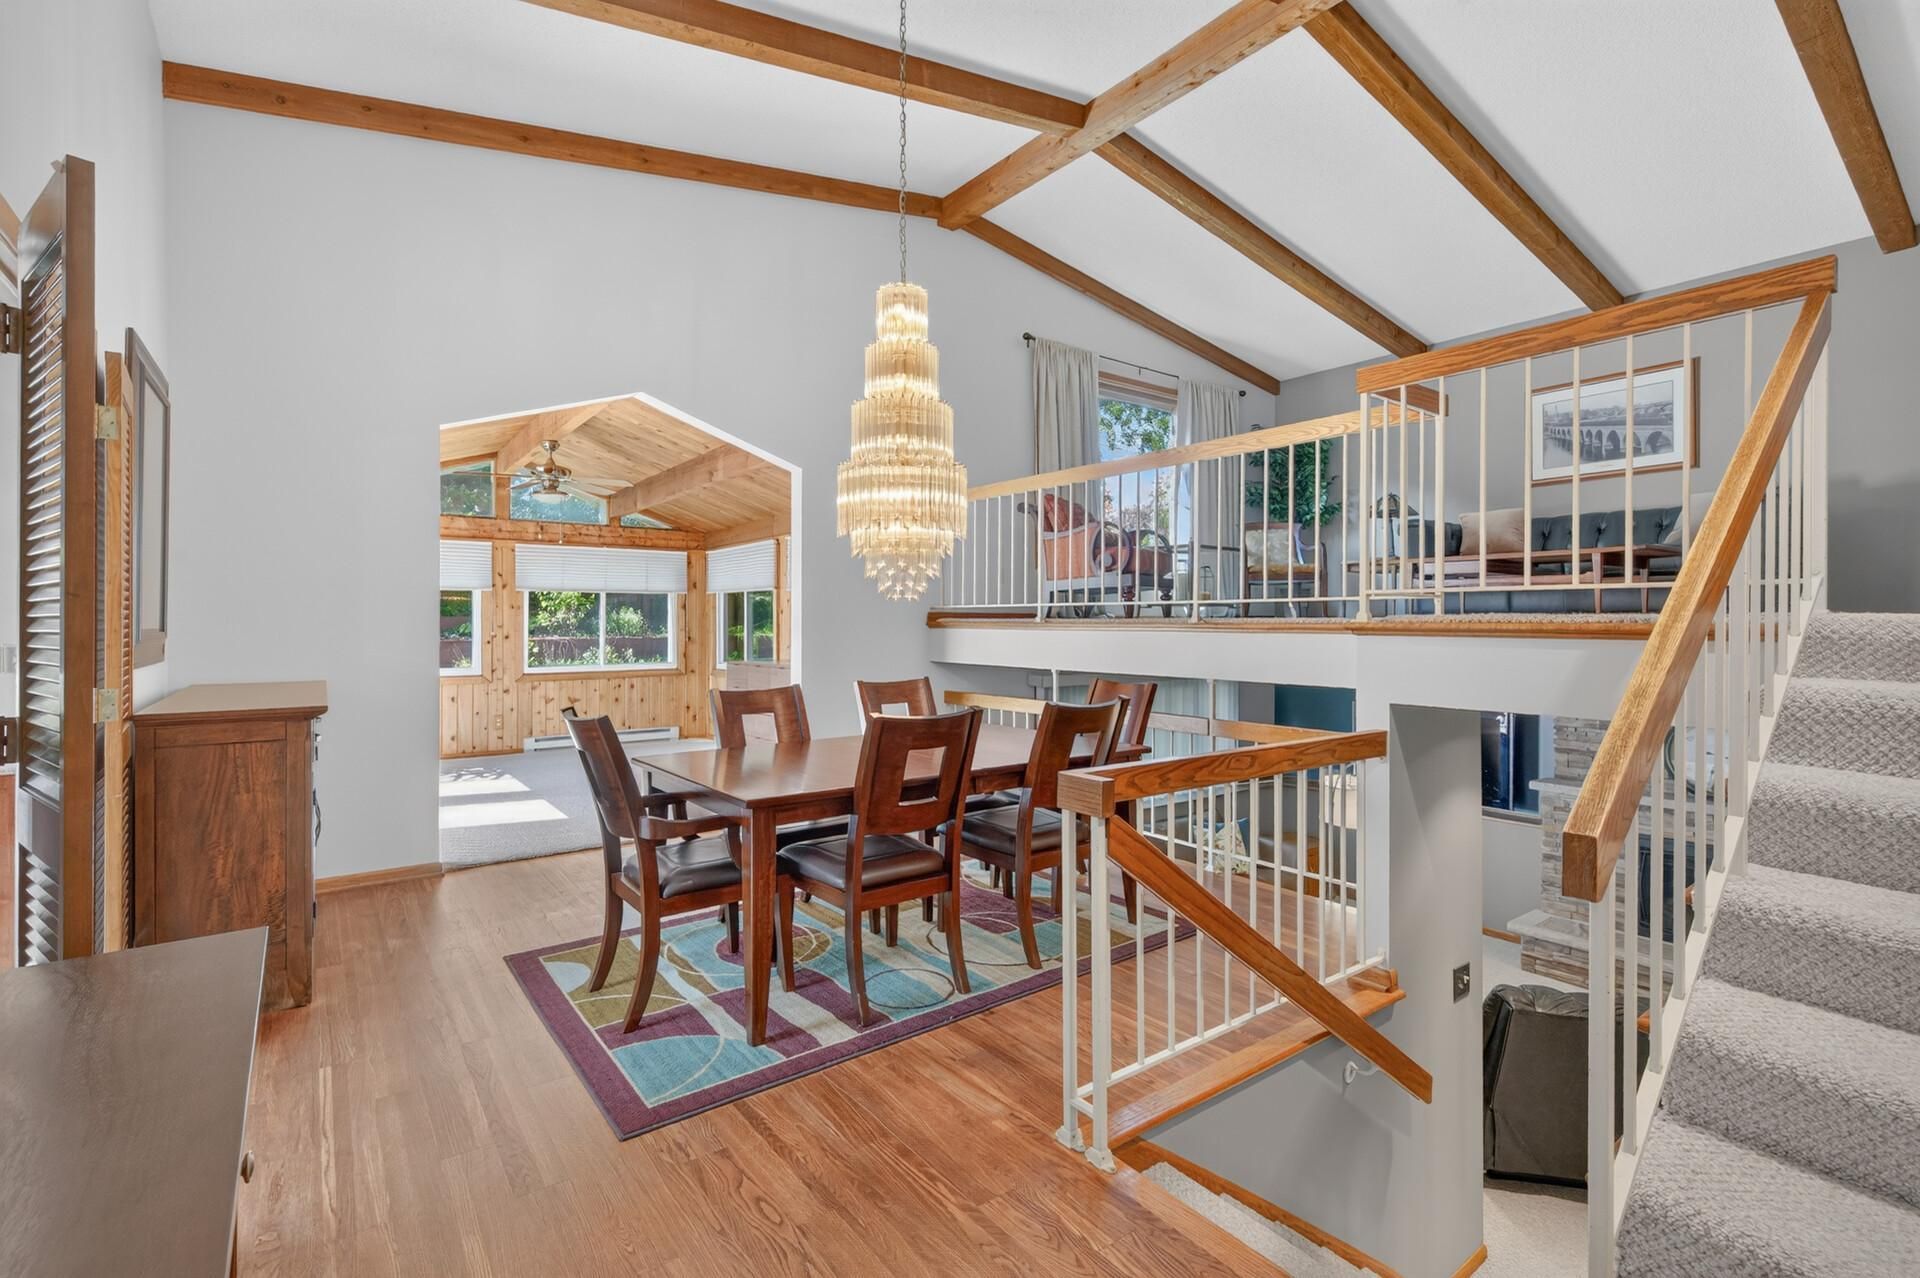
Spacious and versatile, this 5-bedroom New Hope home offers room for everyone! Located in an establishedneighborhood near Holiday Park, this home features generous living spaces, great natural light, and afunctional floor plan designed for everyday comfort and entertaining. The inviting four-season porch is awonderful bonus, offering the perfect place to relax year-round, enjoy morning coffee, read a book, orgather with friends and family.With multiple bedrooms, there is plenty of space for guests, a home office, hobby room, or additionalfamily needs. The lower level provides even more living space with room for a family room, recreationarea, workout space, or storage. Outside, enjoy a generous lot with space to relax, play, garden, orentertain. Conveniently located near New Hope parks, trails, shopping, dining, the New Hope Aquatic Park,Civic Center Park, and major commuter routes including Hwy 169, Hwy 100, and I-494, this home combinescomfort, space, and location in a wonderful New Hope setting.
Property Features
Property Type: Residential - Single Family
Basement: Yes
Basement: Block, Drain Tiled, Finished, Full, Sump Pump
Cooling: Central Air
Fireplaces: 1
Fuel Type: Natural Gas
Garage: 3 car attached
Heating: Forced Air
Lot Size: 0.24 Acres
Roof Type: Age Over 8 Years
Stories: 4.0
Taxes: $6,677
Year Built: 1978
Feature Descriptions
Bath: Private Primary
Bathrooms 3/4: 2
Bathrooms Full: 1
Days on Site: 30
Down Payment Resource: Yes
Fireplace: Gas
Foundation Size: 2452
Lot Dimensions: 82.5x124.08
Parcel#: 1811821210068
Parking: Attached Garage
Sewer: City Sewer/Connected
SQ FT Total: 3229
Water: City Water/Connected
Room Sizes
Amusement Room: 25x15
Deck: 24x15
Dining Room: 19x14
Family Room: 28x15
Bedroom 5: 13x11
Bedroom: 16x12
Four Season Porch: 14x14
Bedroom 4: 13x12
Kitchen: 16x12
Living Room: 19x16
Patio: 18x16
Bedroom 2: 12x11
Storage: 13x12
Bedroom 3: 12x10
Local Schools
School District: Robbinsdale
Listed By / Shown By
Listed By
Agency Name: LPT Realty, LLC
Agency Phone: 763-772-8025
Shown By
Agency Title: Joel Hentges - Re/Max Advantage Plus
Agency Phone: 952-475-9541

Estimate Your Payment
Estimated Payment
$ 1,688.92 per month $1,001.28 Principal & Interest $556.42 Property Tax $131.22 Homeowner's Insurance
4409 Flag Avenue N | MLS# 7102248
This single family home located at 4409 Flag Avenue N, New Hope, MN 55428 is currently listed for sale with an asking price of $449,900. This property was built in 1978 and has 5 bedrooms and 3 full baths with 3229 sq. ft. Flag Avenue N is located in the Cooper Herman Add subdivision within the Robbinsdale school district. Search Cooper Herman Add real estate on www.homesbyjoel.com today.