

BEDS3
BATHS1 full
SQUARE FEET2,244
MLS#7151495
STATUSContingent
PROPERTY TYPEResidential - Single Family
SUBDIVISIONArcadia
SCHOOLMinneapolis
Property Description
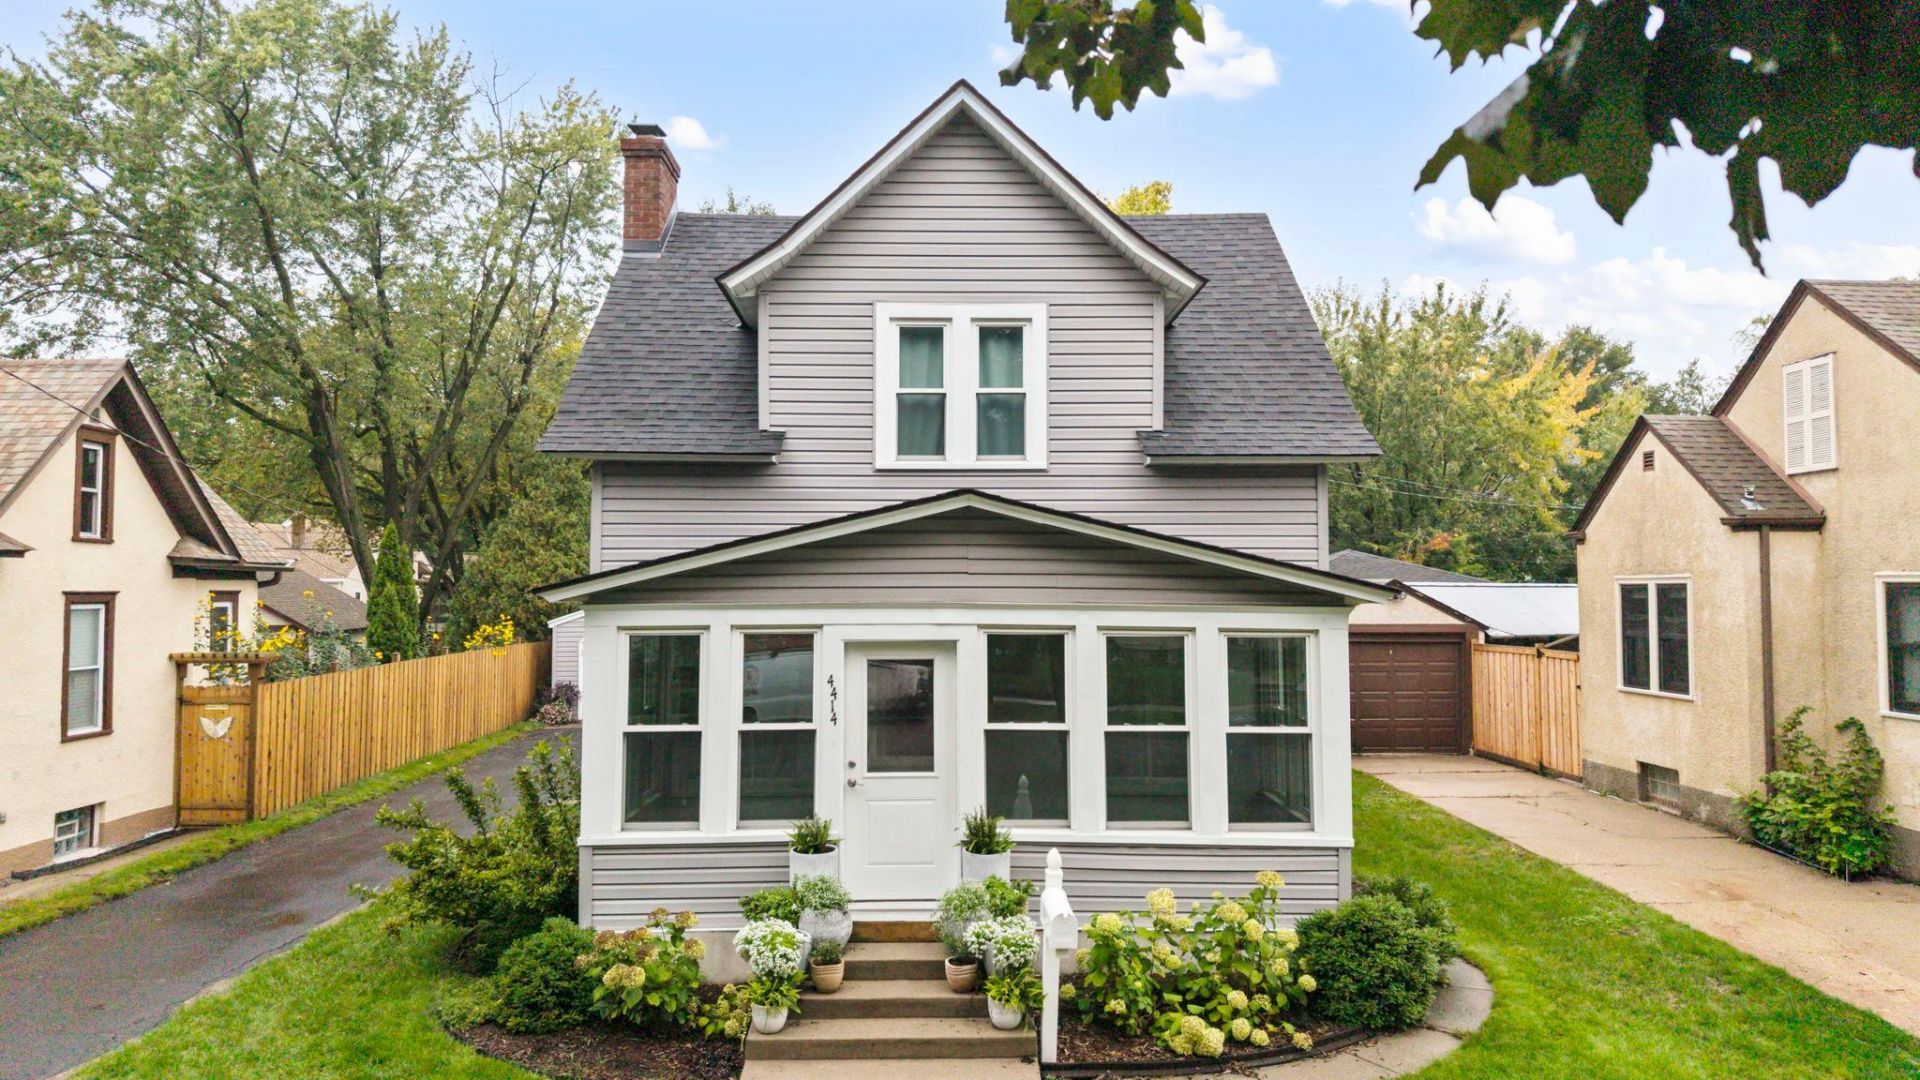
Walkable, welcoming and full of personality, this Southeast Minneapolis home puts the Mississippi River, Hiawatha Elementary, trails, parks, shops, restaurants and transit close at hand.Inside, bright spaces pair with hardwood floors, updated in 2021. A decorative fireplace adds character to the living room, while the fully remodeled kitchen (2024) features new appliances, soft-close cabinetry and a beautiful backsplash.The connected dining room and three-season sunroom create inviting spots for morning coffee or enjoying the tree-lined neighborhood.The main-level family room offers dual closets and a convenient Samsung washer/dryer, with the flexibility to use the space as additional main-level third bedroom or primary instead!Upstairs, two bedrooms feature walk-in closets and new carpet (2021), with a remodeled bathroom with rain-shower nearby (2022).Outside, a paver patio, firepit and privacy fence (2024) create inviting gathering spaces. A standout bonus: oversized detached two-car garage with a new door (2026) and driveway, offering rare off-street parking! Seller is offering a $5,000 flooring credit at closing to update the floors to your taste.
Property Features
Property Type: Residential - Single Family
Basement: Yes
Basement: Drain Tiled, Full, Unfinished
Cooling: Central Air
Fireplaces: 1
Fuel Type: Natural Gas
Garage: 2
Heating: Forced Air
Lot Size: 0.15 Acres
Roof Type: Age 8 Years or Less, Asphalt
Stories: 1.5
Taxes: $5,725
Year Built: 1914
Feature Descriptions
Additional Living Info.: Main Floor Primary, Main Floor Bedroom, Main Floor Laundry
Appliances: Air-To-Air Exchanger, Chandelier, Dishwasher, Disposal, Dryer, Exhaust Fan, Gas Water Heater, Microwave, Range, Refrigerator, Washer
Bath: Upper Level 3/4 Bath, Walk-In Shower Stall
Bathrooms 3/4: 1
Days on Site: 29
Dining: Separate/Formal Dining Room
Down Payment Resource: Yes
Fencing: Privacy
Fireplace: Decorative, Living Room
Foundation Size: 913
Lot: Irregular Lot
Lot Dimensions: Irregular
Parcel#: 0702823430012
Parking: Detached Garage, Asphalt, Garage Door Opener
Sewer: City Sewer/Connected
SQ FT Total: 2244
Water: City Water/Connected
Room Sizes
Dining Room: 12 X 10
Bedroom: 18 X 13
Kitchen: 11 X 11
Living Room: 23 X 11
Bedroom 2: 13 X 10
Sun Room: 18 X 6
Bedroom 3: 11 X 10
Local Schools
School District: Minneapolis
Listed By / Shown By
Listed By
Agency Name: eXp Realty
Agency Phone: 320-500-4397
Shown By
Agency Title: Joel Hentges - Re/Max Advantage Plus
Agency Phone: 952-475-9541

Estimate Your Payment
Estimated Payment
$ 1,383.29 per month $801.20 Principal & Interest $477.08 Property Tax $105.00 Homeowner's Insurance
4414 42nd Avenue S | MLS# 7151495
This single family home located at 4414 42nd Avenue S, Minneapolis, MN 55406 is currently listed for sale with an asking price of $360,000. This property was built in 1914 and has 3 bedrooms and 1 full baths with 2244 sq. ft. 42nd Avenue S is located in the Arcadia subdivision within the Minneapolis school district. Search Arcadia real estate on www.homesbyjoel.com today.