

BEDS3
BATHS2 full
SQUARE FEET2,288
MLS#7152780
STATUSActive
PROPERTY TYPEResidential - Single Family
SUBDIVISIONMemorial Villas
SCHOOLMinneapolis
Property Description
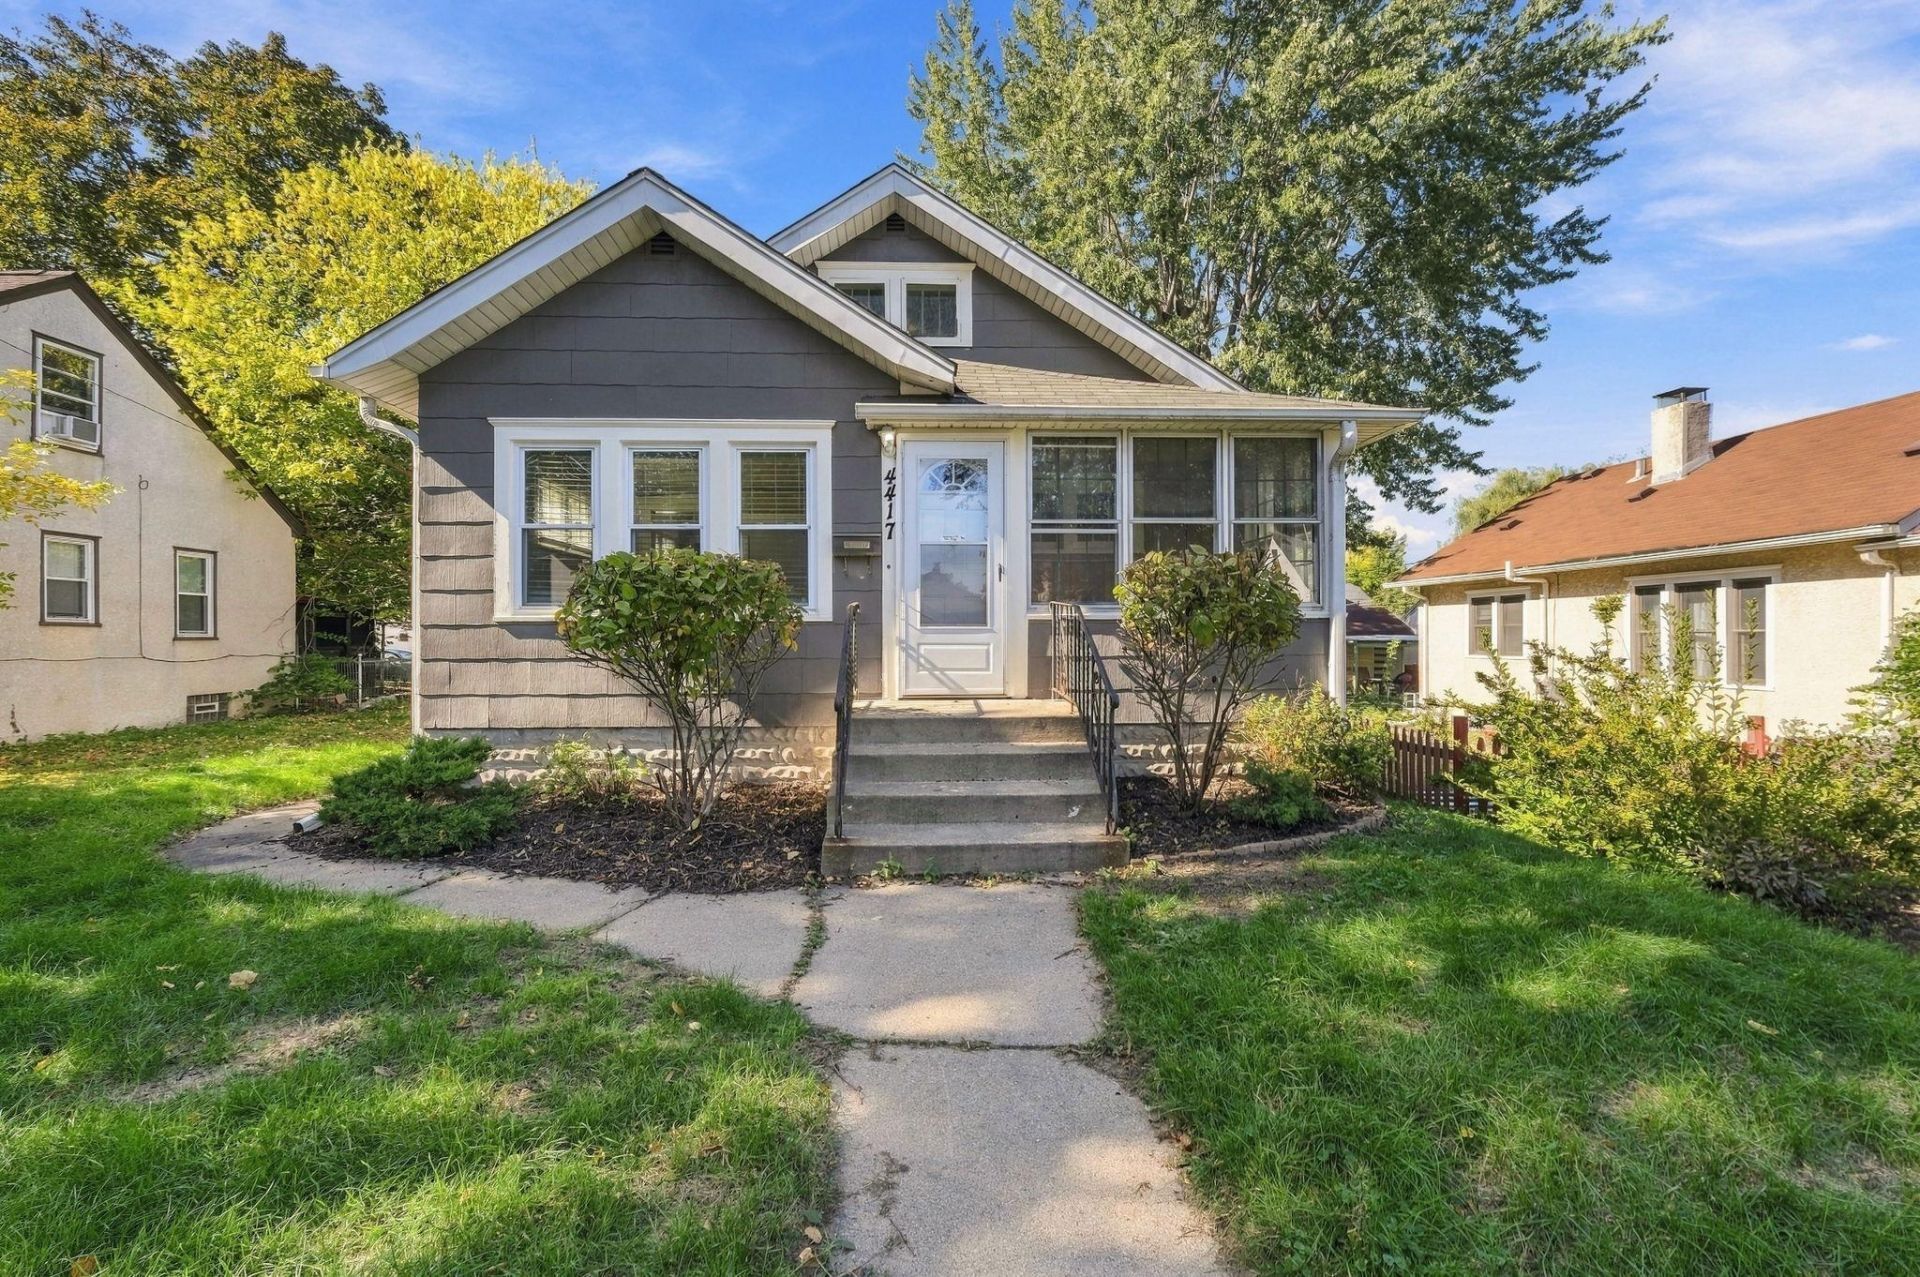
One block from Victory Memorial Drive, this move-in ready home has been updated with fresh paint, new carpet, and stainless steel appliances, paired with the home's original hardwood floors, crown molding, and wide cased openings. All three bedrooms and a full bath sit on the main level, plus a flex room with a side entrance for an office, mudroom, or den. Upstairs, a large finished bonus room with built-in storage is ready for a home office, studio, or hobby space. The finished lower level adds a family room with egress window, a 3/4 bath, and a laundry room with extra storage. Outside, you'll find a detached garage off the alley with extra parking. All information deemed reliable but not guaranteed. Buyer/Buyer's agent to verify all measurements and information.
Property Features
Property Type: Residential - Single Family
Basement: Yes
Basement: Egress Window(s), Full, Partially Finished
Cooling: Central Air
Fuel Type: Natural Gas
Garage: 1
Heating: Forced Air
Lot Size: 0.14 Acres
Roof Type: Pitched
Stories: 1.5
Taxes: $4,364
Year Built: 1926
Feature Descriptions
Additional Living Info.: 3 BR on One Level, Main Floor Primary, Main Floor Bedroom, Rehabbed, Renovated
Appliances: Dishwasher, Dryer, Exhaust Fan, Gas Water Heater, Range, Refrigerator, Stainless Steel Appliances, Washer
Bath: 3/4 Basement, Main Floor Full Bath
Bathrooms 3/4: 1
Bathrooms Full: 1
Days on Site: 22
Dining: Separate/Formal Dining Room
Down Payment Resource: Yes
Exterior: Frame
Foundation Size: 1124
Lot Dimensions: 50x126
Parcel#: 1411821210025
Parking: Detached Garage
Sewer: City Sewer/Connected
SQ FT Total: 2288
Water: City Water/Connected
Room Sizes
Bonus Room: 17'1 x 29'0
Dining Room: 11'0 x 10'6
Bedroom: 10'5 x 13'10
Flex Room: 8'5 x 13'10
Four Season Porch: 11'0 x 5'4
Kitchen: 12'11 x 11'11
Laundry: 7'3 x 7'8
Living Room: 11'0 x 11'8
Recreation Room: 22'4 x 15'8
Bedroom 2: 11'0 x 10'2
Bedroom 3: 11'0 x 10'7
Local Schools
School District: Minneapolis
Listed By / Shown By
Listed By
Agency Name: Northwoods Servicing LLC
Agency Phone: 612-458-9925
Shown By
Agency Title: Joel Hentges - Re/Max Advantage Plus
Agency Phone: 952-475-9541

Estimate Your Payment
Estimated Payment
$ 1,093.41 per month $645.19 Principal & Interest $363.67 Property Tax $84.55 Homeowner's Insurance
4417 Russell Avenue N | MLS# 7152780
This single family home located at 4417 Russell Avenue N, Minneapolis, MN 55412 is currently listed for sale with an asking price of $289,900. This property was built in 1926 and has 3 bedrooms and 2 full baths with 2288 sq. ft. Russell Avenue N is located in the Memorial Villas subdivision within the Minneapolis school district. Search Memorial Villas real estate on www.homesbyjoel.com today.