

BEDS3
BATHS2 full
SQUARE FEET1,990
MLS#7165520
STATUSActive
PROPERTY TYPEResidential - Single Family
SUBDIVISIONTurner & Warnocks 2nd Add
SCHOOLMinneapolis
Property Description
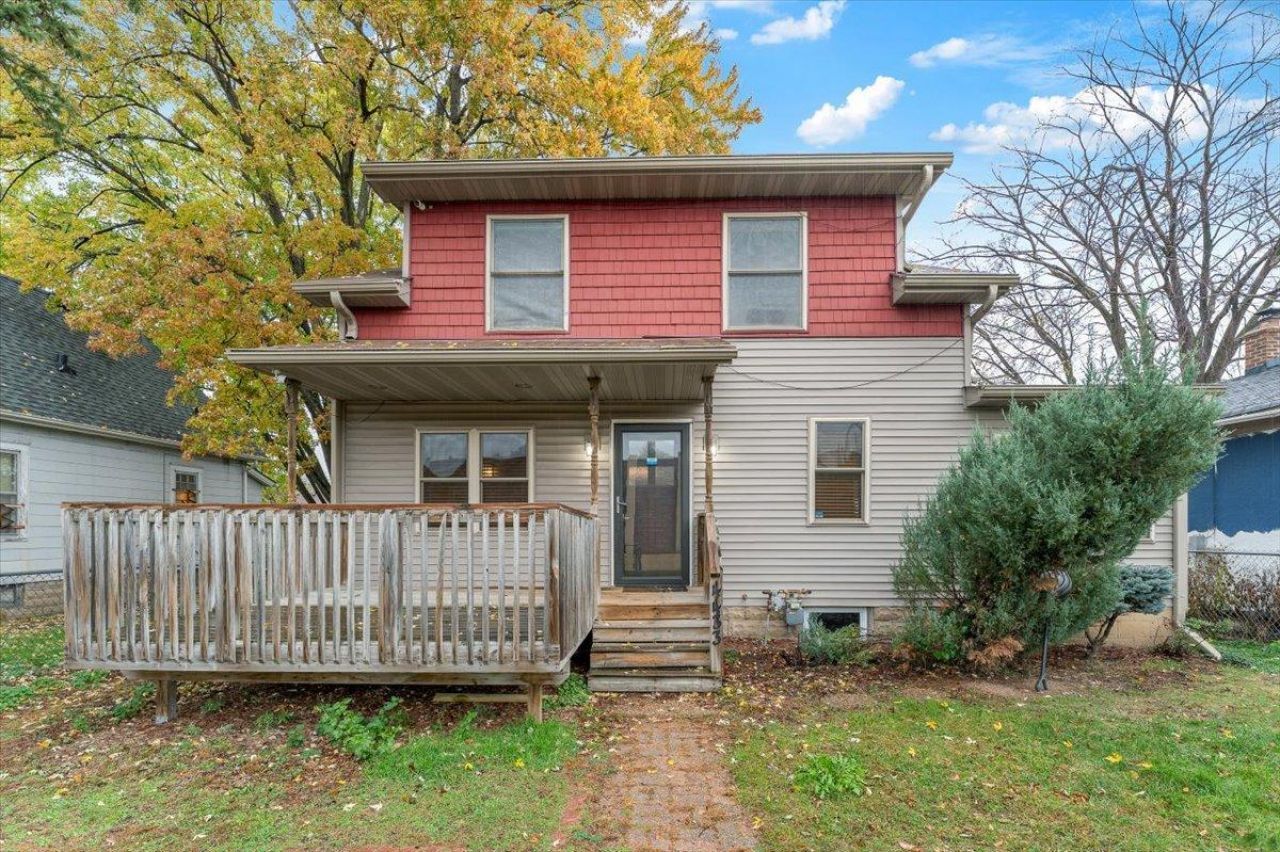
Welcome to South Minneapolis! This inviting two-story home offers 3 bedrooms, 2 bathrooms, in a convenient location near local shopping, dining, and everyday amenities. Enjoy a spacious living room, aseparate family room flowing into the dining area, and a beautiful kitchen featuring granite countertops,a stylish backsplash, and stainless steel appliances. Step outside to an exceptional outdoor entertainingspace complete with a deck, patio, gorgeous landscaping, and a massive fenced backyard?perfect for summergatherings, outdoor dining, or simply relaxing at home. The unfinished basement offers an opportunity tocustomize and create additional living space to suit your needs. Enjoy the South Minneapolis lifestyle,with its diverse dining options, neighborhood shops, community gathering spots, and access to beautifulcity parks and outdoor recreation. A wonderful opportunity to make this home your own and enjoy all thatMinneapolis has to offer. Schedule your showing today!
Property Features
Property Type: Residential - Single Family
Basement: Yes
Basement: Block, Unfinished
Cooling: Central Air
Fuel Type: Natural Gas
Heating: Forced Air
Lot Size: 0.12 Acres
Roof Type: Asphalt
Stories: 2.0
Taxes: $5,130
Year Built: 1920
Feature Descriptions
Additional Living Info.: Main Floor Bedroom
Appliances: Dishwasher, Disposal, Dryer, Microwave, Range, Refrigerator, Washer
Bath: Main Floor 3/4 Bath, Separate Tub & Shower, Upper Level Full Bath, Jetted Tub, Walk-In Shower Stall
Bathrooms 3/4: 1
Bathrooms Full: 1
Days on Site: 2
Dining: Eat In Kitchen, Separate/Formal Dining Room
Down Payment Resource: Yes
Fencing: Chain Link
Foundation Size: 840
Lot: Public Transit (w/in 6 blks), Tree Coverage - Light
Lot Dimensions: 129X42
Parcel#: 1002824430133
Parking: Open
Sewer: City Sewer/Connected
SQ FT Total: 1990
Water: City Water/Connected
Room Sizes
Dining Room: 11X8
Family Room: 11X8
Bedroom: 11X11
Kitchen: 8X7
Laundry: 24X11
Living Room: 15X11
Bedroom 2: 13X13
Bedroom 3: 13X11
Local Schools
School District: Minneapolis
Listed By / Shown By
Listed By
Agency Name: RE/MAX Advantage Plus
Agency Phone: 763-755-1100
Shown By
Agency Title: Joel Hentges - Re/Max Advantage Plus
Agency Phone: 952-475-9541

Estimate Your Payment
Estimated Payment
$ 1,182.42 per month $667.45 Principal & Interest $427.50 Property Tax $87.47 Homeowner's Insurance
4433 2nd Avenue S | MLS# 7165520
This single family home located at 4433 2nd Avenue S, Minneapolis, MN 55419 is currently listed for sale with an asking price of $299,900. This property was built in 1920 and has 3 bedrooms and 2 full baths with 1990 sq. ft. 2nd Avenue S is located in the Turner & Warnocks 2nd Add subdivision within the Minneapolis school district. Search Turner & Warnocks 2nd Add real estate on www.homesbyjoel.com today.