

BEDS3
BATHS3 full
SQUARE FEET2,272
MLS#7145331
STATUSContingent
PROPERTY TYPEResidential - Single Family
SUBDIVISIONFort Ave Add
SCHOOLMinneapolis
Property Description
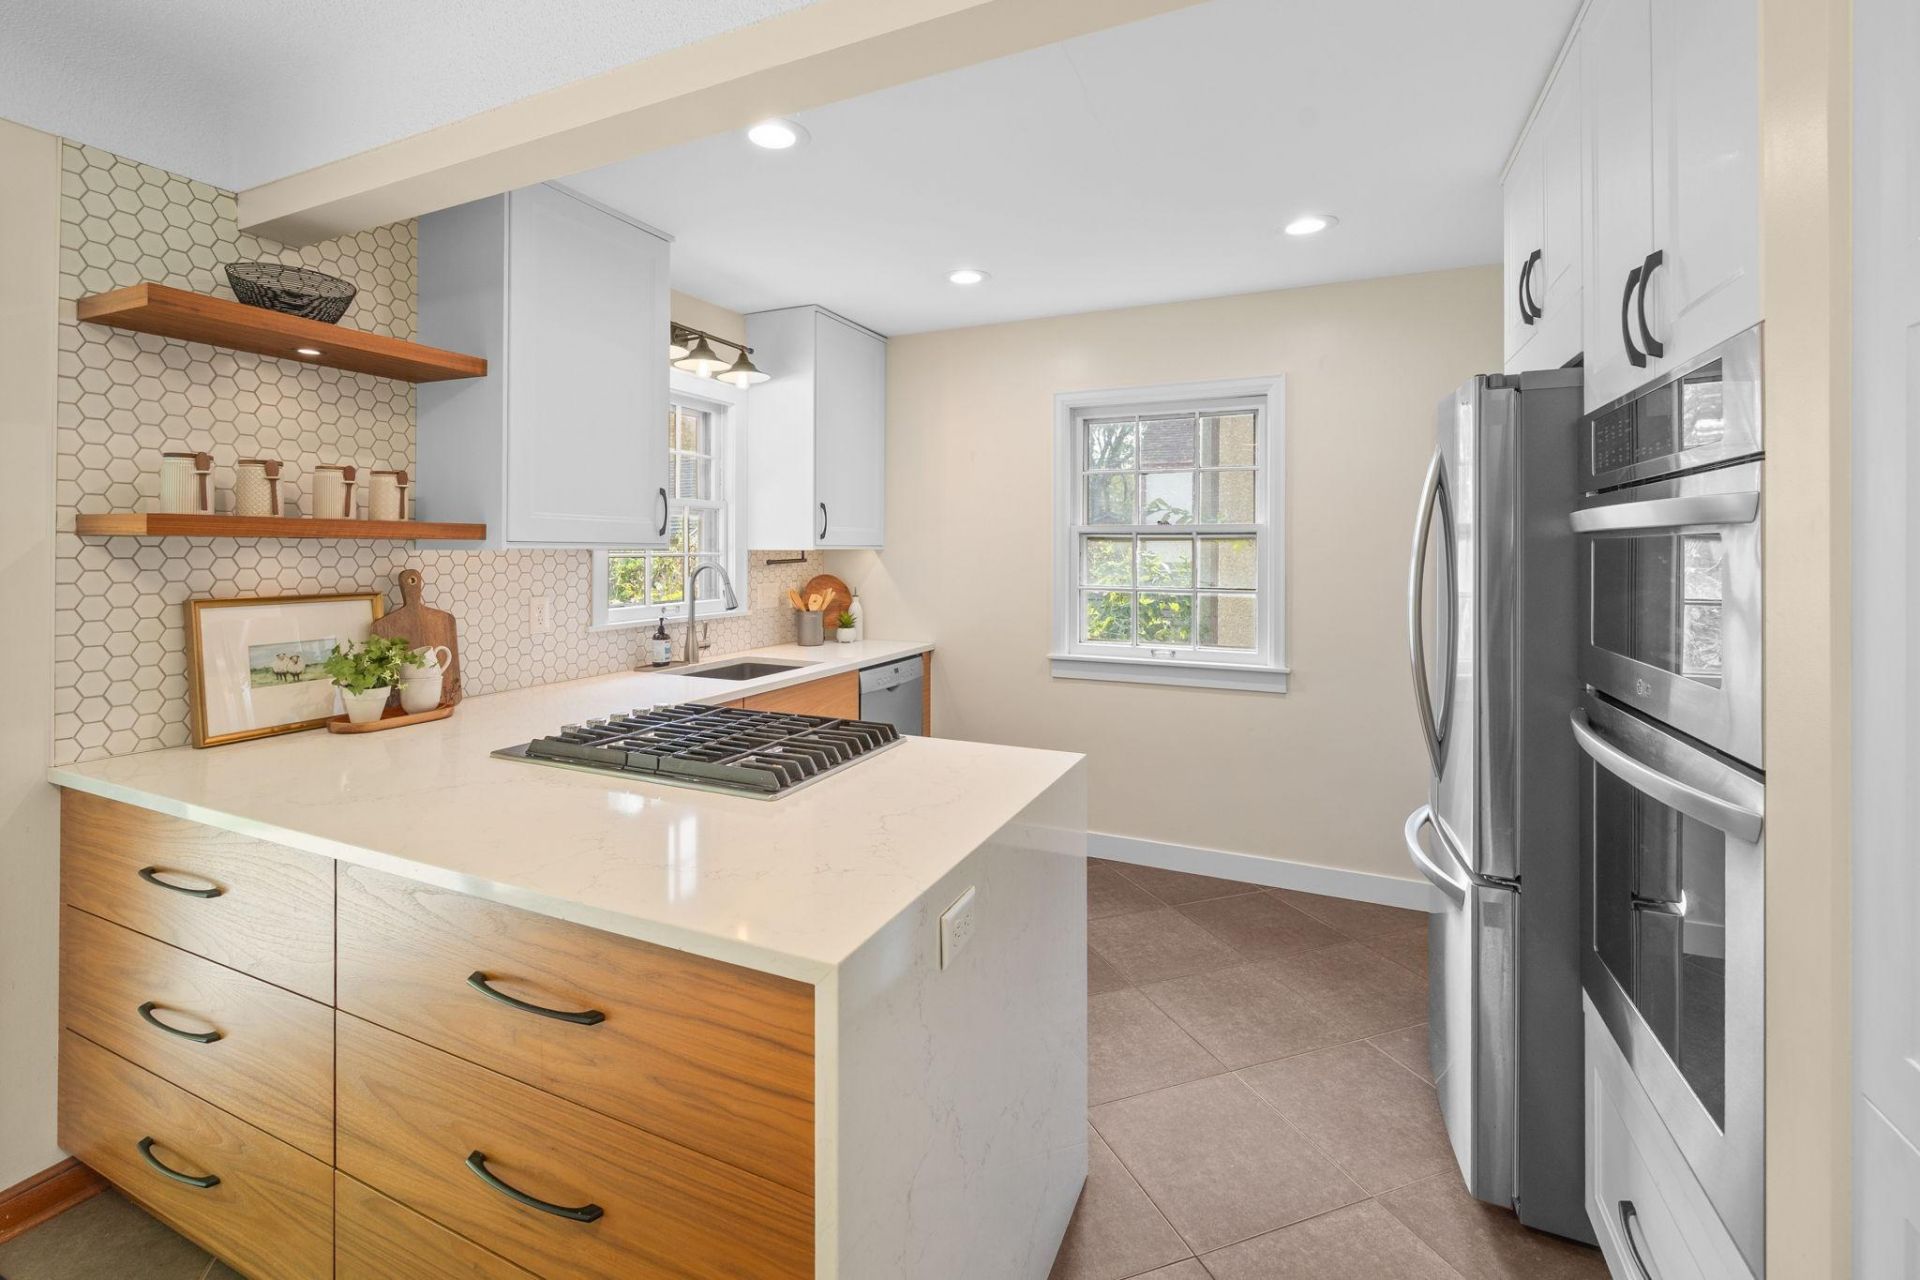
IncredibIy charming and fully updated home in the coveted Ericsson neighborhood, perfectly situated just blocks from Lake Hiawatha and a short walk to Lake Nokomis. This property seamlessly blends classic Minneapolis character with modern, high-end finishes. As you enter the home, you will be welcomed by a thoughtfully designed custom built-in drop zone and storage buffet that provides exceptional functionality and maximizes the space. The inviting living room features large windows and gleaming hardwood floors. The dining room includes a sliding glass door that opens out to a fantastic patio area and large fenced yard. The main floor also features two comfortable bedrooms and a full bath, as well as a beautifully remodeled kitchen with custom two-tone cabinetry, sleek countertops, a gas cooktop, a stylish tile backsplash, and updated fixtures. The upper level serves as the ultimate retreat, featuring a spacious primary suite with a charming dormer area, built-in dressers, and a stunning three-quarter bathroom complete with heated tile floors. The finished lower level includes a newer three-quarter bathroom and versatile living space. Ideal location - just a short walk or bike ride to the lakes and local eats, treats, drinks, and neighborhood hangouts.
Property Features
Property Type: Residential - Single Family
Basement: Block
Cooling: Central Air
Fireplaces: 1
Fuel Type: Natural Gas
Garage: 1
Heating: Forced Air
Lot Size: 0.13 Acres
Roof Type: Age Over 8 Years
Stories: 1.5
Taxes: $5,792
Year Built: 1948
Feature Descriptions
Additional Living Info.: Primary Bdr Suite, Renovated
Appliances: Cooktop, Dishwasher, Dryer, Gas Water Heater, Refrigerator, Washer
Bath: 3/4 Basement, Main Floor Full Bath, Upper Level 3/4 Bath
Bathrooms 3/4: 2
Bathrooms Full: 1
Days on Site: 14
Dining: Breakfast Bar, Breakfast Area, Eat In Kitchen
Down Payment Resource: Yes
Fencing: Chain Link
Fireplace: Living Room, Wood Burning
Foundation Size: 928
Lot Dimensions: 40x128
Parcel#: 1202824440161
Parking: Detached Garage
Sewer: City Sewer/Connected
SQ FT Total: 2272
Water: City Water/Connected
Room Sizes
Dining Room: 15x9
Family Room: 18x14
Bedroom: 11x10
Flex Room: 12x9
Living Room: 19x12
Bedroom 2: 12x10
Bedroom 3: 25x11
Local Schools
School District: Minneapolis
Listed By / Shown By
Listed By
Agency Name: Edina Realty, Inc.
Agency Phone: 763-420-2424
Shown By
Agency Title: Joel Hentges - Re/Max Advantage Plus
Agency Phone: 952-475-9541

Estimate Your Payment
Estimated Payment
$ 1,615.17 per month $1,001.28 Principal & Interest $482.67 Property Tax $131.22 Homeowner's Insurance
4445 30th Avenue S | MLS# 7145331
This single family home located at 4445 30th Avenue S, Minneapolis, MN 55406 is currently listed for sale with an asking price of $449,900. This property was built in 1948 and has 3 bedrooms and 3 full baths with 2272 sq. ft. 30th Avenue S is located in the Fort Ave Add subdivision within the Minneapolis school district. Search Fort Ave Add real estate on www.homesbyjoel.com today.