

BEDS4
BATHS3 full
SQUARE FEET2,031
MLS#7113137
STATUSActive
PROPERTY TYPEResidential - Single Family
SUBDIVISIONRiver Bend South
SCHOOLBurnsville-Eagan-Savage
Property Description
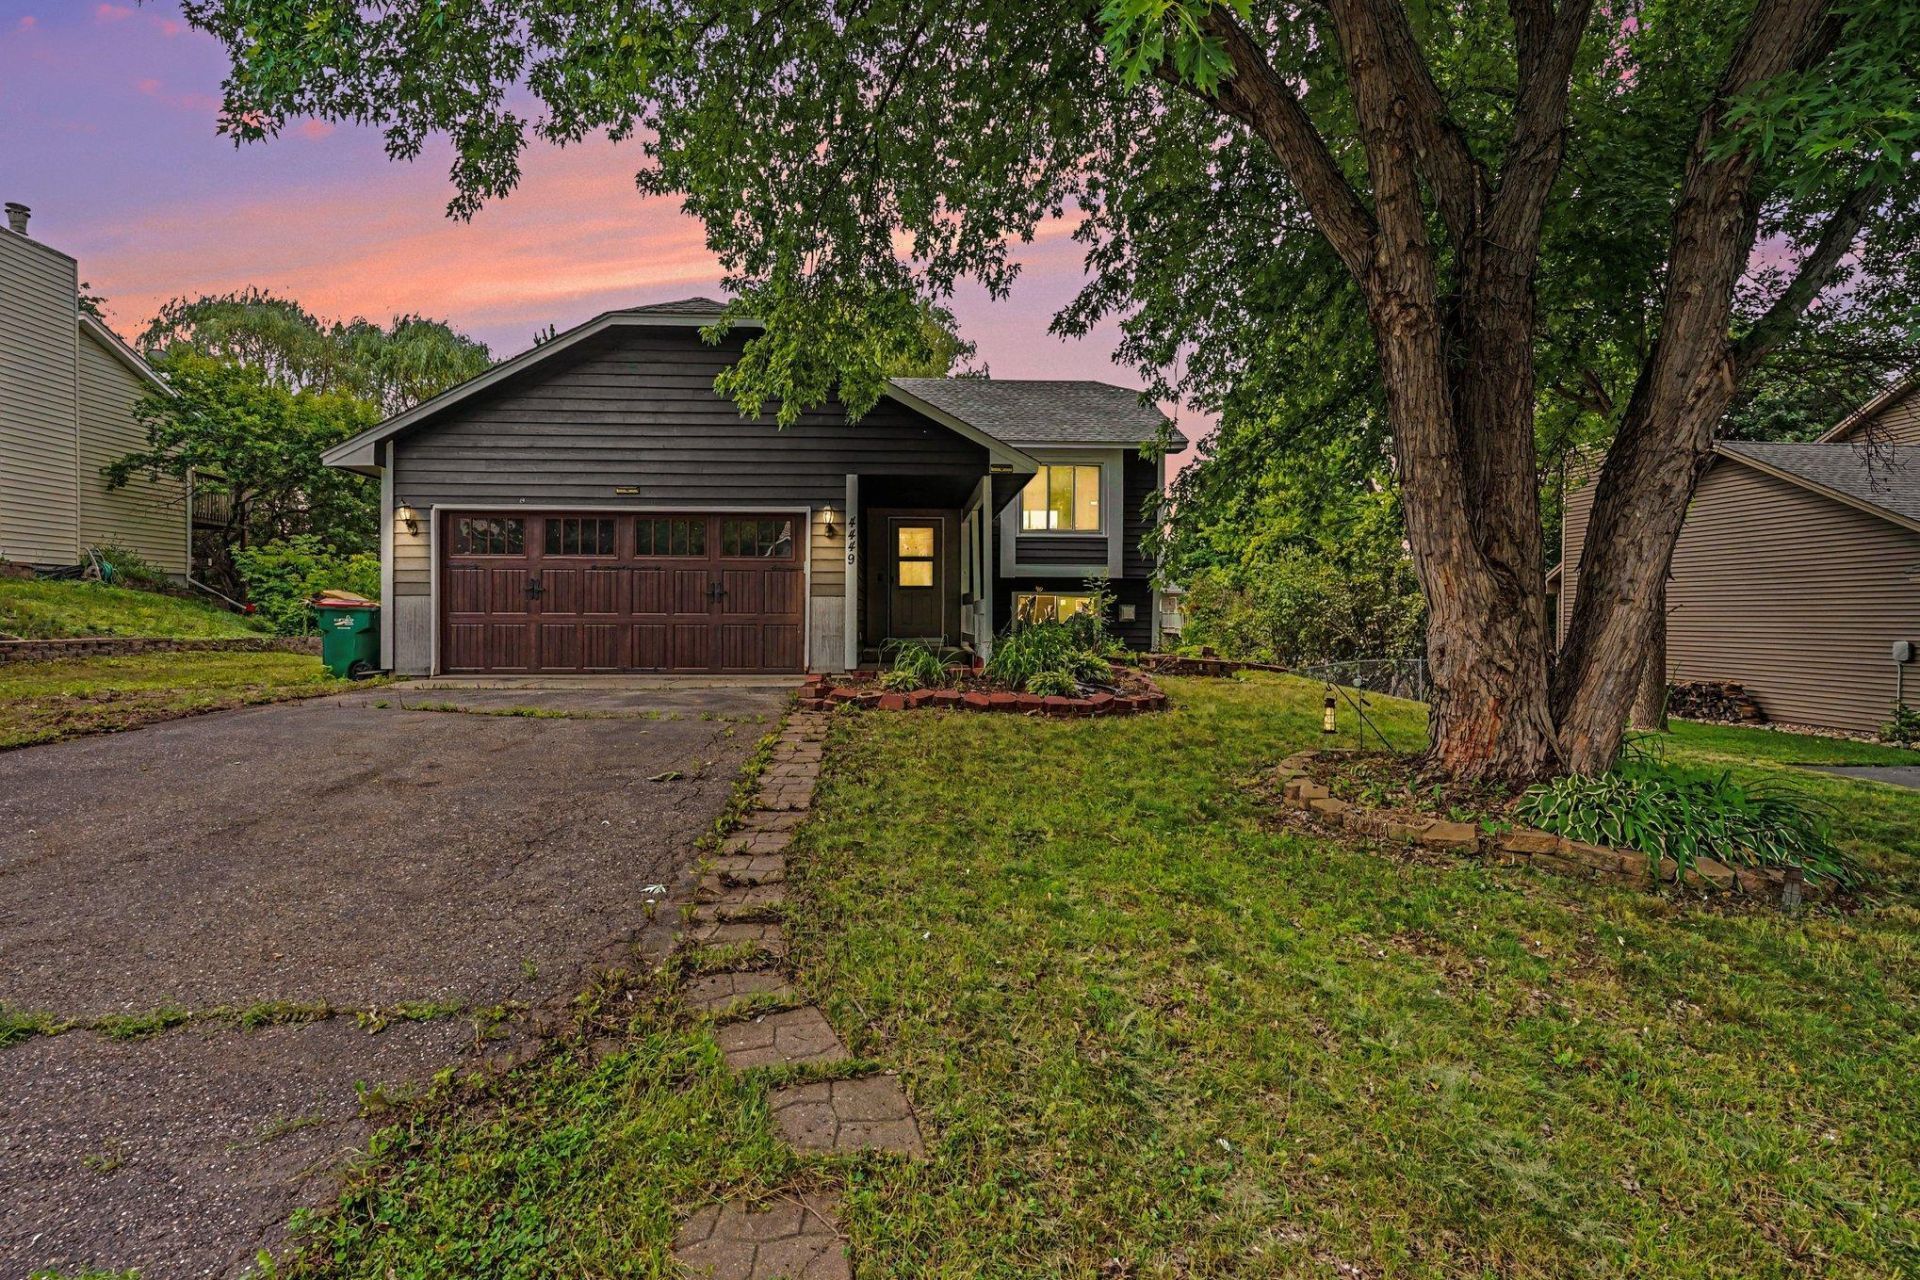
Welcome home! Step inside this lovely split-level home in a fantastic location close to shopping,restaurants, and parks. This 4 bedroom, 3 bath home has many updates throughout including an updatedkitchen with new cabinets and quartz countertops. New flooring throughout the main level, new stairrailing, updated exterior paint color and garage door. The main level features the open and updatedkitchen, a light filled living room, a beautiful dining area and 2 bedrooms, one with a 3/4 primary bath.The lower level has 2 additional bedrooms, walkout access to your backyard, a laundry room and 3/4 bath.Step outside on your deck or enjoy a night of grilling from your backyard patio. Modern convenience meetsfunctional layout. Come tour your new home today!
Property Features
Property Type: Residential - Single Family
Basement: Block, Egress Window(s), Walkout
Basement: Yes
Cooling: Central Air
Fireplaces: 1
Fuel Type: Natural Gas
Garage: 2 car attached
Heating: Forced Air
Lot Size: 0.22 Acres
Taxes: $4,573
Year Built: 1989
Feature Descriptions
Appliances: Dishwasher, Dryer, Microwave, Range, Refrigerator, Stainless Steel Appliances, Washer
Bath: 3/4 Basement, 3/4 Primary, Private Primary, Main Floor Full Bath
Bathrooms 3/4: 2
Bathrooms Full: 1
Days on Site: 2
Down Payment Resource: Yes
Exterior: Block, Frame
Foundation Size: 1061
Lot Dimensions: 122x80
Parcel#: 261470410
Parking: Attached Garage
Sewer: City Sewer/Connected
Water: City Water/Connected
Room Sizes
Dining Room: 12x11
Family Room: 17x13
Bedroom: 16x11
Bedroom 4: 13x9
Foyer: 14x7
Kitchen: 12x11
Living Room: 16x13
Office: 12x10
Bedroom 2: 11x10
Bedroom 3: 13x11
Local Schools
School District: Burnsville-Eagan-Savage
Listed By / Shown By
Listed By
Agency Name: Keller Williams Realty Integrity
Agency Phone: 952-938-6100
Shown By
Agency Title: Joel Hentges - Re/Max Advantage Plus
Agency Phone: 952-475-9541

Estimate Your Payment
Estimated Payment
$ 1,362.55 per month $867.75 Principal & Interest $381.08 Property Tax $113.72 Homeowner's Insurance
4449 W 144th Street | MLS# 7113137
This single family home located at 4449 W 144th Street, Savage, MN 55378 is currently listed for sale with an asking price of $389,900. This property was built in 1989 and has 4 bedrooms and 3 full baths with 2031 sq. ft. W 144th Street is located in the River Bend South subdivision within the Burnsville-Eagan-Savage school district. Search River Bend South real estate on www.homesbyjoel.com today.