

BEDS2
BATHS1 full
SQUARE FEET967
MLS#7098560
STATUSContingent
PROPERTY TYPEResidential - Condominium
SUBDIVISIONCondo 0244 Coach Homes Shelard II
SCHOOLHopkins
Property Description
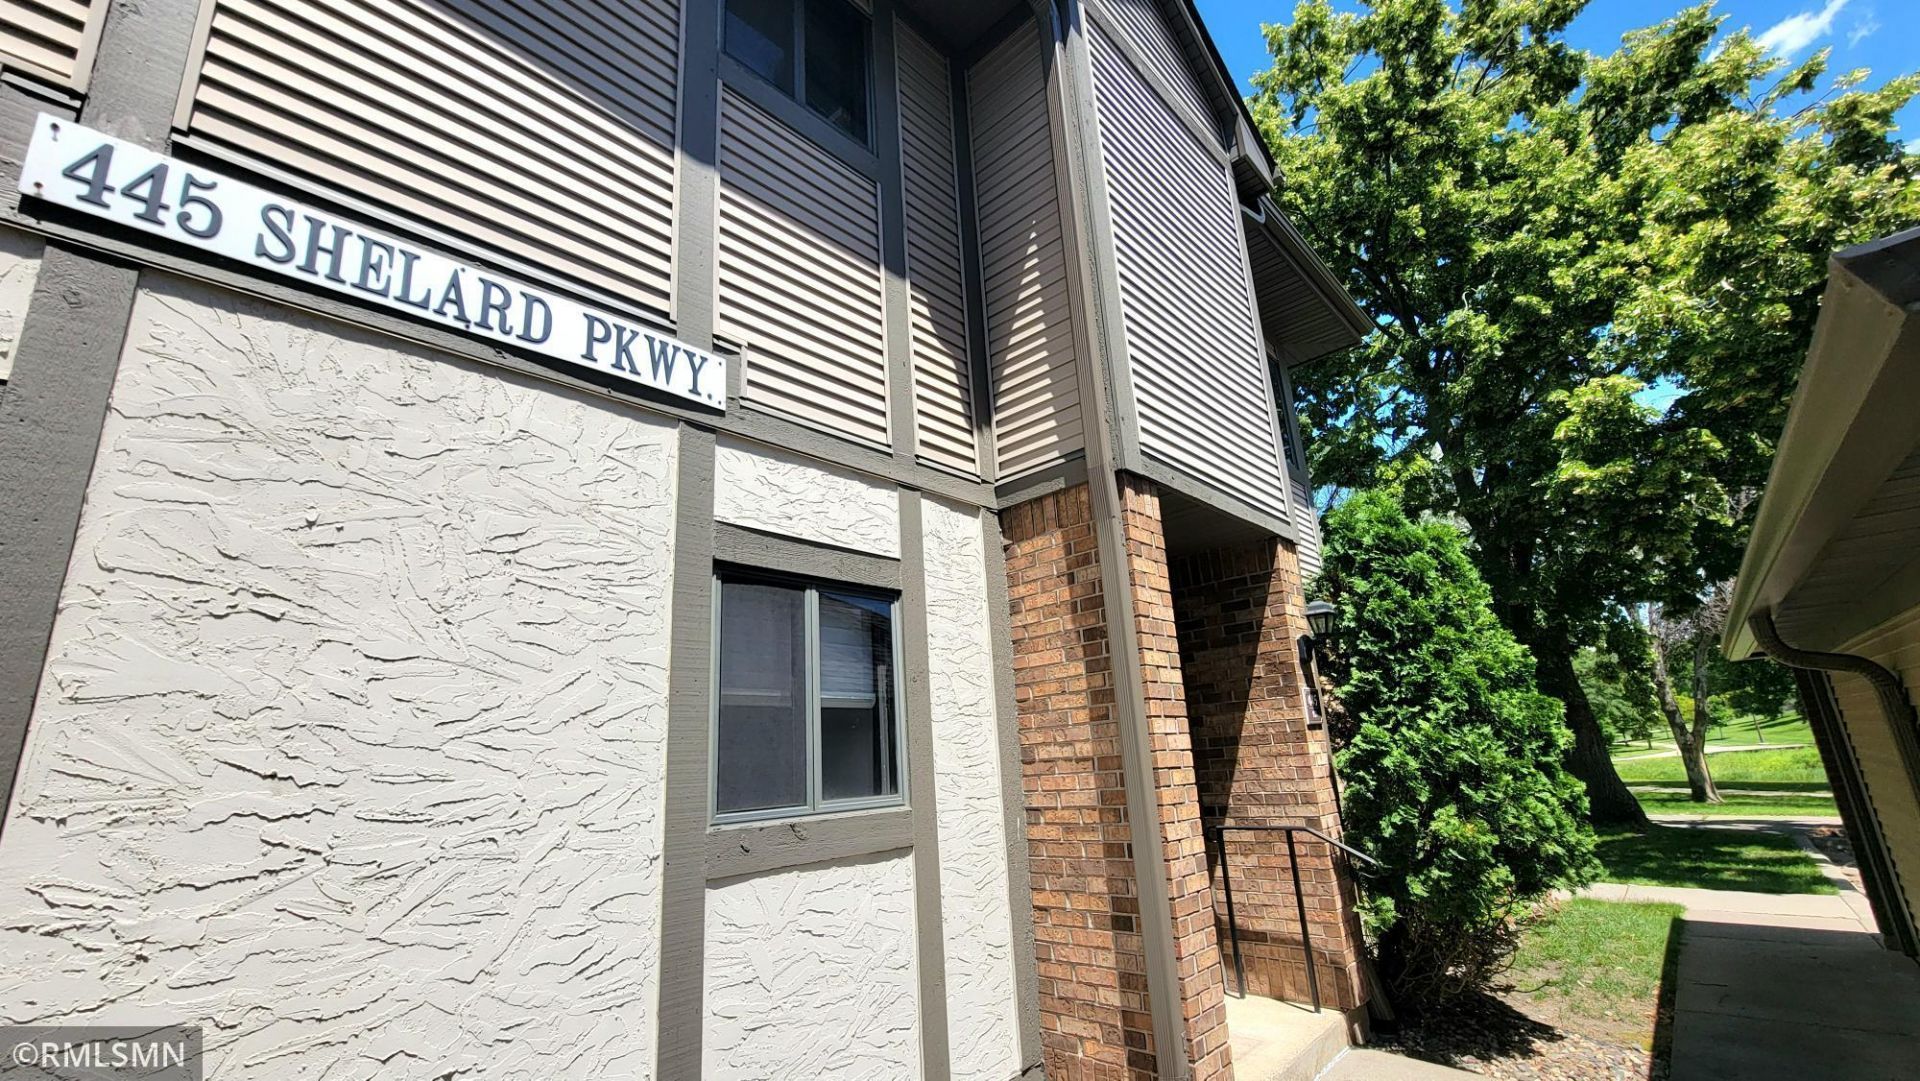
Enjoy effortless single-level living surrounded by peaceful green space in this charming 2-bed, 1-bath manor home. With no interior or exterior stairs, everyday comfort comes easy. Relax by the brick wood-burning fireplace, dine casually in the informal dining area, or step out to your private patio overlooking lush lawns and a nearby park. A detached single-car garage adds convenience, and the location can't be beat?just minutes to Hwy 169 and 494. A rare blend of simplicity, serenity, and accessibility.
Property Features
Property Type: Residential - Condominium
Basement: None
Cooling: Central Air
Fireplaces: 1
Fuel Type: Natural Gas
Garage: 1
Heating: Forced Air
Lot Size: Common Lot
Roof Type: Asphalt
Stories: 1.0
Taxes: $2,213
Year Built: 1982
Feature Descriptions
Accessibility: No Stairs External, No Stairs Internal
Additional Living Info.: All Living Facilities on One Level, Main Floor Primary, Main Floor Bedroom, Main Floor Laundry
Appliances: Dishwasher, Dryer, Exhaust Fan, Microwave, Range, Refrigerator, Washer
Bath: Main Floor Full Bath
Bathrooms Full: 1
Days on Site: 30
Dining: Informal Dining Room
Down Payment Resource: Yes
Fencing: Partial, Privacy
Fireplace: Brick, Living Room, Wood Burning
Foundation Size: 967
HOA Fee: $332.24/ Monthly
Lot: Tree Coverage - Medium
Lot Dimensions: Common Lot
Parcel#: 0111722120213
Parking: Detached Garage, Asphalt, No Int Access to Dwelling
Sewer: City Sewer/Connected
Water: City Water/Connected
Room Sizes
Bedroom: 18x10
Informal Dining Room: 9x8
Kitchen: 8x8
Laundry: 8x5
Living Room: 14x11
Patio: 15x8
Bedroom 2: 9x9
Local Schools
School District: Hopkins
Listed By / Shown By
Listed By
Agency Name: RE/MAX Advisors-West
Agency Phone: 952-368-0345
Shown By
Agency Title: Joel Hentges - Re/Max Advantage Plus
Agency Phone: 952-475-9541

Estimate Your Payment
Estimated Payment
$ 612.09 per month $378.12 Principal & Interest $184.42 Property Tax $49.55 Homeowner's Insurance
445 Shelard Parkway, Unit 101 | MLS# 7098560
This condo located at 445 Shelard Parkway, Unit 101, Saint Louis Park, MN 55426 is currently listed for sale with an asking price of $169,900. This property was built in 1982 and has 2 bedrooms and 1 full baths with 967 sq. ft. Shelard Parkway, Unit 101 is located in the Condo 0244 Coach Homes Shelard II subdivision within the Hopkins school district. Search Condo 0244 Coach Homes Shelard II real estate on www.homesbyjoel.com today.