

BEDS3
BATHS2 full
SQUARE FEET2,772
MLS#7163698
STATUSActive
PROPERTY TYPEResidential - Single Family
SCHOOLBrainerd
Property Description
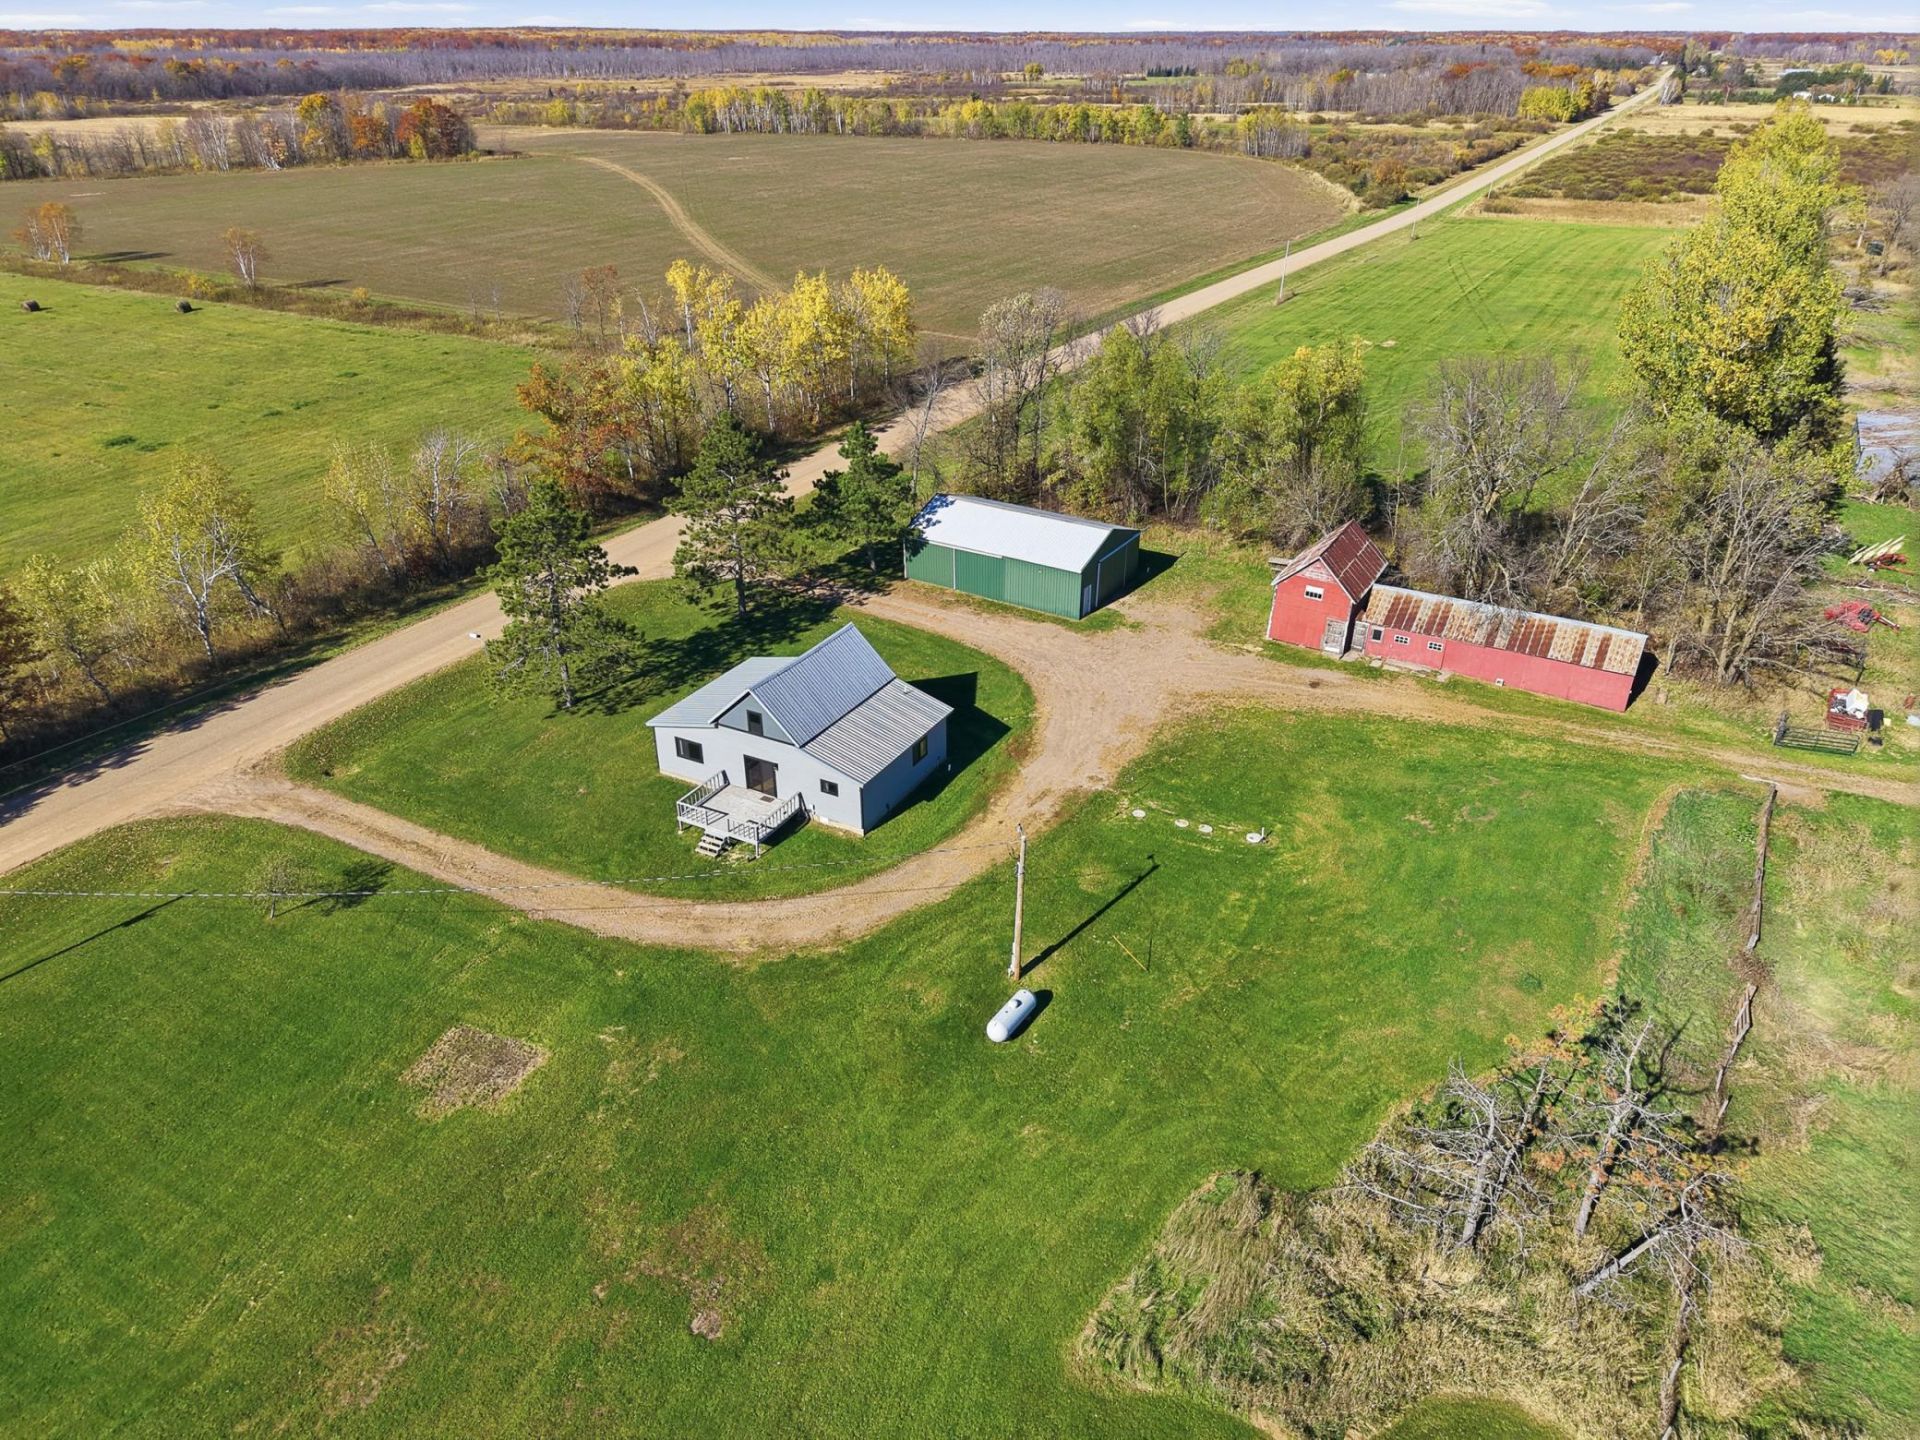
Discover the possibilities with this spacious 3+ bedroom, 2-bath country home situated on 40 beautiful acres, with an additional 40 acres available for purchase! This inviting home offers numerous recent updates, including new roof, siding, windows, doors, flooring, updated bathrooms, convenient main-floor laundry, and improvements to the upper level. The main floor features a spacious living room, bedroom, and versatile flex room that could serve as an additional bedroom, office, or hobby space. Upstairs offers two separate areas divided by a walk-in closet, providing flexible living arrangements. Outside, you'll find two pole buildings, including a 30x48 building with a concrete floor and a 50x60 building, ideal for storing farm equipment, hay, or recreational vehicles. The acreage offers excellent hay ground and pasture potential for cattle or other livestock. Whether you're looking to establish a hobby farm, expand your agricultural operation, or simply enjoy the privacy and peaceful surroundings of country living, this property offers endless opportunities. Don't miss your chance to own 40 acres of country paradise with the option to purchase an additional 40 acres!
Property Features
Property Type: Residential - Single Family
Basement: Yes
Basement: Full, Unfinished
Cooling: None
Fuel Type: Propane
Garage: 4
Heating: Forced Air
Lot Size: 40.00 Acres
Roof Type: Asphalt, Metal, Pitched
Stories: 1.5
Taxes: $1,688
Year Built: 1975
Feature Descriptions
Additional Living Info.: Main Floor Bedroom, Main Floor Laundry
Additional Structures: Loafing Shed, Pole Building
Appliances: Dishwasher, Exhaust Fan, Range, Refrigerator
Bath: Main Floor 3/4 Bath, Main Floor Full Bath
Bathrooms 3/4: 1
Bathrooms Full: 1
Days on Site: 5
Dining: Kitchen/Dining Room
Down Payment Resource: Yes
Exterior: Frame
Fencing: Wire
Foundation Size: 1176
Lot: Additional Land Available, Tree Coverage - Light
Lot Dimensions: 1333x1326x1328x1323
Parcel#: 86110508
Parking: Detached Garage, Gravel
Sewer: Private Sewer, Tank with Drainage Field
SQ FT Total: 2772
Topography: Level
Water: Private, Well
Room Sizes
Bedroom: 13'7x11'3
Flex Room: 14x13'6
Kitchen: 11.6x13.8
Laundry: 10'x10'
Living Room: 15.1x16.7
Bedroom 2: 11'5x15'4
Bedroom 3: 10'5x10'2
Local Schools
School District: Brainerd
Listed By / Shown By
Listed By
Agency Name: Century 21 Brainerd Realty
Agency Phone: 218-829-2222
Shown By
Agency Title: Joel Hentges - Re/Max Advantage Plus
Agency Phone: 952-475-9541

Estimate Your Payment
Estimated Payment
$ 1,147.56 per month $890.23 Principal & Interest $140.67 Property Tax $116.67 Homeowner's Insurance
4454 Meadowview Road | MLS# 7163698
This single family home located at 4454 Meadowview Road, Brainerd, MN 56401 is currently listed for sale with an asking price of $400,000. This property was built in 1975 and has 3 bedrooms and 2 full baths with 2772 sq. ft. Meadowview Road is located within the Brainerd school district. Search Brainerd real estate on www.homesbyjoel.com today.