

BEDS3
BATHS2 full 1 partial
SQUARE FEET4,940
MLS#7165604
STATUSActive
PROPERTY TYPEResidential - Single Family
SUBDIVISIONChainview Estates
SCHOOLAlexandria
Property Description
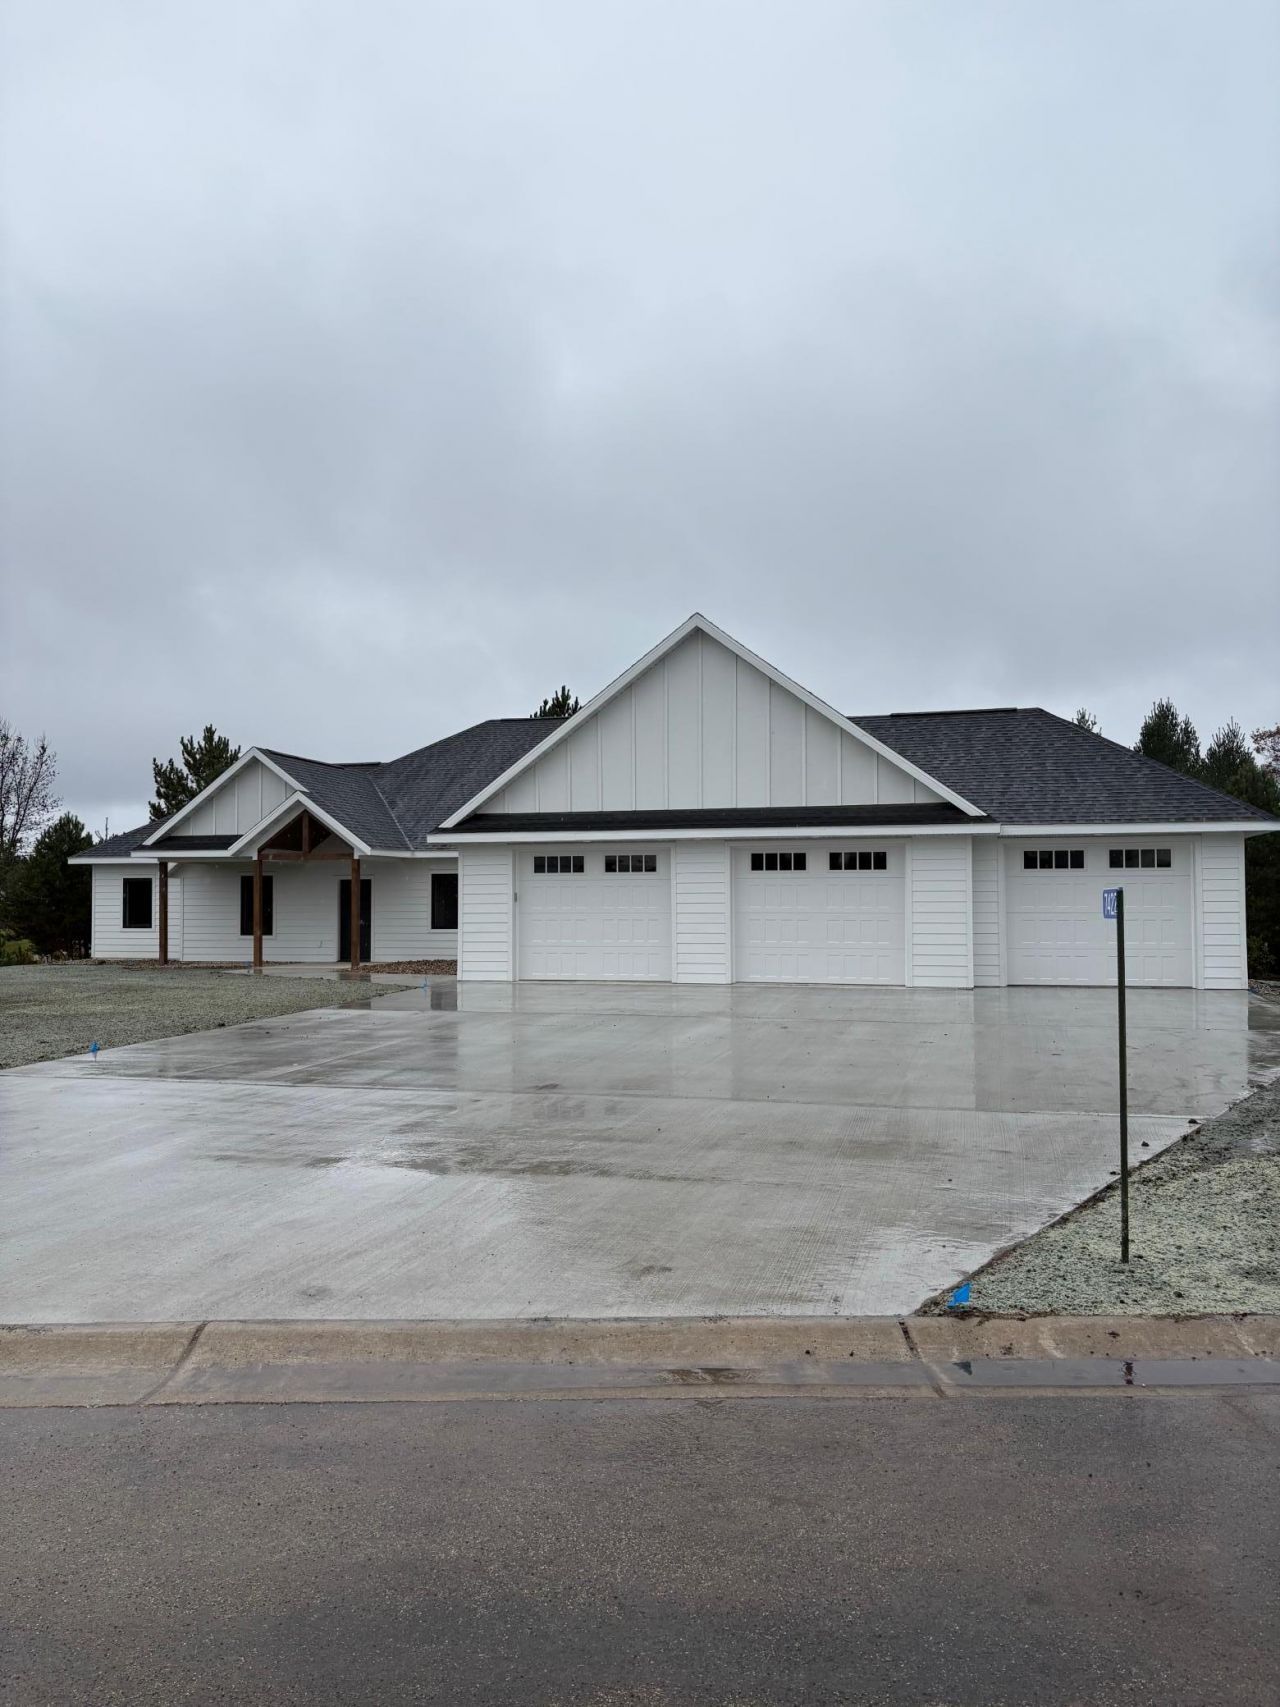
NEW CONSTRUCTION slab on grade home in Chainview Estates built by Karjay Properites to meet your needs. The community is a short drive to access Lake Carlos on the chain of lakes. The home offers all living on the main level with zero entry. The home features 3 bedrooms and 2 1/2 bathrooms. The spacious kitchen features a massive island and separate pantry for all kitchen needs and adjacent to the dining room and living room. The pantry includes a buffet bar with wine fridge and sink. The Primary bedroom and bathroom suite includes a walk-in shower and jet-tub. Home will be done middle of November.
Property Features
Property Type: Residential - Single Family
Basement: None
Cooling: Central Air
Fireplaces: 1
Fuel Type: Natural Gas
Garage: 3 car attached
Heating: Forced Air, Fireplace(s)
Lot Size: 1.23 Acres
Roof Type: Age 8 Years or Less, Architectural Shingle
Stories: 1.0
Taxes: $400
Year Built: 2026
Feature Descriptions
Appliances: Dishwasher, Dryer, Electric Water Heater, Exhaust Fan, Microwave, Range, Refrigerator, Stainless Steel Appliances, Washer
Bathrooms Full: 2
Bathrooms Half: 1
Days on Site: 1
Dining: Kitchen/Dining Room, Living/Dining Room
Down Payment Resource: Yes
Exterior: Concrete, ICFs (Insulated Concrete Forms)
Fireplace: Living Room
Foundation Size: 2470
HOA Fee: $150/ Annually
Lot Dimensions: 114x332x239x300
Parcel#: 121111225
Parking: Attached Garage, Concrete, Floor Drain, Insulated Garage
Sewer: City Sewer/Connected
SQ FT Total: 4940
Water: Well
Local Schools
School District: Alexandria
Listed By / Shown By
Listed By
Agency Name: homecoin.com
Agency Phone: 888-400-2513
Shown By
Agency Title: Joel Hentges - Re/Max Advantage Plus
Agency Phone: 952-475-9541

Estimate Your Payment
Estimated Payment
$ 1,581.41 per month $1,368.70 Principal & Interest $33.33 Property Tax $179.37 Homeowner's Insurance
4466 Chainview Drive Nw | MLS# 7165604
This single family home located at 4466 Chainview Drive Nw, Alexandria, MN 56308 is currently listed for sale with an asking price of $614,990. This property was built in 2026 and has 3 bedrooms and 2 full and 1 partial baths with 4940 sq. ft. Chainview Drive Nw is located in the Chainview Estates subdivision within the Alexandria school district. Search Chainview Estates real estate on www.homesbyjoel.com today.