

BEDS4
BATHS3 full
SQUARE FEET2,454
MLS#7152836
STATUSActive
PROPERTY TYPEResidential - Single Family
SUBDIVISIONEdmonson Ridge
SCHOOLMonticello
Property Description
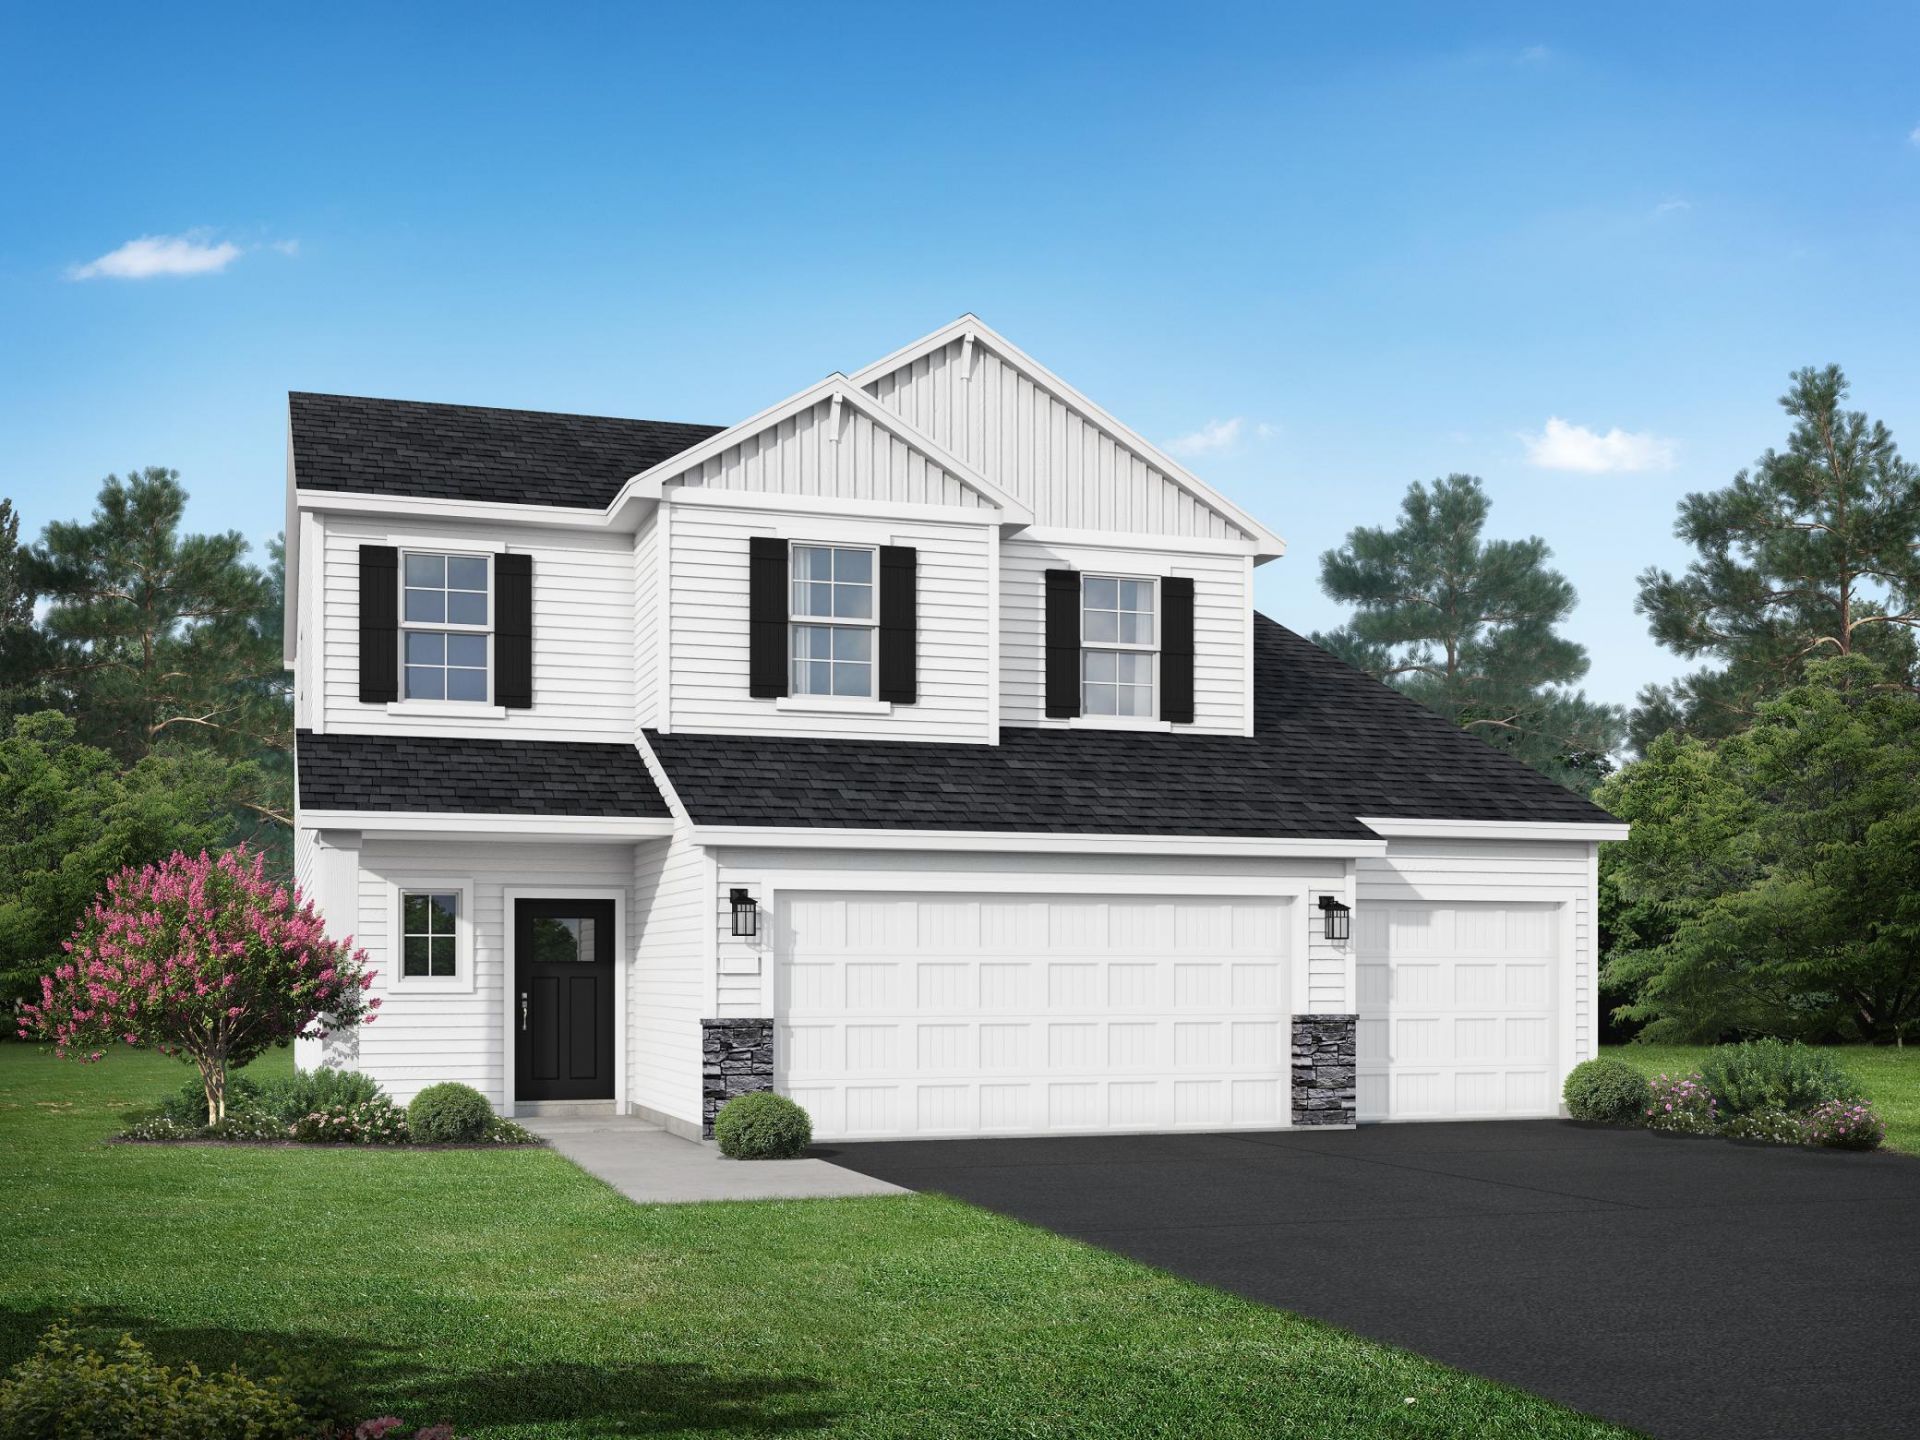
Welcome to the Sylvia by JP Brooks Builders in Monticello's Edmonson Ridge community! Offering 2,454 finished square feet, this thoughtfully designed two-story features 4 bedrooms, 3 bathrooms, an upper-level loft, and a spacious 3+ car garage with additional workshop/storage space. Step inside to an open-concept main level designed for both everyday living and entertaining. The gourmet kitchen features quartz countertops, stainless steel appliances, generous workspace, and flows seamlessly into the dining and living areas, where an electric fireplace creates a warm and inviting focal point. Upstairs, you'll find four bedrooms, including a spacious primary suite with private bath and walk-in closet, plus a versatile loft perfect for a second living space, home office, or play area. Painted onsite trim adds a polished finishing touch throughout. Located in Edmonson Ridge with convenient access to Monticello shopping, dining, parks, the Mississippi River, and I-94. Estimated completion November 2026!
Property Features
Property Type: Residential - Single Family
Basement: None
Cooling: Central Air
Fireplaces: 1
Fuel Type: Natural Gas
Garage: 3 car attached
Heating: Forced Air, Fireplace(s)
Lot Size: 0.24 Acres
Roof Type: Age 8 Years or Less, Asphalt
Stories: 2.0
Taxes: $602
Year Built: 2026
Feature Descriptions
Additional Living Info.: 3 BR on One Level,4 BR on One Level
Appliances: Air-To-Air Exchanger, Dishwasher, Electric Water Heater, Microwave, Range, Refrigerator, Stainless Steel Appliances
Bath: Bathroom Ensuite, Private Primary, Main Floor 1/2 Bath, Upper Level Full Bath, Walk-In Shower Stall
Bathrooms 3/4: 1
Bathrooms Full: 2
Days on Site: 29
Dining: Eat In Kitchen, Informal Dining Room, Kitchen/Dining Room
Down Payment Resource: Yes
Fireplace: Electric, Living Room
Foundation Size: 1073
Lot: Irregular Lot, Sod Included in Price
Lot Dimensions: Irregular
Parcel#: 155264004120
Parking: Attached Garage, Asphalt, Garage Door Opener
Sewer: City Sewer/Connected
SQ FT Total: 2454
Water: City Water/Connected
Room Sizes
Bathroom: 11x5
Dining Room: 11 x 14
Bedroom: 15x14
Bedroom 4: 11x10
Foyer: 5x16
Kitchen: 11 x 17
Laundry: 6x9
Living Room: 17 x 14
Loft: 15x13
Primary Bathroom: 11x8
Mud Room: 6 x 10
Office: 9 x 10
Pantry (Walk-In): 4 x 4
Porch: 10x6
Bedroom 2: 11x10
Bedroom 3: 10x10
Walk-In Closet: 11 x 7
Local Schools
School District: Monticello
Listed By / Shown By
Listed By
Agency Name: JPW Realty
Agency Phone: 763-225-1300
Shown By
Agency Title: Joel Hentges - Re/Max Advantage Plus
Agency Phone: 952-475-9541

Estimate Your Payment
Estimated Payment
$ 1,182.67 per month $1,001.28 Principal & Interest $50.17 Property Tax $131.22 Homeowner's Insurance
4479 86th Street Ne | MLS# 7152836
This single family home located at 4479 86th Street Ne, Monticello, MN 55362 is currently listed for sale with an asking price of $449,900. This property was built in 2026 and has 4 bedrooms and 3 full baths with 2454 sq. ft. 86th Street Ne is located in the Edmonson Ridge subdivision within the Monticello school district. Search Edmonson Ridge real estate on www.homesbyjoel.com today.