

BEDS3
BATHS1 full
SQUARE FEET1,031
MLS#7105143
STATUSActive
PROPERTY TYPEResidential - Single Family
SCHOOLHopkins
Property Description
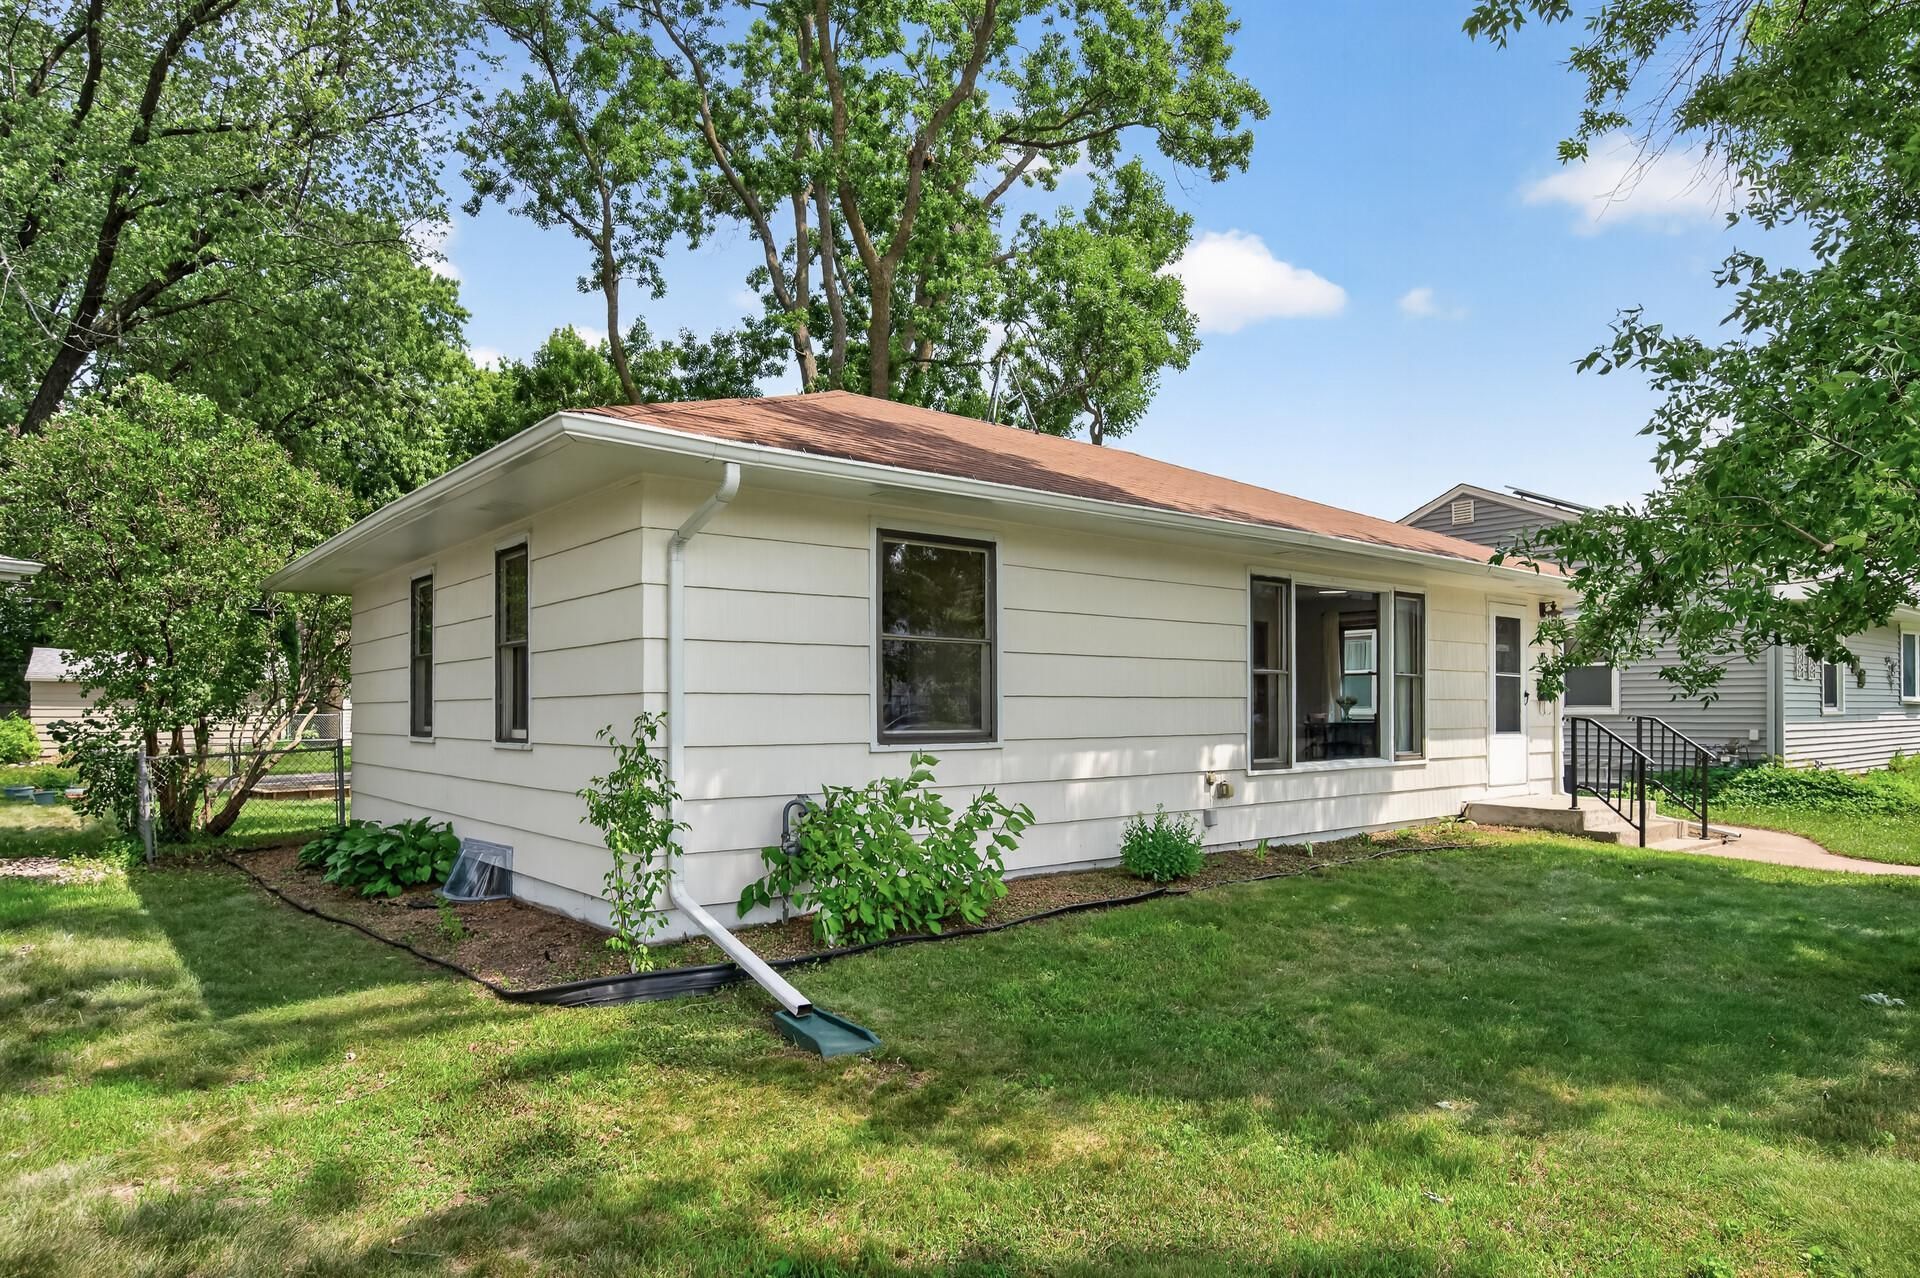
This charming 3-bedroom home is a short walk from vibrant downtown Hopkins where you can discover restaurants, breweries, shopping and the future METRO Green line station with passenger service anticipated in 2027. This move-in ready home has original hardwood flooring, neutral decor and the popcorn ceilings have already been removed for you! The lower level features a mostly finished office, while the remaining space is ready for your imagination providing an excellent opportunity to build instant equity. The two-car garage includes a thoughtfully finished flex room that can serve as a playroom, home gym or studio with room to park a full size vehicle. If you prefer additional parking space, the temporary walls can easily be removed. Located next to the Shady Oak Nature area, you get beautiful scenery and a guest parking area just steps away from your home.
Property Features
Property Type: Residential - Single Family
Basement: Yes
Basement: Block, Partially Finished
Cooling: Central Air
Fuel Type: Natural Gas
Garage: 2
Heating: Forced Air
Lot Size: 0.14 Acres
Roof Type: Age Over 8 Years, Asphalt
Stories: 1.0
Taxes: $4,030
Year Built: 1954
Feature Descriptions
Additional Living Info.: 3 BR on One Level, Main Floor Bedroom
Additional Structures: Storage Shed
Appliances: Dishwasher, Disposal, Dryer, Gas Water Heater, Water Filtration System, Microwave, Range, Refrigerator, Washer
Bath: Main Floor Full Bath
Bathrooms Full: 1
Days on Site: 8
Dining: Eat In Kitchen
Down Payment Resource: Yes
Exterior: Block, Frame
Fencing: Chain Link, Full
Foundation Size: 931
Lot: Tree Coverage - Light
Lot Dimensions: 50 x 125 x 50 x 125
Parcel#: 2311722410002
Parking: Detached Garage, Asphalt, Garage Door Opener
Sewer: City Sewer/Connected
Water: City Water/Connected
Room Sizes
Bathroom: 10 x 08
Bedroom: 12 x 11
Kitchen: 12 x 12
Living Room: 24 x 11
Office: 10 x 10
Bedroom 2: 12 x 10
Bedroom 3: 12 x 09
Local Schools
School District: Hopkins
Listed By / Shown By
Listed By
Agency Name: Realty ONE Group Choice
Agency Phone: 320-338-7860
Shown By
Agency Title: Joel Hentges - Re/Max Advantage Plus
Agency Phone: 952-475-9541

Estimate Your Payment
Estimated Payment
$ 1,191.44 per month $756.47 Principal & Interest $335.83 Property Tax $99.14 Homeowner's Insurance
45 21st Avenue N | MLS# 7105143
This single family home located at 45 21st Avenue N, Hopkins, MN 55343 is currently listed for sale with an asking price of $339,900. This property was built in 1954 and has 3 bedrooms and 1 full baths with 1031 sq. ft. 21st Avenue N is located within the Hopkins school district. Search Hopkins real estate on www.homesbyjoel.com today.