

BEDS2
BATHS2 full
SQUARE FEET1,140
MLS#7096428
STATUSActive
PROPERTY TYPEResidential - Condominium
SUBDIVISIONCondo 0412 Bridgewalk Condo
SCHOOLHopkins
Property Description
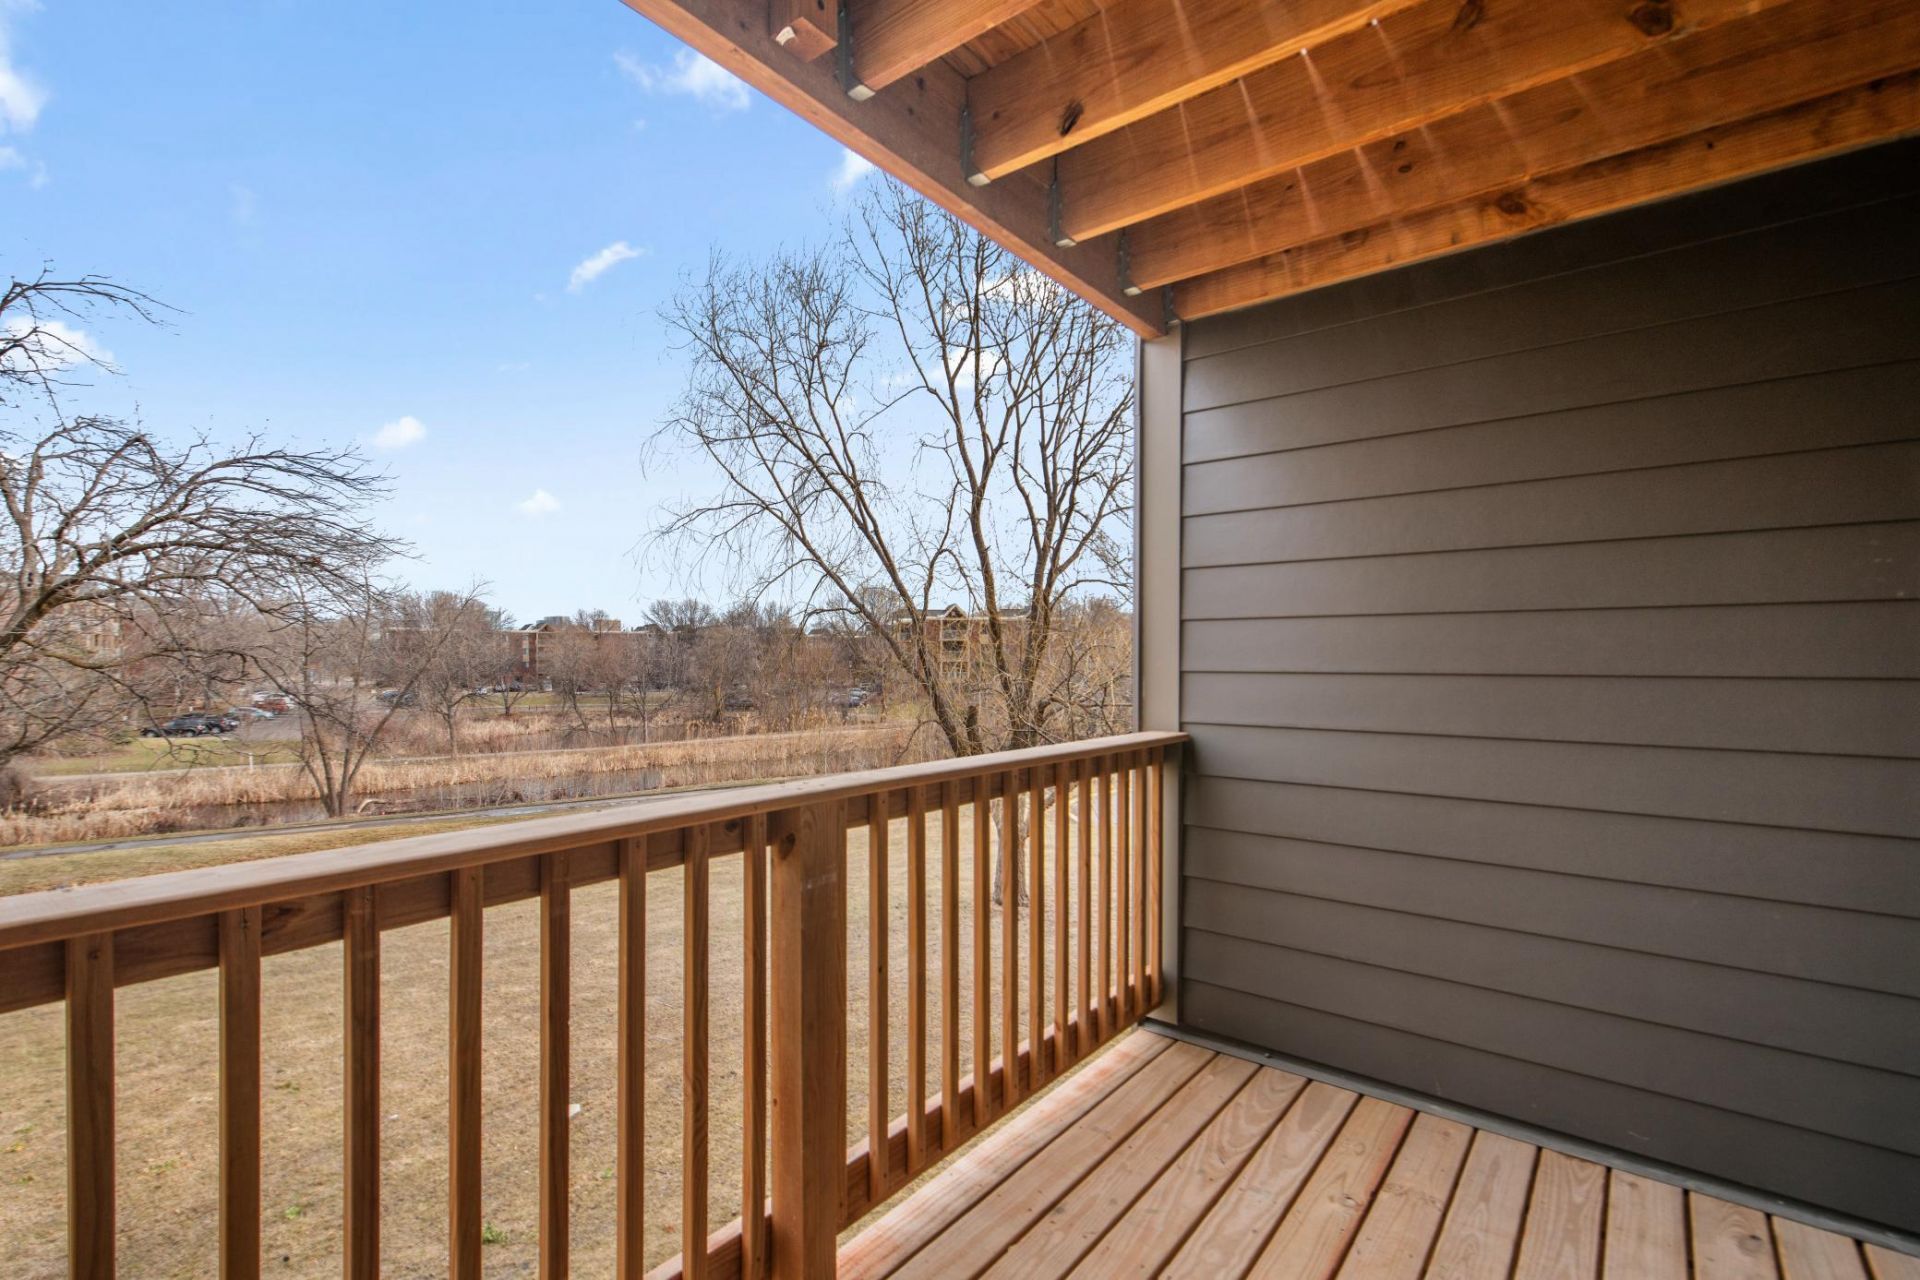
Enjoy this updated 2-bedroom, 2-bath St. Louis Park condo with a bright north-facing living area and balcony overlooking tranquil nature and walking paths. Fresh paint, luxury vinyl plank flooring, new carpeting, upgraded kitchen countertops, and a new refrigerator enhance comfort and style. Central air keeps the space comfortable year-round. The building boasts extensive renovations including a new roof, siding, windows, and decks, plus upgraded pool and hot tub, modern gym, and party room. Heated underground parking with car wash, storage lockers, and on-site laundry add convenience. Located near highways 169 and 394, The Shops at West End, Ridgedale Center, Costco, dining, entertainment, Brookview Golf Course, and Medicine Lake, this home offers a perfect blend of updates, amenities, and prime location.
Property Features
Property Type: Residential - Condominium
Basement: None
Cooling: Central Air
Fuel Type: Natural Gas
Garage: 1
Heating: Baseboard
Lot Size: 3.61 Acres
Roof Type: Flat
Stories: 1.0
Taxes: $8,270
Year Built: 1972
Feature Descriptions
Accessibility: Doors 36+, Accessible Elevator Installed
Additional Living Info.: All Living Facilities on One Level
Appliances: Dishwasher, Microwave, Range, Refrigerator
Bath: Main Floor 3/4 Bath, Main Floor Full Bath
Bathrooms 3/4: 1
Bathrooms Full: 1
Community Features: Car Wash, Laundry, Coin-op Laundry Owned, Elevator(s), Hot Tub, Lobby Entrance, Patio, Sauna, Security Building
Days on Site: 39
Dining: Kitchen/Dining Room
Down Payment Resource: Yes
Foundation Size: 1140
HOA Fee: $677.54/ Monthly
Lot Dimensions: Common
Parcel#: 0111722120323
Parking: Assigned, Garage Door Opener, Heated Garage, Underground
Pool: Indoor
Sewer: City Sewer/Connected
Shared Rooms: Amusement/Party Room, Exercise Room
Water: City Water/Connected
Room Sizes
Dining Room: 10x8
Bedroom: 17x12
Kitchen: 10x8
Living Room: 19x15
Bedroom 2: 16x10
Local Schools
School District: Hopkins
Listed By / Shown By
Listed By
Agency Name: RE/MAX Results
Agency Phone: 763-323-8080
Shown By
Agency Title: Joel Hentges - Re/Max Advantage Plus
Agency Phone: 952-475-9541

Estimate Your Payment
Estimated Payment
$ 1,154.85 per month $411.73 Principal & Interest $689.17 Property Tax $53.96 Homeowner's Insurance
450 Ford Road, Unit 225 | MLS# 7096428
This condo located at 450 Ford Road, Unit 225, Saint Louis Park, MN 55426 is currently listed for sale with an asking price of $185,000. This property was built in 1972 and has 2 bedrooms and 2 full baths with 1140 sq. ft. Ford Road, Unit 225 is located in the Condo 0412 Bridgewalk Condo subdivision within the Hopkins school district. Search Condo 0412 Bridgewalk Condo real estate on www.homesbyjoel.com today.