

BEDS4
BATHS2 full
SQUARE FEET1,850
MLS#7108303
STATUSContingent
PROPERTY TYPEResidential - Single Family
SUBDIVISIONWicks Terrace 2nd Add
SCHOOLRobbinsdale
Property Description
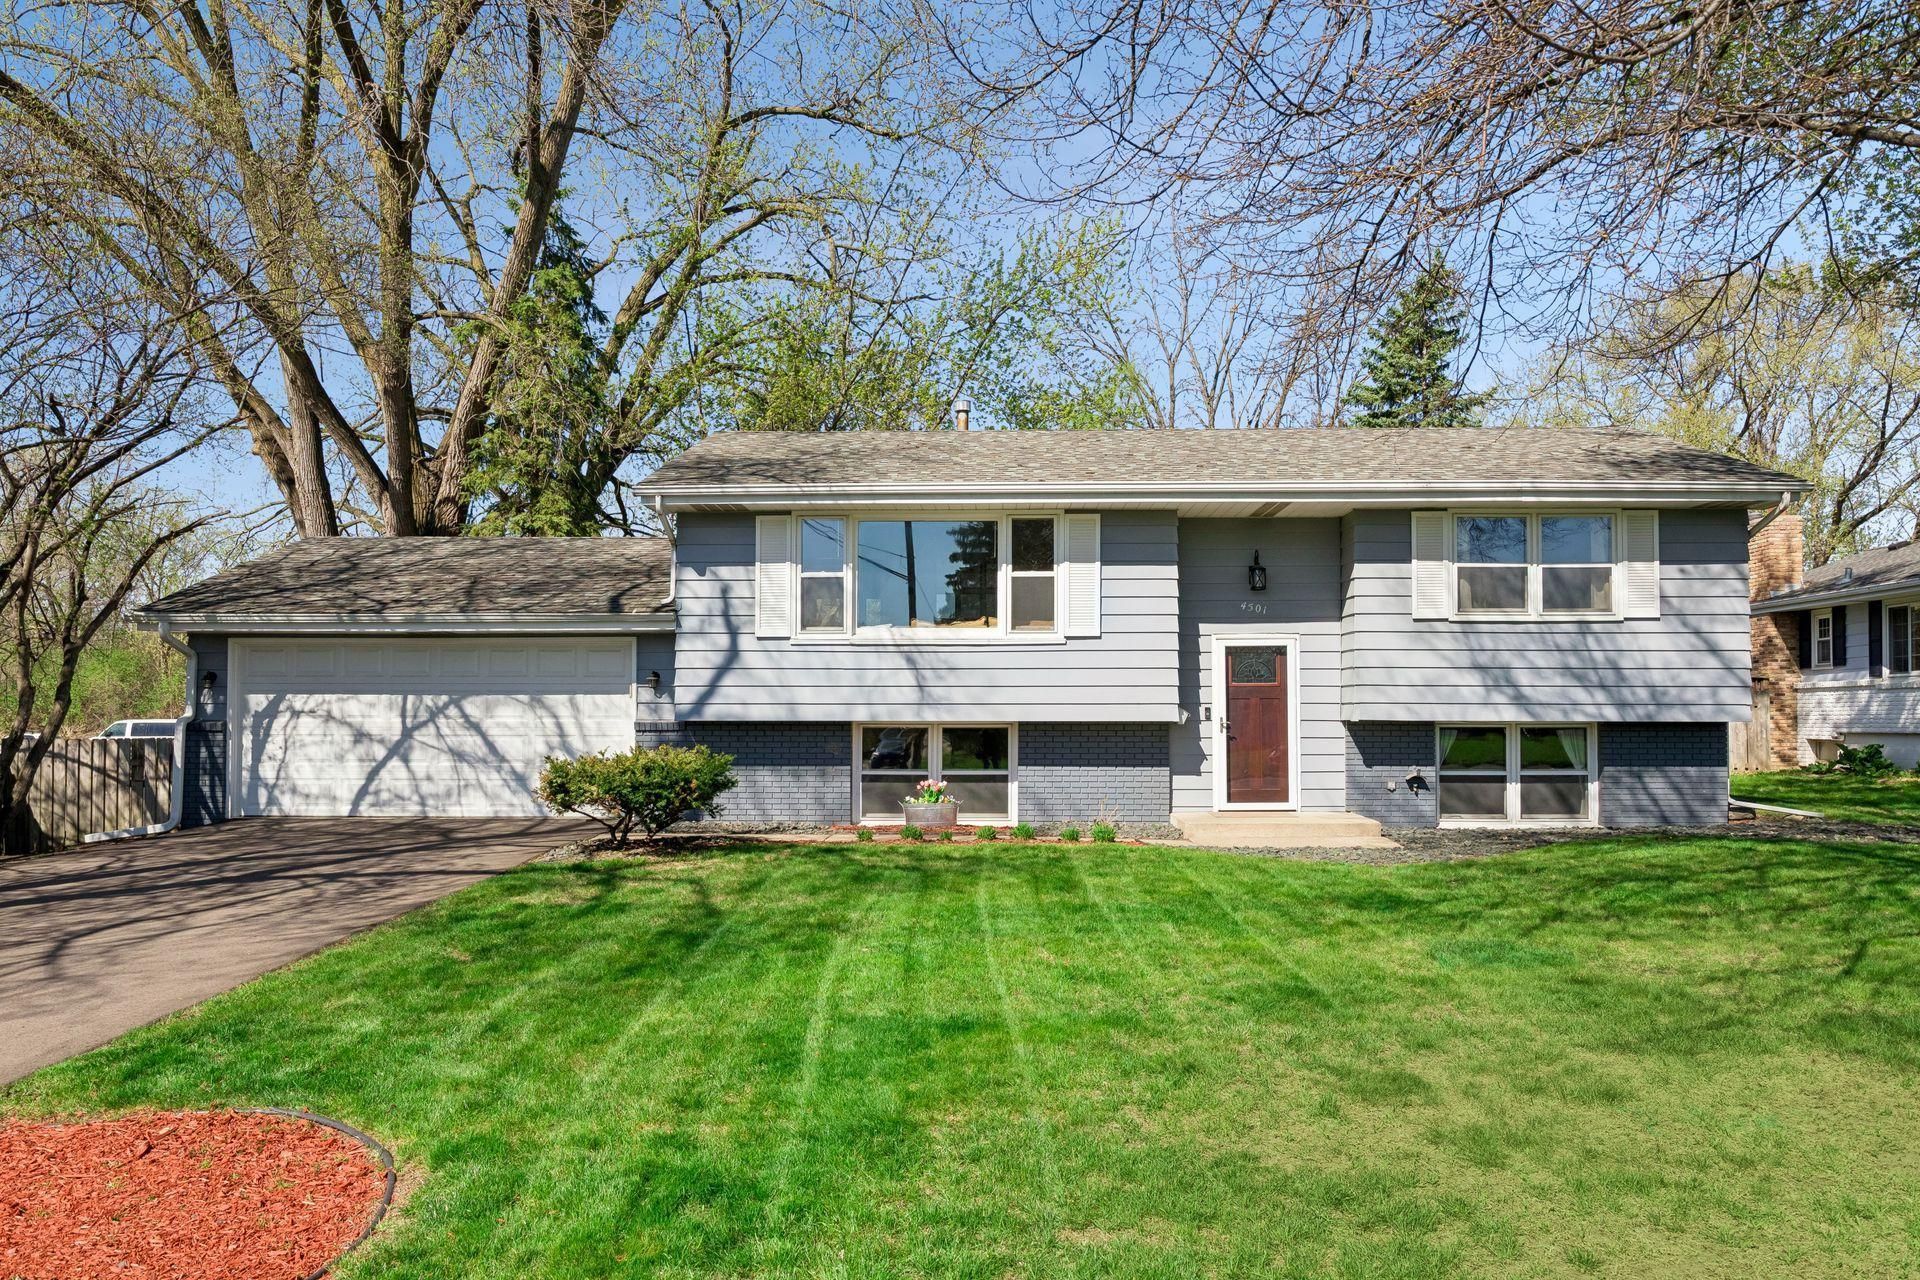
Completely updated and loaded with recent improvements in a great New Hope location, this turn-key home has been meticulously maintained! A brand-new driveway (2024) welcomes you inside to a beautiful kitchen featuring granite countertops, subway tile, updated appliances (including a new 2024 refrigerator), and brand-new flooring (2026). The interior features fresh paint, updated light fixtures, and modern dimmable lighting. The primary bedroom offers custom crown molding, while a new fireplace accent wall anchors the inviting living spaces. The lower level features a fully updated bathroom (2024) and a spacious family room. Outside, enjoy a two-tiered deck overlooking a massive, private backyard. Major mechanicals are already done with a newer roof (2021) and AC (2020). Excellent location near schools, shopping, and parks!
Property Features
Property Type: Residential - Single Family
Basement: Finished
Basement: Yes
Cooling: Central Air
Fuel Type: Natural Gas
Garage: 2 car attached
Heating: Forced Air
Lot Size: 0.34 Acres
Taxes: $5,374
Year Built: 1972
Feature Descriptions
Bathrooms 3/4: 1
Bathrooms Full: 1
Days on Site: 17
Down Payment Resource: Yes
Foundation Size: 1028
Lot Dimensions: 75 x 198
Parcel#: 0811821340047
Parking: Attached Garage
Sewer: City Sewer/Connected
Water: City Water/Connected
Room Sizes
Dining Room: 13x7
Bedroom: 15x14
Bedroom 4: 13x12
Kitchen: 13x12
Bedroom 2: 12x12
Bedroom 3: 12x12
Local Schools
School District: Robbinsdale
Listed By / Shown By
Listed By
Agency Name: Rize Realty
Agency Phone: 612-314-5563
Shown By
Agency Title: Joel Hentges - Re/Max Advantage Plus
Agency Phone: 952-475-9541

Estimate Your Payment
Estimated Payment
$ 1,416.72 per month $856.62 Principal & Interest $447.83 Property Tax $112.26 Homeowner's Insurance
4501 Oregon Avenue N | MLS# 7108303
This single family home located at 4501 Oregon Avenue N, New Hope, MN 55428 is currently listed for sale with an asking price of $384,900. This property was built in 1972 and has 4 bedrooms and 2 full baths with 1850 sq. ft. Oregon Avenue N is located in the Wicks Terrace 2nd Add subdivision within the Robbinsdale school district. Search Wicks Terrace 2nd Add real estate on www.homesbyjoel.com today.